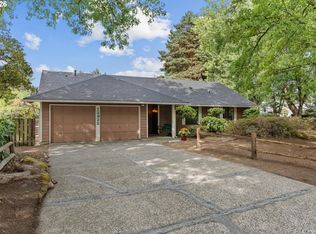
Welcome home to this beautiful 4-bedroom, 2-bath home nestled on an oversized 0.24-acre lot in the heart of desirable Cascade Park. Offering approximately 1,517 square feet of comfortable living space, this home features a functional floor plan with spacious living areas, generous bedrooms, and abundant natural light throughout. The expansive backyard provides endless possibilities for entertaining, gardening, play, or future projects, with plenty of room for RV / Boat storage (Electrical available). Buyers to verify all information! Conveniently located near shopping, dining, parks, schools, and easy access to SR-14 and I-205, this home combines established neighborhood charm with everyday convenience. No Hoa - Don't miss this opportunity to make this Cascade Park gem your own!
Pending
Price cut: $20K (9/13)
$479,900
12607 SE 11th St, Vancouver, WA 98683
4beds
1,517sqft
Residential, Single Family Residence
Built in 1971
10,454 Square Feet Lot
$-- Zestimate®
$316/sqft
$-- HOA
What's special
Abundant natural light throughoutExpansive backyardFunctional floor planGenerous bedrooms
- 105 days
- 480
- 25
Zillow last checked:
Listing updated:
Listed by:
Stephanie Bingold 360-904-8022,
Premiere Property Group LLC
Source: RMLS (OR),MLS#: 451417725
Facts & features
Interior
Bedrooms & bathrooms
- Bedrooms: 4
- Bathrooms: 2
- Full bathrooms: 2
- Main level bathrooms: 2
Rooms
- Room types: Bedroom 4, Bedroom 2, Bedroom 3, Dining Room, Family Room, Kitchen, Living Room, Primary Bedroom
Primary bedroom
- Level: Main
Bedroom 2
- Level: Main
Bedroom 3
- Level: Main
Bedroom 4
- Level: Main
Dining room
- Level: Main
Family room
- Level: Main
Kitchen
- Level: Main
Living room
- Level: Main
Heating
- Forced Air
Cooling
- Heat Pump
Appliances
- Included: Dishwasher, Free-Standing Range, Free-Standing Refrigerator, Electric Water Heater
- Laundry: Laundry Room
Features
- Ceiling Fan(s), High Speed Internet, Pantry
- Basement: Crawl Space
- Number of fireplaces: 1
- Fireplace features: Electric
Interior area
- Total structure area: 1,517
- Total interior livable area: 1,517 sqft
Video & virtual tour
Property
Parking
- Total spaces: 2
- Parking features: Driveway, Off Street, RV Access/Parking, RV Boat Storage, Garage Door Opener, Attached
- Attached garage spaces: 2
- Has uncovered spaces: Yes
Accessibility
- Accessibility features: Garage On Main, Ground Level, Minimal Steps, One Level, Parking, Utility Room On Main, Accessibility
Features
- Levels: One
- Stories: 1
- Patio & porch: Covered Patio
- Exterior features: Yard
- Fencing: Fenced
- Has view: Yes
- View description: Seasonal, Trees/Woods
Lot
- Size: 10,454 Square Feet
- Features: Level, Private, Seasonal, Trees, Sprinkler, SqFt 10000 to 14999
Details
- Additional structures: RVParking, RVBoatStorage, ToolShed
- Parcel number: 114729238
Construction
Type & style
- Home type: SingleFamily
- Architectural style: Traditional
- Property subtype: Residential, Single Family Residence
Materials
- Wood Composite
- Roof: Composition
Condition
- Resale
- New construction: No
- Year built: 1971
Utilities & green energy
- Sewer: Septic Tank
- Water: Public
Community & HOA
Community
- Security: Fire Sprinkler System
HOA
- Has HOA: No
Location
- Region: Vancouver
Financial & listing details
- Price per square foot: $316/sqft
- Tax assessed value: $487,630
- Annual tax amount: $4,973
- Date on market: 7/1/2026
- Cumulative days on market: 105 days
- Listing terms: Cash,Conventional,FHA,VA Loan
- Road surface type: Paved
Estimated market value
Not available
Estimated sales range
Not available
Not available
Price history
| Date | Event | Price |
|---|---|---|
| 10/1/2026 | Pending sale | $479,900$316/sqft |
Source:  RMLS (OR) #451417725 Report a problem RMLS (OR) #451417725 Report a problem | ||
| 9/13/2026 | Price change | $479,900-4%$316/sqft |
Source: RMLS (OR) #451417725 Report a problem | ||
| 8/14/2026 | Price change | $499,900-2.9%$330/sqft |
Source: RMLS (OR) #451417725 Report a problem | ||
| 7/31/2026 | Price change | $514,900-2.8%$339/sqft |
Source: RMLS (OR) #451417725 Report a problem | ||
| 7/10/2026 | Pending sale | $529,900$349/sqft |
Source: RMLS (OR) #451417725 Report a problem | ||
| 7/3/2026 | Listed for sale | $529,900$349/sqft |
Source: RMLS (OR) #451417725 Report a problem | ||
Public tax history
| Year | Property taxes | Tax assessment |
|---|---|---|
| 2025 | $4,973 +12.5% | $487,630 +9.8% |
| 2024 | $4,419 +1.9% | $443,990 -1.7% |
| 2023 | $4,337 +12.8% | $451,678 -0.1% |
| 2022 | $3,846 +4.3% | $452,278 +20.5% |
| 2021 | $3,689 +5.9% | $375,376 +10.3% |
| 2020 | $3,483 | $340,305 +4.9% |
| 2019 | $3,483 +9% | $324,358 +1.2% |
| 2018 | $3,195 -9.1% | $320,365 +13.1% |
| 2017 | $3,513 +10.1% | $283,337 +6.3% |
| 2016 | $3,192 +14.4% | $266,478 +19.6% |
| 2015 | $2,790 +4.8% | $222,797 +9.7% |
| 2014 | $2,662 | $203,145 +10.2% |
| 2013 | $2,662 +8.3% | $184,338 +8.2% |
| 2012 | $2,457 -0.5% | $170,422 -3.9% |
| 2011 | $2,469 +7.6% | $177,422 -4.5% |
| 2010 | $2,295 -2.8% | $185,698 -6.2% |
| 2009 | $2,362 | $197,965 -17.5% |
| 2008 | -- | $240,000 |
| 2007 | -- | $240,000 +60.2% |
| 2005 | -- | $149,800 |
| 2004 | -- | $149,800 +13.2% |
| 2001 | $1,757 +5.2% | $132,300 +9.7% |
| 2000 | $1,671 | $120,600 |
Find assessor info on the county website
Monthly payment
Est. payment
Payment breakdown
Explore the cost of this home by adjusting the details. Changes won't be saved.Climate risks
Neighborhood: Fircrest
Nearby schools
Schools provided by the listing agent
- Elementary: Crestline
- Middle: Wy East
- High: Mountain View
Source: RMLS (OR). This data may not be complete. We recommend contacting the local school district to confirm school assignments for this home.
- $414,8003 bd1 ba1.3k sqft12601 SE 11th St, Vancouver, WA 98683Off Market
- $444,5003 bd2 ba1.3k sqft12613 SE 11th St, Vancouver, WA 98683Off Market
- $650,0003 bd3 ba2.5k sqft12608 SE McGillivray Blvd, Vancouver, WA 98683Sold

- $498,0004 bd2 ba1.9k sqft12600 SE McGillivray Blvd, Vancouver, WA 98683Off Market
Similar homes
- $479,0003 bd2 ba1.4k sqft12922 NE 19th St, Vancouver, WA 98684Active
 MLS ID #179564809, Kimberly Gersen, Premiere Property Group, LLC. RMLS (OR)
 - $450,0004 bd2 ba1.1k sqft821 NE 108th Ave, Vancouver, WA 98664Active
 MLS ID #586933840, Leigh Calvert, Cascade Hasson Sotheby's International Realty. RMLS (OR)
 - $549,9005 bd2 ba1.8k sqft9509 NE Ferngrove St, Vancouver, WA 98664Active
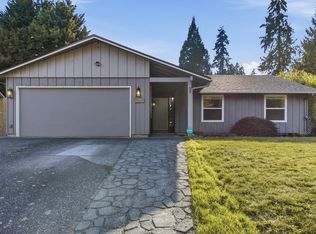 MLS ID #352573711, Steven Dobbs, John L. Scott Real Estate. RMLS (OR)
 - $475,0003 bd2 ba1.5k sqft6813 NE 62nd Ct, Vancouver, WA 98661Active
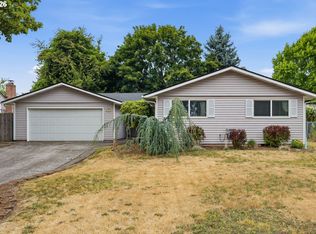 MLS ID #428893426, Justin Underwood, John L. Scott Real Estate. RMLS (OR)
 - $455,0003 bd2 ba1.1k sqft12719 NE 85th St, Vancouver, WA 98682ActiveMLS ID #620546506, Heather Muscarella, Premiere Property Group, LLC. RMLS (OR)
- $459,9993 bd1 ba1.1k sqft4409 E 13th St, Vancouver, WA 98661ActiveMLS ID #637435916, Alexandra Linstead, Invest West Management LLC.. RMLS (OR)
- $539,9003 bd3 ba1.7k sqft700 NE 159th Ct, Vancouver, WA 98684ActiveMLS ID #739753507, Kendra Shirley, Wise Move Real Estate LLC. RMLS (OR)
- $474,9004 bd2 ba1.8k sqft335 NE 151st Ave, Portland, OR 97230ActiveMLS ID #460662957, Jennifer Parral, Oregon First. RMLS (OR)
- $459,9004 bd2 ba1.6k sqft1326 NW 55th Loop, Vancouver, WA 98663ActiveMLS ID #220163842, Stephanie Bingold, Premiere Property Group LLC. RMLS (OR)
- $579,0003 bd2 ba1.7k sqft1602 NE 102nd Ave, Vancouver, WA 98664ActiveMLS ID #221397224, Chad Sessions, Windermere Northwest Living. RMLS (OR)
- $529,9004 bd3 ba2k sqft12803 NE 49th Way, Vancouver, WA 98682ActiveMLS ID #702702917, Stephanie Bingold, Premiere Property Group LLC. RMLS (OR)
- $490,0004 bd2 ba1.9k sqft1720 NW 103rd St, Vancouver, WA 98685ActiveMLS ID #283508897, Haris Hadziselimovic, Keller Williams Realty. RMLS (OR)
- $459,9003 bd2 ba1.7k sqft3917 NE 39th St, Vancouver, WA 98661ActiveMLS ID #359321294, Ronald Patterson, Premiere Property Group, LLC. RMLS (OR)
- $520,0004 bd3 ba2.1k sqft9325 NE 81st St, Vancouver, WA 98662ActiveMLS ID #180675500, Jeannie Timpke, MORE Realty. RMLS (OR)
- $459,9503 bd2 ba1.2k sqft2412 SW Indian Mary Ct, Troutdale, OR 97060ActiveMLS ID #203937686, Hannah Umphress, eXp Realty, LLC. RMLS (OR)
- $482,0003 bd2 ba2.1k sqft21932 SE Ash St, Gresham, OR 97030ActiveMLS ID #416725926, Cary Knight, John L. Scott Portland Metro. RMLS (OR)
- $510,0003 bd3 ba1.9k sqft2223 SE 139th Ave #A, Portland, OR 97233ActiveMLS ID #622465694, Zack Nolan, Kelly Right Real Estate of Portland, LLC. RMLS (OR)
- $539,9005 bd3 ba1.9k sqft15505 NE 86th St, Vancouver, WA 98682ActiveMLS ID #478917135, Jason O'Donnell, Weichert Realtors, Equity NW. RMLS (OR)
- $425,0003 bd2 ba1.2k sqft6115 NE 54th St, Vancouver, WA 98661ActiveMLS ID #758504094, Ahmed Albritton, Berkshire Hathaway HomeServices NW Real Estate. RMLS (OR)
- $474,9003 bd2 ba1.7k sqft2221 SW Indian Mary Ct, Troutdale, OR 97060ActiveMLS ID #375649099, Tom Hale, eXp Realty, LLC. RMLS (OR)
