Tucked away in a quiet neighborhood is this updated charmer on a spacious .23 acre lot with above ground pool. Open concept floor plan features a Family Room with gas fireplace plus a spacious flex room, perfect for a home office, living room, or hobby room. Stylish tile backsplash highlights the kitchen with quartz counters, stainless appliances, and a custom island/eat bar. Expansive Primary ensuite with walk-in closet plus two more bedrooms. Beautiful backyard is the perfect place to enjoy PNW summers with a covered patio, large storage shed, fire pit, raised garden beds, chicken coop, and plenty of mature landscaping for privacy and shade. Great location with cute neighborhood walkway to Columbia Park & Imagination Station. Close to city parks, shopping, and major roads for commuting.
Active
$499,900
2221 SW Indian Mary Ct, Troutdale, OR 97060
3beds
1,796sqft
:
Get pre-qualified$3,680/mo
Residential, Single Family Residence
Built in 1982
10,018 Square Feet Lot
$-- Zestimate®
$278/sqft
$-- HOA
What's special
Beautiful backyardUpdated charmerCovered patioFire pitChicken coopWalk-in closetSpacious flex room
- 13 days |
- 459 |
- 25 |
Zillow last checked:
Listing updated:
Listed by:
Aaron Waltemeyer 503-616-8122,
Brantley Christianson Real Estate
Source: RMLS (OR),MLS#: 529121752
Facts & features
Interior
Bedrooms & bathrooms
- Bedrooms: 3
- Bathrooms: 2
- Full bathrooms: 2
- Main level bathrooms: 2
Rooms
- Room types: Bedroom 2, Bedroom 3, Dining Room, Family Room, Kitchen, Living Room, Primary Bedroom
Primary bedroom
- Features: Ceiling Fan, Closet Organizer, Nook, Ensuite, Walkin Closet, Wallto Wall Carpet
- Level: Main
Bedroom 2
- Features: Closet, Laminate Flooring
- Level: Main
Bedroom 3
- Features: Closet, Laminate Flooring
- Level: Main
Family room
- Features: Ceiling Fan, Fireplace
- Level: Main
Kitchen
- Features: Dishwasher, Island, Microwave, Free Standing Refrigerator, Quartz
- Level: Main
Living room
- Features: French Doors, Flex Room, Tile Floor
- Level: Main
Heating
- Forced Air, Fireplace(s)
Cooling
- Central Air
Appliances
- Included: Dishwasher, Disposal, Free-Standing Gas Range, Free-Standing Refrigerator, Gas Appliances, Microwave, Stainless Steel Appliance(s), Washer/Dryer, Gas Water Heater
Features
- Ceiling Fan(s), Quartz, Closet, Kitchen Island, Closet Organizer, Nook, Walk-In Closet(s)
- Flooring: Laminate, Tile, Vinyl, Wall to Wall Carpet
- Doors: French Doors
- Windows: Double Pane Windows
- Basement: Crawl Space
- Number of fireplaces: 1
- Fireplace features: Gas
Interior area
- Total structure area: 1,796
- Total interior livable area: 1,796 sqft
Property
Parking
- Total spaces: 2
- Parking features: Driveway, RV Access/Parking, Garage Door Opener, Attached
- Attached garage spaces: 2
- Has uncovered spaces: Yes
Accessibility
- Accessibility features: Garage On Main, Ground Level, Main Floor Bedroom Bath, One Level, Accessibility
Features
- Levels: One
- Stories: 1
- Patio & porch: Covered Patio
- Exterior features: Fire Pit, Gas Hookup, Raised Beds, Yard
- Fencing: Fenced
Lot
- Size: 10,018 Square Feet
- Features: Level, SqFt 10000 to 14999
Details
- Additional structures: GasHookup, RVParking, ToolShed
- Parcel number: R285559
- Zoning: R-10
Construction
Type & style
- Home type: SingleFamily
- Property subtype: Residential, Single Family Residence
Materials
- Vinyl Siding
- Foundation: Concrete Perimeter
- Roof: Composition
Condition
- Updated/Remodeled
- New construction: No
- Year built: 1982
Utilities & green energy
- Gas: Gas Hookup, Gas
- Sewer: Public Sewer
- Water: Public
Community & HOA
Community
- Subdivision: Teton Ridge
HOA
- Has HOA: No
Location
- Region: Troutdale
Financial & listing details
- Price per square foot: $278/sqft
- Tax assessed value: $532,900
- Annual tax amount: $4,557
- Date on market: 7/8/2026
- Listing terms: Cash,Conventional,FHA,VA Loan
- Road surface type: Paved
Estimated market value
Not available
Estimated sales range
Not available
Not available
Price history
| Date | Event | Price |
|---|---|---|
| 7/15/2026 | Listed for sale | $499,900$278/sqft |
Source:  RMLS (OR) #529121752 Report a problem RMLS (OR) #529121752 Report a problem | ||
| 7/9/2026 | Pending sale | $499,900$278/sqft |
Source: RMLS (OR) #529121752 Report a problem | ||
| 7/8/2026 | Listed for sale | $499,900+0.7%$278/sqft |
Source: RMLS (OR) #529121752 Report a problem | ||
| 4/21/2023 | Sold | $496,500+1.3%$276/sqft |
Source: RMLS (OR) #23643459 Report a problem | ||
| 3/30/2023 | Pending sale | $489,900$273/sqft |
Source: RMLS (OR) #23643459 Report a problem | ||
| 3/22/2023 | Price change | $489,900-2%$273/sqft |
Source: RMLS (OR) #23643459 Report a problem | ||
| 3/9/2023 | Listed for sale | $499,900+5.2%$278/sqft |
Source: RMLS (OR) #23643459 Report a problem | ||
| 4/5/2021 | Sold | $475,000+9%$264/sqft |
Source: RMLS (OR) #21156623 Report a problem | ||
| 3/8/2021 | Pending sale | $435,900$243/sqft |
Source: Knipe Realty ERA Powered Report a problem | ||
| 3/4/2021 | Listed for sale | $435,900+12.1%$243/sqft |
Source: Knipe Realty ERA Powered Report a problem | ||
| 3/13/2020 | Sold | $389,000$217/sqft |
Source: RMLS (OR) #20509106 Report a problem | ||
| 1/24/2020 | Pending sale | $389,000$217/sqft |
Source: Portland Digs #20509106 Report a problem | ||
| 1/16/2020 | Listed for sale | $389,000+109.1%$217/sqft |
Source: Portland Digs #20509106 Report a problem | ||
| 3/2/2012 | Sold | $186,000$104/sqft |
Source: Public Record Report a problem | ||
| 11/30/2011 | Listing removed | $186,000$104/sqft |
Source: RE/MAX EQUITY GROUP GRESHAM OFFICE #11535905 Report a problem | ||
| 10/13/2011 | Price change | $186,000-3.1%$104/sqft |
Source: RE/MAX EQUITY GROUP GRESHAM OFFICE #11535905 Report a problem | ||
| 10/1/2011 | Price change | $192,000-4%$107/sqft |
Source: RE/MAX EQUITY GROUP GRESHAM OFFICE #11535905 Report a problem | ||
| 9/16/2011 | Price change | $199,950-4.8%$111/sqft |
Source: RE/MAX EQUITY GROUP GRESHAM OFFICE #11535905 Report a problem | ||
| 8/27/2011 | Listed for sale | $210,000-30%$117/sqft |
Source: RE/MAX EQUITY GROUP GRESHAM OFFICE #11535905 Report a problem | ||
| 12/25/2010 | Listing removed | $299,900$167/sqft |
Source: Avalar Realty Report a problem | ||
| 11/10/2010 | Listed for sale | $299,900$167/sqft |
Source: Avalar Realty Report a problem | ||
| 10/6/2010 | Listing removed | $299,900$167/sqft |
Source: Avalar Realty Report a problem | ||
| 8/8/2009 | Price change | $299,900-4.8%$167/sqft |
Source: Avalar Realty #9056071 Report a problem | ||
| 7/18/2009 | Listed for sale | $314,900+145.1%$175/sqft |
Source: Avalar Realty #9056071 Report a problem | ||
| 3/19/1996 | Sold | $128,500$72/sqft |
Source: Public Record Report a problem | ||
Public tax history
| Year | Property taxes | Tax assessment |
|---|---|---|
| 2025 | $4,557 +5.8% | $246,570 +3% |
| 2024 | $4,307 +2.7% | $239,390 +3% |
| 2023 | $4,194 +2.5% | $232,420 +3% |
| 2022 | $4,094 +2.4% | $225,660 +3% |
| 2021 | $3,998 +6.9% | $219,090 +3% |
| 2020 | $3,739 +4.2% | $212,710 +3% |
| 2019 | $3,589 | $206,520 +3% |
| 2018 | $3,589 +0.7% | $200,510 +3% |
| 2017 | $3,565 +3.7% | $194,670 +3% |
| 2016 | $3,438 | $189,000 +3% |
| 2015 | $3,438 +2.6% | $183,500 +3% |
| 2014 | $3,352 +3.6% | $178,160 +3% |
| 2013 | $3,235 +5.2% | $172,980 +3% |
| 2012 | $3,076 +5.1% | $167,950 +3% |
| 2011 | $2,927 +6.6% | $163,060 +3% |
| 2010 | $2,745 +4.8% | $158,320 +3% |
| 2009 | $2,619 +2% | $153,710 +3% |
| 2008 | $2,567 +2.5% | $149,240 +3% |
| 2007 | $2,504 +3.9% | $144,900 +3% |
| 2006 | $2,410 +1.8% | $140,680 +3% |
| 2005 | $2,367 +3.8% | $136,590 +3% |
| 2004 | $2,281 +3.7% | $132,620 +3% |
| 2003 | $2,200 +3.1% | $128,760 +3% |
| 2002 | $2,134 +23.5% | $125,010 +20.1% |
| 2000 | $1,727 +2.8% | $104,130 +3% |
| 1999 | $1,681 | $101,100 |
Find assessor info on the county website
Monthly payment
Est. payment
Payment breakdown
Explore the cost of this home by adjusting the details. Changes won't be saved.Climate risks
Neighborhood: 97060
Nearby schools
GreatSchools rating
- 2/10Woodland Elementary SchoolGrades: K-5Distance: 1.8 mi
- 5/10Walt Morey Middle SchoolGrades: 6-8Distance: 0.2 mi
- 1/10Reynolds High SchoolGrades: 9-12Distance: 0.2 mi
Schools provided by the listing agent
- Elementary: Woodland
- Middle: Walt Morey
- High: Reynolds
Source: RMLS (OR). This data may not be complete. We recommend contacting the local school district to confirm school assignments for this home.
- $450,6004 bd2 ba1.2k sqft1718 SW 22nd St, Troutdale, OR 97060Off Market
- $489,500-- bd2 ba1.4k sqft2235 SW Indian Mary Ct, Troutdale, OR 97060Off Market
- $541,0003 bd3 ba1.7k sqft2224 SW Sundial Ave, Troutdale, OR 97060Off Market
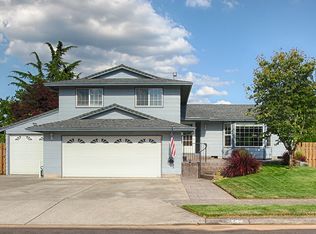
- $469,9003 bd2 ba1.4k sqft1802 SW 22nd St, Troutdale, OR 97060Off Market
- $508,0003 bd2 ba1.9k sqft2232 SW Sundial Ave, Troutdale, OR 97060Off Market
- $470,1003 bd2 ba1.1k sqft2307 SW Indian Mary Ct, Troutdale, OR 97060Off Market
- $440,0003 bd2 ba1.1k sqft2226 SW Indian Mary Ct, Troutdale, OR 97060Off Market
- $452,2003 bd2 ba1.3k sqft2230 SW Indian Mary Ct, Troutdale, OR 97060Off Market
A local agent can set up tours, give advice and negotiate with sellers.
Similar homes
- $459,9003 bd2 ba1.3k sqft3914 SE Douglass Ct, Troutdale, OR 97060Active

 MLS ID #795159582, Corinne O'Halloran, Kohler Meyers O'Halloran Inc.. RMLS (OR)
 - $499,0003 bd3 ba1.6k sqft1722 SW Hartley Ave, Gresham, OR 97080Active
 MLS ID #641212540, Kristin Giboney, The 503 Real Estate Co.. RMLS (OR)
 - $550,0003 bd2 ba1.5k sqft2951 NW Kent St, Camas, WA 98607Active
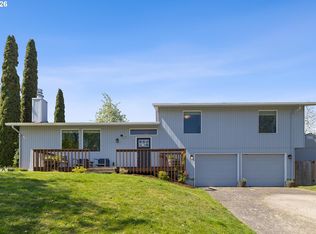 MLS ID #470861374, Blake Nelson, Brantley Christianson Real Estate. RMLS (OR)
 - $498,9004 bd2 ba1.5k sqft2960 SE 5th St, Gresham, OR 97080Active
 MLS ID #576157998, Jason Dougherty, Coldwell Banker Bain. RMLS (OR)
 - $425,0002 bd3 ba1.3k sqft400 SE 2nd St, Troutdale, OR 97060ActiveMLS ID #550292722, Leanne Bach, The Agency Portland. RMLS (OR)
- $449,0004 bd2 ba1.7k sqft1563 NE Village Squire Ct, Gresham, OR 97030ActiveMLS ID #369608710, Teresa Martz, Don Nunamaker. RMLS (OR)
- $390,0003 bd1 ba1.3k sqft18230 NE Flanders St, Portland, OR 97230ActiveMLS ID #141416076, George&Nancy Perkins, 20/20 Properties, Inc. RMLS (OR)
- $479,9003 bd2 ba1.1k sqft608 SE Sumner St, Camas, WA 98607ActiveMLS ID #208691433, Lauren Churchwell, Works Real Estate. RMLS (OR)
- $507,9003 bd2 ba1.3k sqft1327 G St, Washougal, WA 98671ActiveMLS ID #405074639, Katelyn McGrann, Realty One Group Prestige. RMLS (OR)
- $475,9505 bd4 ba2.1k sqft16820 SE Alder St, Portland, OR 97233ActiveMLS ID #296109990, Kimberly Spurlock, eXp Realty, LLC. RMLS (OR)
- $579,9004 bd2 ba1.8k sqft2024 SW Tegart Ave, Gresham, OR 97080ActiveMLS ID #474593637, Mini Navarrete, Metro West Realty. RMLS (OR)
- $529,0005 bd2 ba1.9k sqft15106 SE Lincoln St, Portland, OR 97233ActiveMLS ID #457658716, Han Jiang, Realty One Group Prestige. RMLS (OR)
- $485,0003 bd2 ba1.2k sqft17308 SE 18th St, Vancouver, WA 98683ActiveMLS ID #563475854, Mallory Janssen, Knipe Realty ERA Powered. RMLS (OR)
- $590,0003 bd2 ba1.9k sqft2216 NE 128th Ave, Vancouver, WA 98684ActiveMLS ID #689147171, Jacqueline Smith, Keller Williams Realty. RMLS (OR)
- $485,0004 bd2 ba2k sqft3330 NE 164th Loop, Portland, OR 97230ActiveMLS ID #174684186, Li Lanz, Li Lanz Properties, LLC. RMLS (OR)
- $495,0003 bd2 ba1.2k sqft16313 NE 78th Way, Vancouver, WA 98682ActiveMLS ID #785489034, Kelly Muscarella, Keller Williams Realty. RMLS (OR)
- $438,9993 bd2 ba1.2k sqft1035 SE 225th Ave, Gresham, OR 97030ActiveMLS ID #577271404, Armand Stanila, Avid Real Estate Executives LLC. RMLS (OR)
- $415,0004 bd2 ba1.4k sqft16732 SE Main St, Portland, OR 97233ActiveMLS ID #230971116, Lance Weinard, LUXE Forbes Global Properties. RMLS (OR)
- $525,0005 bd2 ba2.5k sqft18021 SE Mill Ct, Portland, OR 97233ActiveMLS ID #212479850, Laura Alvarez, Premiere Property Group, LLC. RMLS (OR)
- $547,0003 bd3 ba2.1k sqft3338 SE 156th Ave, Portland, OR 97236ActiveMLS ID #792320593, Jordan Matin, Matin Real Estate. RMLS (OR)
