
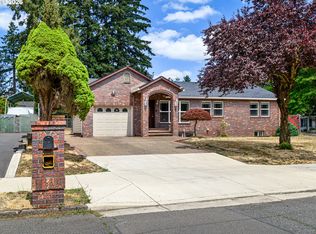
This inviting property offers comfort, functionality, and updates throughout. Step inside to find a bright and welcoming layout This home offers 3 Bedrooms upstairs with 1 full bathroom and downstairs you'll find 2 non-conforming bedrooms, plus 2 bonus rooms and 1 full bath. This home offers a versatile layout. The stunning kitchen is the heart of the home, featuring modern finishes and plenty of space for cooking and gathering. Enjoy multiple living areas, including a bonus family room ideal for entertaining or relaxing. The lower level offers great potential for multi-generational living, guest quarters, or added privacy. Step outside to a fully fenced yard and covered deck—perfect for year-round enjoyment, pets and outdoor gatherings.Buyer to due diligence about all listing information and all measurements are approximate. A must-see home with flexibility, comfort, and room to grow!
Active
Price cut: $15K (9/9)
$500,000
18021 SE Mill Ct, Portland, OR 97233
5beds
2,527sqft
Residential, Single Family Residence
Built in 1958
7,405 Square Feet Lot
$-- Zestimate®
$198/sqft
$-- HOA
What's special
Modern finishesFully fenced yardStunning kitchenBright and welcoming layout
- 202 days
- 386
- 38
Zillow last checked:
Listing updated:
Listed by:
Laura Alvarez 503-927-7690,
Premiere Property Group, LLC
Source: RMLS (OR),MLS#: 212479850
Facts & features
Interior
Bedrooms & bathrooms
- Bedrooms: 5
- Bathrooms: 2
- Full bathrooms: 2
- Main level bathrooms: 1
Rooms
- Room types: Bedroom 4, Bedroom 5, Utility Room, Bedroom 2, Bedroom 3, Dining Room, Family Room, Kitchen, Living Room, Primary Bedroom
Primary bedroom
- Features: Closet
- Level: Main
- Area: 108
- Dimensions: 9 x 12
Bedroom 2
- Features: Closet
- Level: Main
- Area: 143
- Dimensions: 11 x 13
Bedroom 3
- Features: Closet
- Level: Main
- Area: 81
- Dimensions: 9 x 9
Bedroom 4
- Features: Closet
- Level: Lower
- Area: 156
- Dimensions: 12 x 13
Bedroom 5
- Features: Closet
- Level: Lower
- Area: 84
- Dimensions: 7 x 12
Dining room
- Level: Main
- Area: 88
- Dimensions: 8 x 11
Family room
- Features: Fireplace, Tile Floor
- Level: Main
- Area: 247
- Dimensions: 13 x 19
Kitchen
- Features: Dishwasher, Microwave, Free Standing Range, Free Standing Refrigerator
- Level: Main
- Area: 143
- Width: 13
Living room
- Level: Main
- Area: 208
- Dimensions: 13 x 16
Heating
- Forced Air, Fireplace(s)
Cooling
- Central Air
Appliances
- Included: Dishwasher, Free-Standing Range, Free-Standing Refrigerator, Microwave, Gas Water Heater
Features
- Closet, Granite
- Flooring: Laminate, Tile
- Windows: Aluminum Frames, Vinyl Frames
- Basement: Finished,Full
- Number of fireplaces: 3
- Fireplace features: Gas, Wood Burning
Interior area
- Total structure area: 2,527
- Total interior livable area: 2,527 sqft
Video & virtual tour
Property
Parking
- Parking features: Driveway, Carport
- Has carport: Yes
- Has uncovered spaces: Yes
Features
- Stories: 2
- Patio & porch: Covered Deck
- Exterior features: Yard
- Fencing: Fenced
Lot
- Size: 7,405 Square Feet
- Features: SqFt 7000 to 9999
Details
- Additional structures: ToolShed
- Parcel number: R155093
Construction
Type & style
- Home type: SingleFamily
- Architectural style: Ranch
- Property subtype: Residential, Single Family Residence
Materials
- Lap Siding, Wood Siding
- Roof: Composition
Condition
- Resale
- New construction: No
- Year built: 1958
Utilities & green energy
- Gas: Gas
- Sewer: Public Sewer
- Water: Public
Community & HOA
HOA
- Has HOA: No
Location
- Region: Portland
Financial & listing details
- Price per square foot: $198/sqft
- Tax assessed value: $515,090
- Annual tax amount: $5,466
- Date on market: 3/20/2026
- Listing terms: Cash,Conventional,FHA,VA Loan
Estimated market value
Not available
Estimated sales range
Not available
Not available
Price history
| Date | Event | Price |
|---|---|---|
| 9/9/2026 | Price change | $500,000-2.9%$198/sqft |
Source:  RMLS (OR) #212479850 Report a problem RMLS (OR) #212479850 Report a problem | ||
| 8/22/2026 | Price change | $515,000-0.8%$204/sqft |
Source: RMLS (OR) #212479850 Report a problem | ||
| 8/5/2026 | Price change | $519,000-1.1%$205/sqft |
Source: RMLS (OR) #212479850 Report a problem | ||
| 4/16/2026 | Price change | $525,000-2.6%$208/sqft |
Source: RMLS (OR) #212479850 Report a problem | ||
| 3/21/2026 | Listed for sale | $539,000+139.6%$213/sqft |
Source: RMLS (OR) #212479850 Report a problem | ||
| 9/22/2005 | Sold | $224,950$89/sqft |
Source: Public Record Report a problem | ||
Public tax history
| Year | Property taxes | Tax assessment |
|---|---|---|
| 2025 | $5,467 +7.7% | $254,980 +3% |
| 2024 | $5,075 +21.9% | $247,560 +3% |
| 2023 | $4,164 +3.8% | $240,350 +3% |
| 2022 | $4,010 -0.4% | $233,350 +3% |
| 2021 | $4,025 +8.6% | $226,560 +3% |
| 2020 | $3,706 +2.5% | $219,970 +3% |
| 2019 | $3,616 | $213,570 +3% |
| 2018 | $3,616 +4.3% | $207,350 +3% |
| 2017 | $3,468 +6.6% | $201,320 +3% |
| 2016 | $3,254 | $195,460 +3% |
| 2015 | $3,254 +2.7% | $189,770 +3% |
| 2014 | $3,167 +8.5% | $184,250 +3% |
| 2013 | $2,918 +6% | $178,890 +3% |
| 2012 | $2,751 -5.5% | $173,680 +0.9% |
| 2011 | $2,913 -1% | $172,070 +3% |
| 2010 | $2,943 +4.4% | $167,060 +3% |
| 2009 | $2,818 +3.8% | $162,200 +3% |
| 2008 | $2,716 +2.3% | $157,480 +3% |
| 2007 | $2,655 +2.3% | $152,900 +3% |
| 2006 | $2,595 +17.6% | $148,450 +17.8% |
| 2005 | $2,207 +2.5% | $126,060 +3% |
| 2004 | $2,152 +3.8% | $122,390 +3% |
| 2003 | $2,074 +2.3% | $118,830 +3% |
| 2002 | $2,028 +13.7% | $115,370 +6.1% |
| 2000 | $1,784 | $108,750 |
Find assessor info on the county website
Monthly payment
Est. payment
Payment breakdown
Explore the cost of this home by adjusting the details. Changes won't be saved.Climate risks
Neighborhood: 97233
Nearby schools
Schools provided by the listing agent
- Elementary: Patrick Lynch
- Middle: Oliver
- High: Centennial
Source: RMLS (OR). This data may not be complete. We recommend contacting the local school district to confirm school assignments for this home.
Similar homes
- $499,9004 bd3 ba2k sqft17325 SE Sherman St, Portland, OR 97233Active
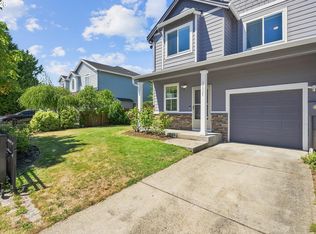
 MLS ID #652717064, Lauren Sheehan, eXp Realty, LLC. RMLS (OR)
 - $475,0005 bd2 ba2.7k sqft2918 SE 143rd Ave, Portland, OR 97236Active
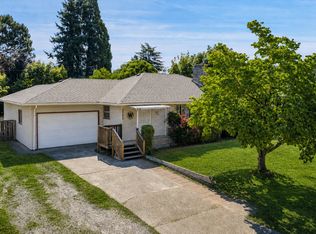 MLS ID #739289581, Korrie Hicks, KOR Realty. RMLS (OR)
 - $529,0005 bd3 ba2.3k sqft13717 SE Mill St, Portland, OR 97233Active
 MLS ID #657718198, Li Lanz, Li Lanz Properties, LLC. RMLS (OR)
 - $519,9004 bd2 ba1.8k sqft18624 SE Clinton St, Gresham, OR 97030Active
 MLS ID #742647828, Janelle Angel-Ramirez, Premiere Property Group, LLC. RMLS (OR)
 - $510,0003 bd3 ba1.9k sqft2223 SE 139th Ave #A, Portland, OR 97233ActiveMLS ID #622465694, Zack Nolan, Kelly Right Real Estate of Portland, LLC. RMLS (OR)
- $559,0004 bd2 ba2.5k sqft1125 SE 142nd Ave, Portland, OR 97233ActiveMLS ID #337438813, Nick Barrale, Knipe Realty ERA Powered. RMLS (OR)
- $550,0004 bd4 ba3.1k sqft2042 SE 138th Ave, Portland, OR 97233ActiveMLS ID #214680915, Li Lanz, Li Lanz Properties, LLC. RMLS (OR)
- $569,0004 bd3 ba2.1k sqft820 NE 168th Pl, Portland, OR 97230ActiveMLS ID #316284940, Li Lanz, Li Lanz Properties, LLC. RMLS (OR)
- $489,9004 bd3 ba2.3k sqft790 SE 1st St, Gresham, OR 97030ActiveMLS ID #694781632, Korrie Hicks, KOR Realty. RMLS (OR)
- $482,0003 bd2 ba2.1k sqft21932 SE Ash St, Gresham, OR 97030ActiveMLS ID #416725926, Cary Knight, John L. Scott Portland Metro. RMLS (OR)
- $550,0004 bd3 ba2.7k sqft1320 SW 31st St, Gresham, OR 97080ActiveMLS ID #571776171, Boston Bate, Matin Real Estate. RMLS (OR)
- $395,0003 bd1 ba1.3k sqft2126 SE 162nd Ave, Portland, OR 97233ActiveMLS ID #185171536, Yelena Volodko, MORE Realty. RMLS (OR)
- $514,0003 bd2 ba1.6k sqft797 NW Wallula Ave, Gresham, OR 97030ActiveMLS ID #700338092, Tom Stubbs, RE/MAX Equity Group. RMLS (OR)
- $399,9004 bd2 ba1.9k sqft1203 NE 190th Pl, Portland, OR 97230ActiveMLS ID #465436396, Austin Hunt, eXp Realty, LLC. RMLS (OR)
- $399,9503 bd2 ba2k sqft215 NE 167th Pl, Portland, OR 97230ActiveMLS ID #496899691, Greg Walczyk, Walczyk Associates Realty. RMLS (OR)
- $515,0003 bd2 ba2.1k sqft415 SE 94th Ave, Portland, OR 97216ActiveMLS ID #343209706, Yana Pavlenko, The Lachlan Group. RMLS (OR)
- $465,0003 bd2 ba1.3k sqft3848 SW 8th St, Gresham, OR 97030ActiveMLS ID #598204801, Laura Alvarez, Premiere Property Group, LLC. RMLS (OR)
- $499,9003 bd3 ba1.7k sqft16108 SE Bybee Ct, Portland, OR 97236ActiveMLS ID #187083256, Ricky Thien, Rich Realty. RMLS (OR)
- $547,0003 bd3 ba2.1k sqft3338 SE 156th Ave, Portland, OR 97236ActiveMLS ID #792320593, Jordan Matin, Matin Real Estate. RMLS (OR)
- $474,9003 bd2 ba1.4k sqft2203 SW Larsson Ave, Troutdale, OR 97060ActiveMLS ID #726210203, Stacy Stokes, Like Kind Realty. RMLS (OR)
