Rare opportunity! Bring your vision! perfect for investors, flippers, contractors, or buyers looking to create their dream home! Situated on a generous 12,747 SF (.29-acre) lot in an established Troutdale neighborhood, this 3-bedroom, 2-bath, 1,236 SF single-level home is ready for its next chapter. With solid potential and a functional floor plan, this property offers the chance to renovate, reimagine, or build equity through improvements.The oversized lot provides ample space for outdoor living, gardening, entertaining, or future possibilities (buyer to perform their own due diligence). Tucked away on a quiet cul-de-sac, the home is conveniently located near parks, schools, shopping, dining, and easy freeway access. Enjoy being just minutes from historic downtown Troutdale, Glenn Otto Community Park, Columbia Park, the Sandy River, McMenamins Edgefield, and the endless recreation opportunities of the Columbia River Gorge.Due to the property's condition, financing options may be limited. Cash offers are encouraged. Property is being sold AS-IS. Whether you're searching for your next renovation project, investment opportunity, or a place to create your own vision, this property offers outstanding potential in a location that continues to be in demand. Don't miss this chance to unlock the possibilities.
Pending
$350,000
2412 SW Indian Mary Ct, Troutdale, OR 97060
3beds
1,236sqft
:
Get pre-qualified$2,601/mo
Residential, Single Family Residence
Built in 1982
0.29 Acres Lot
$-- Zestimate®
$283/sqft
$-- HOA
What's special
Functional floor plan
- 11 days |
- 1,170 |
- 72 |
Likely to sell faster than
Zillow last checked:
Listing updated:
Listed by:
Timothy Saeland 503-332-1013,
RE/MAX Equity Group
Source: RMLS (OR),MLS#: 538337098
Facts & features
Interior
Bedrooms & bathrooms
- Bedrooms: 3
- Bathrooms: 2
- Full bathrooms: 2
- Main level bathrooms: 2
Rooms
- Room types: Bedroom 2, Bedroom 3, Dining Room, Family Room, Kitchen, Living Room, Primary Bedroom
Primary bedroom
- Features: Sliding Doors, Suite, Wallto Wall Carpet
- Level: Main
- Area: 144
- Dimensions: 12 x 12
Bedroom 2
- Features: Wallto Wall Carpet
- Level: Main
- Area: 110
- Dimensions: 10 x 11
Bedroom 3
- Features: Wallto Wall Carpet
- Level: Main
- Area: 130
- Dimensions: 13 x 10
Dining room
- Features: Eating Area
- Level: Main
- Area: 90
- Dimensions: 10 x 9
Kitchen
- Features: Dishwasher, Eat Bar, Builtin Oven
- Level: Main
- Area: 156
- Width: 12
Living room
- Level: Main
- Area: 255
- Dimensions: 15 x 17
Heating
- Forced Air
Appliances
- Included: Built In Oven, Dishwasher, Gas Water Heater
Features
- Eat-in Kitchen, Eat Bar, Suite
- Flooring: Wall to Wall Carpet
- Doors: Sliding Doors
- Windows: Aluminum Frames
- Basement: Crawl Space
- Fireplace features: Stove
Interior area
- Total structure area: 1,236
- Total interior livable area: 1,236 sqft
Property
Parking
- Total spaces: 2
- Parking features: Driveway, Attached
- Attached garage spaces: 2
- Has uncovered spaces: Yes
Features
- Levels: One
- Stories: 1
- Patio & porch: Patio
Lot
- Size: 0.29 Acres
- Features: Cul-De-Sac, SqFt 10000 to 14999
Details
- Parcel number: R285551
Construction
Type & style
- Home type: SingleFamily
- Architectural style: Ranch
- Property subtype: Residential, Single Family Residence
Materials
- Other, Wood Composite
Condition
- Approximately
- New construction: No
- Year built: 1982
Utilities & green energy
- Gas: Gas
- Sewer: Public Sewer
- Water: Public
Community & HOA
HOA
- Has HOA: No
Location
- Region: Troutdale
Financial & listing details
- Price per square foot: $283/sqft
- Tax assessed value: $438,480
- Annual tax amount: $4,046
- Date on market: 7/17/2026
- Cumulative days on market: 11 days
- Listing terms: Cash
Estimated market value
Not available
Estimated sales range
Not available
Not available
Price history
| Date | Event | Price |
|---|---|---|
| 7/23/2026 | Pending sale | $350,000$283/sqft |
Source:  RMLS (OR) #538337098 Report a problem RMLS (OR) #538337098 Report a problem | ||
| 7/17/2026 | Listed for sale | $350,000+161.2%$283/sqft |
Source: RMLS (OR) #538337098 Report a problem | ||
| 6/23/1997 | Sold | $134,000$108/sqft |
Source: Public Record Report a problem | ||
Public tax history
| Year | Property taxes | Tax assessment |
|---|---|---|
| 2025 | $4,047 +5.8% | $218,480 +3% |
| 2024 | $3,825 +2.7% | $212,120 +3% |
| 2023 | $3,725 +2.4% | $205,950 +3% |
| 2022 | $3,636 +2.4% | $199,960 +3% |
| 2021 | $3,551 +7% | $194,140 +3% |
| 2020 | $3,320 +4.2% | $188,490 +3% |
| 2019 | $3,187 | $183,000 +3% |
| 2018 | $3,187 +0.7% | $177,670 +3% |
| 2017 | $3,166 +3.7% | $172,500 +3% |
| 2016 | $3,054 | $167,480 +3% |
| 2015 | $3,054 +2.6% | $162,610 +3% |
| 2014 | $2,978 +5.7% | $157,880 +3% |
| 2013 | $2,817 +5.3% | $153,290 +3% |
| 2012 | $2,676 +1.2% | $148,830 +1.3% |
| 2011 | $2,643 +6.6% | $146,950 +3% |
| 2010 | $2,478 +5% | $142,670 +3% |
| 2009 | $2,360 +2% | $138,520 +3% |
| 2008 | $2,313 +2.5% | $134,490 +3% |
| 2007 | $2,257 +3.9% | $130,580 +3% |
| 2006 | $2,172 +1.8% | $126,780 +3% |
| 2005 | $2,133 +3.8% | $123,090 +3% |
| 2004 | $2,055 +3.7% | $119,510 +3% |
| 2003 | $1,983 +3.1% | $116,030 +3% |
| 2002 | $1,923 +9.2% | $112,660 +6.1% |
| 2000 | $1,761 +2.8% | $106,200 +3% |
| 1999 | $1,714 | $103,110 |
Find assessor info on the county website
Monthly payment
Est. payment
Payment breakdown
Explore the cost of this home by adjusting the details. Changes won't be saved.Climate risks
Neighborhood: 97060
Nearby schools
GreatSchools rating
- 2/10Woodland Elementary SchoolGrades: K-5Distance: 1.8 mi
- 5/10Walt Morey Middle SchoolGrades: 6-8Distance: 0.2 mi
- 1/10Reynolds High SchoolGrades: 9-12Distance: 0.3 mi
Schools provided by the listing agent
- Elementary: Woodland
- Middle: Walt Morey
- High: Reynolds
Source: RMLS (OR). This data may not be complete. We recommend contacting the local school district to confirm school assignments for this home.
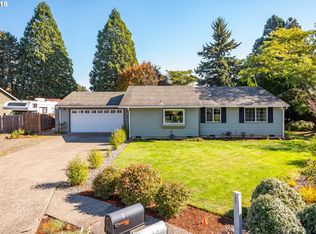
- $451,5003 bd2 ba1.2k sqft2346 SW Indian Mary Ct, Troutdale, OR 97060Off Market
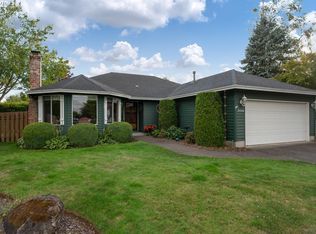
- $496,9003 bd2 ba1.5k sqft2420 SW Indian Mary Ct, Troutdale, OR 97060Off Market
- $521,2003 bd2 ba1.4k sqft2534 SW Indian Mary Ct, Troutdale, OR 97060Off Market
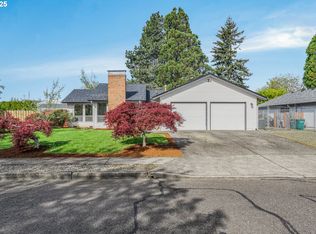
- $510,0003 bd2 ba1.4k sqft2447 SW McGinnis Ave, Troutdale, OR 97060Sold
- $487,2003 bd2 ba1.6k sqft2423 SW McGinnis Ave, Troutdale, OR 97060Off Market
- $449,9003 bd2 ba1.3k sqft2526 SW Indian Mary Ct, Troutdale, OR 97060Off Market
- $505,9003 bd2 ba1.4k sqft2338 SW Indian Mary Ct, Troutdale, OR 97060Off Market
- $465,8003 bd2 ba1.4k sqft2451 SW McGinnis Ave, Troutdale, OR 97060Off Market
A local agent can set up tours, give advice and negotiate with sellers.
Similar homes
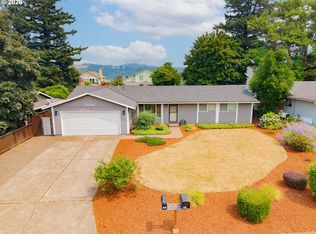
- $480,0003 bd2 ba1.2k sqft1575 SW Kings Byway, Troutdale, OR 97060Active
 MLS ID #668360149, Kaytee Binns, Keller Williams Premier Partners. RMLS (OR)
 - $--4 bd3 ba1.8k sqft1135 SW Tyson Way, Troutdale, OR 97060Auction
 Auction.com 2
 - $499,9003 bd2 ba1.7k sqft2221 SW Indian Mary Ct, Troutdale, OR 97060Active
 MLS ID #529121752, Aaron Waltemeyer, Brantley Christianson Real Estate. RMLS (OR)
 - $459,9003 bd2 ba1.3k sqft3914 SE Douglass Ct, Troutdale, OR 97060Active
 MLS ID #795159582, Corinne O'Halloran, Kohler Meyers O'Halloran Inc.. RMLS (OR)
 - $--2 bd1 ba856 sqft106 Birch Ave, Wood Village, OR 97060AuctionAuction.com 2
- $485,0003 bd2 ba1.5k sqft1380 SE Evans Ave, Troutdale, OR 97060ActiveMLS ID #151893842, Sharon Alexander, RE/MAX Advantage Group. RMLS (OR)
- $--4 bd2 ba1.2k sqft1362 NE 16th Way, Gresham, OR 97030AuctionXome
- $--3 bd3 ba1.6k sqft1244 NE Centurion Dr, Gresham, OR 97030AuctionAuction.com 2
- $275,0003 bd2 ba1.2k sqft23850 NE Treehill Dr, Wood Village, OR 97060ActiveMLS ID #378272266, Jennifer Chau, Portland Digs. RMLS (OR)
- $445,0003 bd3 ba1.8k sqft1652 SW Wright Pl, Troutdale, OR 97060ActiveMLS ID #541730355, Michelle Way, Exclusive Homes Real Estate. RMLS (OR)
- $220,0003 bd2 ba1.2k sqft2120 SW 29th St Unit 1, Troutdale, OR 97060For Sale
 MLS ID #843813, CARISA GOTTUSO, Exp Realty, Llc. WVMLS
 - $429,0003 bd3 ba1.5k sqft1651 SW Hewitt Ave, Troutdale, OR 97060For Sale
 MLS ID #220219044, Kevin Riley, Vantage Point Brokers, LLC. Oregon Datashare
 - $--3 bd1 ba1.1k sqft1002 SE 210th Ave, Gresham, OR 97030AuctionAuction.com 2
- $525,0004 bd3 ba1.8k sqft2701 SW Latourell Pl, Troutdale, OR 97060ActiveMLS ID #710659632, Sophia Freiling, Matin Real Estate. RMLS (OR)
- $325,9002 bd1 ba954 sqft138 Maple Blvd, Wood Village, OR 97060ActiveMLS ID #173487509, Elsie Frani Grover, Great Western Real Estate Co. RMLS (OR)
- $--3 bd3 ba1.7k sqft21825 NE Heartwood Cir, Fairview, OR 97024AuctionAuction.com 2
- $354,9003 bd3 ba1.3k sqft2240 SE 16th St, Gresham, OR 97080ActiveMLS ID #424389103, Renee Atkinson, Willcuts Company Real Estate. RMLS (OR)
- $--3 bd1 ba1.2k sqft125 NW 14th Pl, Gresham, OR 97030AuctionAuction.com 2
- $--3 bd2 ba1.7k sqft137 SE 205th Dr, Gresham, OR 97030AuctionAuction.com 2
- $425,0002 bd3 ba1.3k sqft400 SE 2nd St, Troutdale, OR 97060ActiveMLS ID #550292722, Leanne Bach, The Agency Portland. RMLS (OR)
