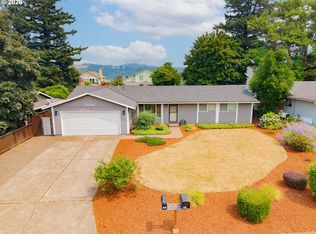
Welcome to this turn-key 3-bedroom, 2-bath ranch located in the highly sought-after Sandee Palisades neighborhood of Troutdale! Offering a functional floor plan and endless possibilities, this beautifully maintained home is ready for its next owner.Step inside and immediately notice the sleek luxury vinyl plank flooring that flows throughout the main living areas. Enjoy the flexibility of both separate living and family rooms, providing plenty of space for relaxing, entertaining, or everyday living. The cozy wood-burning fireplace creates the perfect gathering place during the cooler months.The kitchen is the true centerpiece of the home, featuring rich dark cabinetry, stunning granite slab countertops, a beautiful stone-colored backsplash, and a charming bay window that fills the space with natural light. The thoughtful layout offers both style and functionality for cooking and entertaining.The spacious primary suite provides ample closet space and a private retreat at the end of the day. Step outside to a large backyard designed for entertaining, complete with an expansive paver patio that's perfect for summer barbecues, outdoor dining, or simply relaxing in your own private oasis.Conveniently located near parks, schools, shopping, restaurants, and easy freeway access, this move-in-ready home offers comfort, style, and an exceptional opportunity to live in one of Troutdale's most desirable neighborhoods. Don't miss your chance to call Sandee Palisades home!
Active
$485,000
1380 SE Evans Ave, Troutdale, OR 97060
3beds
1,513sqft
:
Get pre-qualified$3,604/mo
Residential, Single Family Residence
Built in 1992
8,712 Square Feet Lot
$-- Zestimate®
$321/sqft
$-- HOA
What's special
Cozy wood-burning fireplacePrivate retreatPrivate oasisSpacious primary suiteAmple closet spaceRich dark cabinetryStunning granite slab countertops
- 5 days |
- 537 |
- 29 |
Likely to sell faster than
Zillow last checked:
Listing updated:
Listed by:
Sharon Alexander 503-329-6042,
RE/MAX Advantage Group,
Rick Blake 503-473-5064,
RE/MAX Advantage Group
Source: RMLS (OR),MLS#: 151893842
Facts & features
Interior
Bedrooms & bathrooms
- Bedrooms: 3
- Bathrooms: 2
- Full bathrooms: 2
- Main level bathrooms: 2
Rooms
- Room types: Bedroom 2, Bedroom 3, Dining Room, Family Room, Kitchen, Living Room, Primary Bedroom
Primary bedroom
- Features: Bathroom, Ceiling Fan, Shower, Tile Floor, Walkin Closet
- Level: Main
- Area: 270
- Dimensions: 18 x 15
Bedroom 2
- Features: Ceiling Fan
- Level: Main
- Area: 168
- Dimensions: 14 x 12
Bedroom 3
- Level: Main
- Area: 144
- Dimensions: 12 x 12
Dining room
- Features: Exterior Entry, Vinyl Floor
- Level: Main
- Area: 180
- Dimensions: 15 x 12
Family room
- Features: Vinyl Floor
- Level: Main
- Area: 300
- Dimensions: 20 x 15
Kitchen
- Features: Dishwasher, Disposal, Free Standing Range, Free Standing Refrigerator, Granite, Tile Floor
- Level: Main
- Area: 180
- Width: 12
Living room
- Features: Fireplace, Vinyl Floor
- Level: Main
- Area: 225
- Dimensions: 15 x 15
Heating
- Forced Air, Fireplace(s)
Cooling
- Central Air
Appliances
- Included: Dishwasher, Disposal, Free-Standing Range, Free-Standing Refrigerator, Range Hood, Gas Water Heater
- Laundry: Laundry Room
Features
- Ceiling Fan(s), High Speed Internet, Granite, Bathroom, Shower, Walk-In Closet(s), Tile
- Flooring: Hardwood, Luxury Vinyl Plank, Tile, Vinyl
- Windows: Vinyl Frames
- Basement: Crawl Space
- Number of fireplaces: 1
- Fireplace features: Wood Burning
Interior area
- Total structure area: 1,513
- Total interior livable area: 1,513 sqft
Video & virtual tour
Property
Parking
- Total spaces: 2
- Parking features: Driveway, Garage Door Opener, Attached
- Attached garage spaces: 2
- Has uncovered spaces: Yes
Accessibility
- Accessibility features: Garage On Main, Ground Level, Kitchen Cabinets, One Level, Parking, Accessibility
Features
- Stories: 1
- Patio & porch: Patio
- Exterior features: Yard, Exterior Entry
- Fencing: Fenced
Lot
- Size: 8,712 Square Feet
- Features: Level, SqFt 7000 to 9999
Details
- Parcel number: R265283
Construction
Type & style
- Home type: SingleFamily
- Architectural style: Ranch
- Property subtype: Residential, Single Family Residence
Materials
- Cement Siding
- Roof: Composition
Condition
- Approximately
- New construction: No
- Year built: 1992
Utilities & green energy
- Gas: Gas
- Sewer: Public Sewer
- Water: Public
Community & HOA
HOA
- Has HOA: No
Location
- Region: Troutdale
Financial & listing details
- Price per square foot: $321/sqft
- Tax assessed value: $491,880
- Annual tax amount: $5,056
- Date on market: 7/21/2026
- Listing terms: Cash,Conventional,FHA,VA Loan
- Road surface type: Paved
Estimated market value
Not available
Estimated sales range
Not available
Not available
Price history
| Date | Event | Price |
|---|---|---|
| 7/21/2026 | Listed for sale | $485,000+101.2%$321/sqft |
Source:  RMLS (OR) #151893842 Report a problem RMLS (OR) #151893842 Report a problem | ||
| 11/14/2014 | Sold | $241,000+5.2%$159/sqft |
Source: RMLS (OR) #14058220 Report a problem | ||
| 9/17/2013 | Sold | $229,000+21.2%$151/sqft |
Source: RMLS (OR) #13626242 Report a problem | ||
| 10/14/2011 | Sold | $189,000-5.4%$125/sqft |
Source: Public Record Report a problem | ||
| 6/14/2011 | Listed for sale | $199,888+23.8%$132/sqft |
Source: RE/MAX EQUITY GROUP GRESHAM OFFICE #11621854 Report a problem | ||
| 11/1/2002 | Sold | $161,450$107/sqft |
Source: Public Record Report a problem | ||
Public tax history
| Year | Property taxes | Tax assessment |
|---|---|---|
| 2025 | $5,057 +5.8% | $274,040 +3% |
| 2024 | $4,778 +2.7% | $266,060 +3% |
| 2023 | $4,653 +2.5% | $258,320 +3% |
| 2022 | $4,542 +2.4% | $250,800 +3% |
| 2021 | $4,436 +6.9% | $243,500 +3% |
| 2020 | $4,149 +4.2% | $236,410 +3% |
| 2019 | $3,982 | $229,530 +3% |
| 2018 | $3,982 +0.7% | $222,850 +3% |
| 2017 | $3,955 +3.7% | $216,360 +3% |
| 2016 | $3,815 | $210,060 +3% |
| 2015 | $3,815 +2.6% | $203,950 +7.5% |
| 2014 | $3,719 +10.8% | $189,680 +3% |
| 2013 | $3,356 +6.7% | $184,160 +4.9% |
| 2012 | $3,146 -2.2% | $175,500 -3.7% |
| 2011 | $3,217 +5% | $182,330 +3% |
| 2010 | $3,063 +4.6% | $177,020 +3% |
| 2009 | $2,928 +2% | $171,870 +3% |
| 2008 | $2,870 +2.5% | $166,870 +3% |
| 2007 | $2,800 +3.9% | $162,010 +3% |
| 2006 | $2,695 +1.8% | $157,300 +3% |
| 2005 | $2,647 +3.8% | $152,720 +3% |
| 2004 | $2,550 +3.7% | $148,280 +3% |
| 2003 | $2,460 +3.1% | $143,970 +3% |
| 2002 | $2,386 +9.2% | $139,780 +6.1% |
| 2000 | $2,185 +2.7% | $131,760 +3% |
| 1999 | $2,127 | $127,930 |
Find assessor info on the county website
Monthly payment
Est. payment
Payment breakdown
Explore the cost of this home by adjusting the details. Changes won't be saved.Climate risks
Neighborhood: 97060
Nearby schools
GreatSchools rating
- 5/10Sweetbriar Elementary SchoolGrades: K-5Distance: 1.1 mi
- 5/10Walt Morey Middle SchoolGrades: 6-8Distance: 1.5 mi
- 1/10Reynolds High SchoolGrades: 9-12Distance: 1.2 mi
Schools provided by the listing agent
- Elementary: Sweetbriar
- Middle: Walt Morey
- High: Reynolds
Source: RMLS (OR). This data may not be complete. We recommend contacting the local school district to confirm school assignments for this home.
- $552,1003 bd3 ba2k sqft1202 SE Evans Loop, Troutdale, OR 97060Off Market

- $490,9003 bd2 ba1.5k sqft1420 SE Evans Ave, Troutdale, OR 97060Off Market
- $523,6003 bd2 ba1.8k sqft1251 SE Evans Cir, Troutdale, OR 97060Off Market

- $495,1003 bd2 ba1.6k sqft1212 SE Evans Loop, Troutdale, OR 97060Off Market
- $513,5002 bd2 ba1.3k sqft1381 SE Evans Ave, Troutdale, OR 97060Off Market
- $484,3004 bd2 ba1.4k sqft1440 SE Evans Ave, Troutdale, OR 97060Off Market
- $526,9004 bd2 ba1.7k sqft1241 SE Evans Cir, Troutdale, OR 97060Off Market
- $565,1004 bd3 ba1.7k sqft1421 SE Evans Ave, Troutdale, OR 97060Off Market
A local agent can set up tours, give advice and negotiate with sellers.
Similar homes
- $480,0003 bd2 ba1.2k sqft1575 SW Kings Byway, Troutdale, OR 97060Active
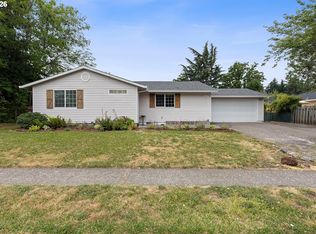
 MLS ID #668360149, Kaytee Binns, Keller Williams Premier Partners. RMLS (OR)
 - $459,9003 bd2 ba1.3k sqft3914 SE Douglass Ct, Troutdale, OR 97060Active
 MLS ID #795159582, Corinne O'Halloran, Kohler Meyers O'Halloran Inc.. RMLS (OR)
 - $499,9003 bd2 ba1.7k sqft2221 SW Indian Mary Ct, Troutdale, OR 97060Active
 MLS ID #529121752, Aaron Waltemeyer, Brantley Christianson Real Estate. RMLS (OR)
 - $490,0003 bd3 ba1.4k sqft3200 SE Hampton Loop, Troutdale, OR 97060Active
 MLS ID #703852402, Angi McFarland, MORE Realty. RMLS (OR)
 - $519,9004 bd2 ba1.5k sqft1225 SE Chapman Ave, Troutdale, OR 97060ActiveMLS ID #513888671, Felicity Cortese, Keller Williams Realty Portland Premiere. RMLS (OR)
- $550,0004 bd3 ba1.9k sqft428 SE 10th St, Troutdale, OR 97060ActiveMLS ID #405200010, Elaine Powers, John L. Scott Portland Metro. RMLS (OR)
- $445,0003 bd3 ba1.8k sqft1652 SW Wright Pl, Troutdale, OR 97060ActiveMLS ID #541730355, Michelle Way, Exclusive Homes Real Estate. RMLS (OR)
- $460,0005 bd3 ba1.9k sqft1453 SE 29th Ct, Troutdale, OR 97060ActiveMLS ID #674190438, Kevin Beever, Works Real Estate. RMLS (OR)
- $--4 bd3 ba1.8k sqft1135 SW Tyson Way, Troutdale, OR 97060AuctionAuction.com 2
- $494,0004 bd3 ba2k sqft1209 SW 25th St, Troutdale, OR 97060ActiveMLS ID #651287081, Sharon Parmenter, Opendoor Brokerage LLC. RMLS (OR)
- $535,0003 bd3 ba1.7k sqft1357 SW Napoleon Pl, Troutdale, OR 97060ActiveMLS ID #646632536, Dale Chaney, John L. Scott Portland South. RMLS (OR)
- $509,0004 bd3 ba2.1k sqft1011 SW 18th Way, Troutdale, OR 97060ActiveMLS ID #356395162, Jessica Hur, RE/MAX Equity Group. RMLS (OR)
- $430,0003 bd2 ba1.1k sqft418 SE 34th Cir, Troutdale, OR 97060ActiveMLS ID #363274861, Brian Talent, Windermere Happy Valley. RMLS (OR)
- $425,0002 bd3 ba1.3k sqft400 SE 2nd St, Troutdale, OR 97060ActiveMLS ID #550292722, Leanne Bach, The Agency Portland. RMLS (OR)
- $525,0004 bd3 ba1.8k sqft2016 SW Cerise Way, Troutdale, OR 97060ActiveMLS ID #238158530, Cary Knight, John L. Scott Portland Metro. RMLS (OR)
- $495,0003 bd2 ba1.4k sqft189 Crestwood St, Fairview, OR 97024ActiveMLS ID #630981976, Ligia Mates, Mal & Seitz. RMLS (OR)
- $525,0004 bd3 ba1.8k sqft2701 SW Latourell Pl, Troutdale, OR 97060ActiveMLS ID #710659632, Sophia Freiling, Matin Real Estate. RMLS (OR)
- $429,0003 bd3 ba1.5k sqft1651 SW Hewitt Ave, Troutdale, OR 97060For Sale
 MLS ID #220219044, Kevin Riley, Vantage Point Brokers, LLC. Oregon Datashare
 - $475,0003 bd2 ba1.5k sqft546 SE Paropa Pl, Gresham, OR 97080ActiveMLS ID #223805794, Meme Loggins, Redfin. RMLS (OR)
- $442,5003 bd3 ba1.6k sqft1022 SW 2nd Way, Troutdale, OR 97060ActiveMLS ID #119567587, Nicole Richards, eXp Realty, LLC. RMLS (OR)
