Welcome to 1135 SW Tyson Way, tucked away in a cul-de-sac just minutes from the heart of Troutdale! Enjoy easy access to I-84, shopping, dining, and local employers while coming home to a quiet neighborhood setting. Great curb appeal starts with a large driveway, two car garage, and fresh exterior paint. Step inside to find new laminate flooring throughout and a flowing open-concept layout designed for everyday living and entertaining. The spacious living room features tall ceilings and a striking stone veneer gas fireplace, creating a warm and inviting centerpiece. The large kitchen offers granite countertops, stainless steel appliances, abundant cabinetry, an eat bar, pantry, and plenty of space to gather. The open design keeps the kitchen connected to the main living areas, making hosting and everyday life effortless. The versatile floor plan features four generously sized bedrooms, including one on the main level, ideal for guests, a home office, or added flexibility. The spacious primary suite showcases vaulted ceilings, a walk-in closet, and ensuite bathroom with dual sinks, soaking tub, and separate walk-in shower. Tall and vaulted ceilings throughout add to the home's bright, open feel, while included appliances make moving in that much easier. The backyard may just steal the show! A recently added covered deck creates an incredible year-round outdoor living space complete with motorized shades, an electric fireplace, TV, and entertainment center. Whether you're hosting friends, watching the game, or relaxing by the fire, this space is ready to enjoy in every season. Step beyond the deck to lush green lawn with plenty of room to relax, play, garden, or entertain. Fresh updates, flexible living space, incredible outdoor amenities, a two car garage, convenient Troutdale location, and NO HOA, all wrapped into one turnkey home offering exceptional value! From the cul-de-sac setting to the finished backyard, this home is ready to impress.
Active
$520,000
1135 SW Tyson Way, Troutdale, OR 97060
4beds
1,804sqft
Residential, Single Family Residence
Built in 2006
4,356 Square Feet Lot
$-- Zestimate®
$288/sqft
$-- HOA
What's special
Electric fireplaceYear-round outdoor living spaceFinished backyardCovered deckCul-de-sac settingFresh exterior paintWalk-in closet
- 18 days
- 432
- 50
Zillow last checked:
Listing updated:
Listed by:
Tim Kaelin 541-285-6080,
Coldwell Banker Professional
Source: RMLS (OR),MLS#: 368967722
Facts & features
Interior
Bedrooms & bathrooms
- Bedrooms: 4
- Bathrooms: 3
- Full bathrooms: 2
- Partial bathrooms: 1
- Main level bathrooms: 1
Rooms
- Room types: Bedroom 4, Laundry, Bedroom 2, Bedroom 3, Dining Room, Family Room, Kitchen, Living Room, Primary Bedroom
Primary bedroom
- Features: Double Sinks, Ensuite, Laminate Flooring, Vaulted Ceiling, Walkin Closet, Walkin Shower, Wallto Wall Carpet
- Level: Upper
- Area: 234
- Dimensions: 18 x 13
Bedroom 2
- Features: Closet, Vaulted Ceiling, Wallto Wall Carpet
- Level: Main
- Area: 100
- Dimensions: 10 x 10
Bedroom 3
- Features: Closet, Vaulted Ceiling, Wallto Wall Carpet
- Level: Upper
- Area: 143
- Dimensions: 13 x 11
Bedroom 4
- Features: Closet, Wallto Wall Carpet
- Level: Upper
- Area: 99
- Dimensions: 9 x 11
Dining room
- Features: Sliding Doors, Laminate Flooring
- Level: Main
- Area: 99
- Dimensions: 9 x 11
Kitchen
- Features: Dishwasher, Pantry, Free Standing Range, Free Standing Refrigerator, Granite, Laminate Flooring
- Level: Main
- Area: 110
- Width: 11
Living room
- Features: Fireplace, High Ceilings, Laminate Flooring
- Level: Main
- Area: 204
- Dimensions: 17 x 12
Heating
- Forced Air, Fireplace(s)
Cooling
- Central Air
Appliances
- Included: Dishwasher, Disposal, Free-Standing Range, Free-Standing Refrigerator, Plumbed For Ice Maker, Range Hood, Stainless Steel Appliance(s), Washer/Dryer, Gas Water Heater
- Laundry: Laundry Room
Features
- Granite, High Ceilings, Soaking Tub, Vaulted Ceiling(s), Closet, Pantry, Double Vanity, Walk-In Closet(s), Walkin Shower
- Flooring: Laminate, Wall to Wall Carpet
- Doors: Sliding Doors
- Windows: Double Pane Windows, Vinyl Frames
- Basement: Crawl Space
- Number of fireplaces: 1
- Fireplace features: Gas
Interior area
- Total structure area: 1,804
- Total interior livable area: 1,804 sqft
Video & virtual tour
Property
Parking
- Total spaces: 2
- Parking features: Driveway, On Street, Attached
- Attached garage spaces: 2
- Has uncovered spaces: Yes
Features
- Levels: Two
- Stories: 2
- Patio & porch: Covered Deck, Porch
- Exterior features: Yard
- Fencing: Fenced
- Has view: Yes
- View description: Seasonal, Territorial, Trees/Woods
Lot
- Size: 4,356 Square Feet
- Features: Cul-De-Sac, Level, Private, Sprinkler, SqFt 3000 to 4999
Details
- Additional structures: Gazebo
- Parcel number: R560418
- Zoning: R-4
Construction
Type & style
- Home type: SingleFamily
- Property subtype: Residential, Single Family Residence
Materials
- Cement Siding, Lap Siding
- Foundation: Concrete Perimeter
- Roof: Composition
Condition
- Resale
- New construction: No
- Year built: 2006
Utilities & green energy
- Gas: Gas
- Sewer: Public Sewer
- Water: Public
Community & HOA
HOA
- Has HOA: No
Location
- Region: Troutdale
Financial & listing details
- Price per square foot: $288/sqft
- Tax assessed value: $458,000
- Annual tax amount: $4,424
- Date on market: 9/23/2026
- Listing terms: Cash,Conventional,FHA,VA Loan
- Road surface type: Paved
Foreclosure details
Estimated market value
Not available
Estimated sales range
Not available
Not available
Price history
| Date | Event | Price |
|---|---|---|
| 9/23/2026 | Listed for sale | $520,000+6.1%$288/sqft |
Source:  RMLS (OR) #368967722 Report a problem RMLS (OR) #368967722 Report a problem | ||
| 5/2/2023 | Sold | $490,000+3.6%$272/sqft |
Source: RMLS (OR) #23557751 Report a problem | ||
| 3/27/2023 | Pending sale | $472,900$262/sqft |
Source: RMLS (OR) #23557751 Report a problem | ||
| 3/10/2023 | Listed for sale | $472,900+64.4%$262/sqft |
Source: RMLS (OR) #23557751 Report a problem | ||
| 7/22/2020 | Sold | $287,581$159/sqft |
Source: Public Record Report a problem | ||
| 5/14/2020 | Listing removed | $2,365$1/sqft |
Source: ResiHome (formerly WRIPM) Report a problem | ||
| 5/1/2020 | Listed for rent | $2,365+5.1%$1/sqft |
Source: ResiHome (formerly WRIPM) Report a problem | ||
| 7/10/2019 | Listing removed | $2,250$1/sqft |
Source: WRI Property Management Report a problem | ||
| 6/12/2019 | Sold | $287,581+51.4%$159/sqft |
Source: Public Record Report a problem | ||
| 6/7/2019 | Listed for rent | $2,250$1/sqft |
Source: WRI Property Management Report a problem | ||
| 10/8/2012 | Sold | $190,000-22.4%$105/sqft |
Source: Public Record Report a problem | ||
| 2/22/2009 | Listing removed | $244,900$136/sqft |
Source: Prudential Real Estate #8079988 Report a problem | ||
| 11/1/2008 | Price change | $244,900-10.3%$136/sqft |
Source: Prudential Real Estate #8079988 Report a problem | ||
| 8/13/2008 | Listed for sale | $272,900+24%$151/sqft |
Source: Prudential Real Estate #8079988 Report a problem | ||
| 7/18/2005 | Sold | $220,000$122/sqft |
Source: Public Record Report a problem | ||
Public tax history
| Year | Property taxes | Tax assessment |
|---|---|---|
| 2025 | $4,424 +5.8% | $239,240 +3% |
| 2024 | $4,181 +2.7% | $232,280 +3% |
| 2023 | $4,072 +2.5% | $225,520 +3% |
| 2022 | $3,974 +2.4% | $218,960 +3% |
| 2021 | $3,882 +6.9% | $212,590 +3% |
| 2020 | $3,630 +4.2% | $206,400 +3% |
| 2019 | $3,484 | $200,390 +3% |
| 2018 | $3,484 +0.7% | $194,560 +3% |
| 2017 | $3,461 +3.7% | $188,900 +3% |
| 2016 | $3,338 | $183,400 +3% |
| 2015 | $3,338 +2.6% | $178,060 +3% |
| 2014 | $3,255 +3.9% | $172,880 +3% |
| 2013 | $3,133 +5.5% | $167,850 +3% |
| 2012 | $2,970 +4.5% | $162,970 +3% |
| 2011 | $2,842 +6.6% | $158,230 +3% |
| 2010 | $2,665 +4.9% | $153,630 +3% |
| 2009 | $2,541 +2% | $149,160 +3% |
| 2008 | $2,491 +2.5% | $144,820 +3% |
| 2007 | $2,430 +3.9% | $140,610 +3% |
| 2006 | $2,339 +253.9% | $136,520 +258% |
| 2005 | $661 | $38,130 |
Find assessor info on the county website
Monthly payment
Est. payment
Payment breakdown
Explore the cost of this home by adjusting the details. Changes won't be saved.Climate risks
Neighborhood: 97060
Nearby schools
Schools provided by the listing agent
- Elementary: Troutdale
- Middle: Walt Morey
- High: Reynolds
Source: RMLS (OR). This data may not be complete. We recommend contacting the local school district to confirm school assignments for this home.
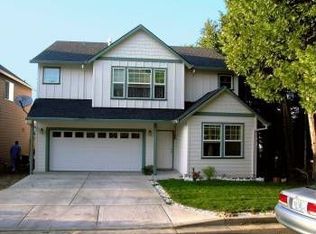
Similar homes
- $459,9503 bd2 ba1.2k sqft2412 SW Indian Mary Ct, Troutdale, OR 97060Active

 MLS ID #203937686, Hannah Umphress, eXp Realty, LLC. RMLS (OR)
 - $--3 bd2 ba1.8k sqft384 SE Barnes Ave, Gresham, OR 97080Auction
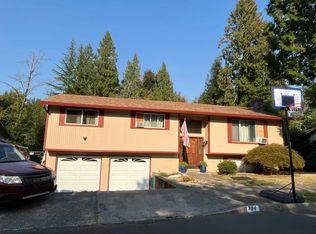 Auction.com 2
 - $--3 bd3 ba1.6k sqft1244 NE Centurion Dr, Gresham, OR 97030Auction
 Auction.com 2
 - $--3 bd2 ba1.3k sqft2906 SE Anderson Rd, Gresham, OR 97080Auction
 Auction.com 2
 - $500,0004 bd1 ba2.3k sqft21260 SE Stark St, Gresham, OR 97030ActiveMLS ID #207070322, Jesse Richter, Knipe Realty ERA Powered. RMLS (OR)
- $599,9004 bd3 ba2.4k sqft2578 NW 4th St, Gresham, OR 97030ActiveMLS ID #541865802, Holly Fussell, Redfin. RMLS (OR)
