Welcome to this charming single-level home situated on a large corner lot in Vancouver’s desirable Lincoln neighborhood! Offering 4 bedrooms, 2 bathrooms and approximately 1,684 square feet, this home features hardwood flooring, vinyl windows and comfortable living spaces filled with character. The kitchen offers granite tile countertops, while the inviting living area includes a cozy wood-burning stove. Outside, enjoy a brand-new fence, a private backyard and a cozy patio that’s perfect for entertaining, summer barbecues or relaxing outdoors. Two storage sheds provide plenty of additional space for tools, hobbies and outdoor equipment. Forced-air heating and heat pump offer year-round comfort. Updates include: Home also has all new plumbing, new water heater in 2024, 2019 Electrical Panel, 2021 HVAC System, brand new fence, 3 bedrooms with new carpet! Conveniently located near parks, schools, shopping, dining and downtown Vancouver—this charming home is ready for its next chapter!
Active
Price cut: $10K (9/15)
$459,900
1326 NW 55th Loop, Vancouver, WA 98663
4beds
1,684sqft
Residential, Single Family Residence
Built in 1972
6,969 Square Feet Lot
$-- Zestimate®
$273/sqft
$-- HOA
What's special
Private backyardCozy wood-burning stoveHardwood flooringLarge corner lotGranite tile countertopsBrand-new fenceVinyl windows
- 46 days
- 563
- 61
Zillow last checked:
Listing updated:
Listed by:
Stephanie Bingold 360-904-8022,
Premiere Property Group LLC
Source: RMLS (OR),MLS#: 220163842
Facts & features
Interior
Bedrooms & bathrooms
- Bedrooms: 4
- Bathrooms: 2
- Full bathrooms: 2
- Main level bathrooms: 2
Rooms
- Room types: Bedroom 4, Bedroom 2, Bedroom 3, Dining Room, Family Room, Kitchen, Living Room, Primary Bedroom
Primary bedroom
- Level: Main
Bedroom 2
- Level: Main
Bedroom 3
- Level: Main
Bedroom 4
- Features: Ceiling Fan
- Level: Main
Dining room
- Level: Main
Family room
- Level: Main
Kitchen
- Level: Main
Living room
- Level: Main
Heating
- Forced Air
Cooling
- Heat Pump
Appliances
- Included: Built-In Range, Dishwasher, Free-Standing Refrigerator, Electric Water Heater
- Laundry: Laundry Room
Features
- High Speed Internet, Ceiling Fan(s), Pantry
- Flooring: Hardwood
- Windows: Vinyl Frames
- Basement: Crawl Space
- Fireplace features: Pellet Stove
Interior area
- Total structure area: 1,684
- Total interior livable area: 1,684 sqft
Video & virtual tour
Property
Parking
- Parking features: Driveway, Off Street, RV Boat Storage
- Has uncovered spaces: Yes
Features
- Levels: One
- Stories: 1
- Exterior features: Raised Beds, Yard
- Fencing: Fenced
- Has view: Yes
- View description: Seasonal, Trees/Woods
Lot
- Size: 6,969 Square Feet
- Features: Corner Lot, Level, Private, Seasonal, Trees, SqFt 7000 to 9999
Details
- Additional structures: RVBoatStorage, ToolShed
- Parcel number: 037919824
Construction
Type & style
- Home type: SingleFamily
- Architectural style: Traditional
- Property subtype: Residential, Single Family Residence
Materials
- Wood Composite
- Roof: Composition
Condition
- Resale
- New construction: No
- Year built: 1972
Utilities & green energy
- Sewer: Public Sewer
- Water: Public
Community & HOA
HOA
- Has HOA: No
Location
- Region: Vancouver
Financial & listing details
- Price per square foot: $273/sqft
- Tax assessed value: $430,695
- Annual tax amount: $4,182
- Date on market: 9/3/2026
- Listing terms: Cash,Conventional
- Road surface type: Paved
Estimated market value
Not available
Estimated sales range
Not available
Not available
Price history
| Date | Event | Price |
|---|---|---|
| 10/3/2026 | Listed for sale | $459,900$273/sqft |
Source:  RMLS (OR) #220163842 Report a problem RMLS (OR) #220163842 Report a problem | ||
| 9/28/2026 | Pending sale | $459,900$273/sqft |
Source: RMLS (OR) #220163842 Report a problem | ||
| 9/15/2026 | Price change | $459,900-2.1%$273/sqft |
Source: RMLS (OR) #220163842 Report a problem | ||
| 9/3/2026 | Listed for sale | $469,900+108.8%$279/sqft |
Source: RMLS (OR) #220163842 Report a problem | ||
| 6/25/2015 | Sold | $225,000+2.7%$134/sqft |
Source: RMLS (OR) #15250224 Report a problem | ||
| 5/19/2015 | Listed for sale | $219,000+18.4%$130/sqft |
Source: Visual Tour #15250224 Report a problem | ||
| 2/25/2009 | Sold | $185,000-7.5%$110/sqft |
Source: Public Record Report a problem | ||
| 12/24/2008 | Listed for sale | $199,900+28.7%$119/sqft |
Source: Postlets Report a problem | ||
| 9/18/2008 | Sold | $155,297+28.3%$92/sqft |
Source: Public Record Report a problem | ||
| 12/11/2000 | Sold | $121,000$72/sqft |
Source: Public Record Report a problem | ||
Public tax history
| Year | Property taxes | Tax assessment |
|---|---|---|
| 2025 | $4,183 +8.4% | $430,695 +9.1% |
| 2024 | $3,857 +0.8% | $394,775 -3.5% |
| 2023 | $3,827 +9.1% | $408,965 -0.3% |
| 2022 | $3,508 +0.1% | $410,150 +17% |
| 2021 | $3,503 +11.8% | $350,599 +6.2% |
| 2020 | $3,134 | $330,098 +7.9% |
| 2019 | $3,134 +6.6% | $305,969 +3% |
| 2018 | $2,939 -3.3% | $297,197 +16.5% |
| 2017 | $3,039 +9.5% | $255,126 +4.9% |
| 2016 | $2,775 +9.1% | $243,137 +14.2% |
| 2015 | $2,543 -8.1% | $212,886 -2.9% |
| 2014 | $2,768 | $219,132 +21.1% |
| 2013 | $2,768 +22.5% | $180,904 +12.8% |
| 2012 | $2,259 +4.1% | $160,341 -5.8% |
| 2011 | $2,169 -3.7% | $170,236 |
| 2010 | $2,251 +5.8% | $170,236 -15.2% |
| 2009 | $2,128 | $200,757 -11.8% |
| 2008 | -- | $227,500 |
| 2007 | -- | $227,500 +57.3% |
| 2005 | -- | $144,600 |
| 2004 | -- | $144,600 +31.2% |
| 2001 | $1,469 +356.6% | $110,200 +21.8% |
| 2000 | $322 | $90,500 |
Find assessor info on the county website
Monthly payment
Est. payment
Payment breakdown
Explore the cost of this home by adjusting the details. Changes won't be saved.Climate risks
Neighborhood: Northwest
Nearby schools
Schools provided by the listing agent
- Elementary: Franklin
- Middle: Discovery
- High: Hudsons Bay
Source: RMLS (OR). This data may not be complete. We recommend contacting the local school district to confirm school assignments for this home.
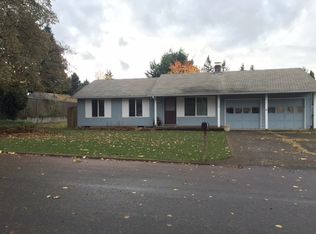
Similar homes
- $459,9003 bd2 ba1.7k sqft3917 NE 39th St, Vancouver, WA 98661Active
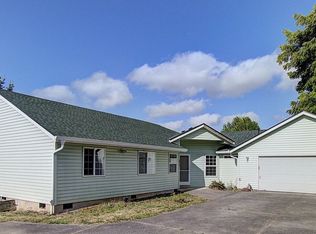
 MLS ID #359321294, Ronald Patterson, Premiere Property Group, LLC. RMLS (OR)
 - $459,9993 bd1 ba1.1k sqft4409 E 13th St, Vancouver, WA 98661Active
 MLS ID #637435916, Alexandra Linstead, Invest West Management LLC.. RMLS (OR)
 - $450,0004 bd2 ba1.1k sqft821 NE 108th Ave, Vancouver, WA 98664Active
 MLS ID #586933840, Leigh Calvert, Cascade Hasson Sotheby's International Realty. RMLS (OR)
 - $414,9003 bd2 ba1.1k sqft501 NW 78th St, Vancouver, WA 98665Active
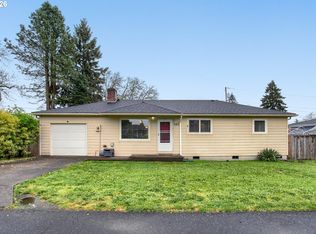 MLS ID #515207178, Byeloth Hermanson, Keller Williams Realty. RMLS (OR)
 - $419,5003 bd3 ba1.5k sqft1138 W 29th St, Vancouver, WA 98660ActiveMLS ID #409551312, Alexandra Linstead, Invest West Management LLC.. RMLS (OR)
- $479,9003 bd2 ba1.2k sqft14418 NE 46th St, Vancouver, WA 98682ActiveMLS ID #590373725, Blake Nelson, Brantley Christianson Real Estate. RMLS (OR)
- $455,0003 bd2 ba1.1k sqft12719 NE 85th St, Vancouver, WA 98682ActiveMLS ID #620546506, Heather Muscarella, Premiere Property Group, LLC. RMLS (OR)
- $450,0003 bd2 ba1.4k sqft8508 Silver Star Ave, Vancouver, WA 98664ActiveMLS ID #442888482, Robert Mourton, Kinected Realty LLC. RMLS (OR)
- $535,0004 bd2 ba1.9k sqft9312 NE 111th Ave, Vancouver, WA 98662ActiveMLS ID #717168563, James Best, Realty One Group Prestige. RMLS (OR)
- $520,0004 bd3 ba2.1k sqft9325 NE 81st St, Vancouver, WA 98662ActiveMLS ID #180675500, Jeannie Timpke, MORE Realty. RMLS (OR)
- $365,0003 bd1 ba914 sqft3602 P St, Vancouver, WA 98663ActiveMLS ID #436479259, Taylor Anderson, Windermere Northwest Living. RMLS (OR)
- $645,0003 bd3 ba1.7k sqft1215 NW 76th Cir, Vancouver, WA 98665ActiveMLS ID #789051778, Brandon Fox, Keller Williams Realty. RMLS (OR)
- $510,0003 bd2 ba1.3k sqft150 NE 202nd Ave, Portland, OR 97230ActiveMLS ID #282882861, Drew Walters, Harcourts Elite. RMLS (OR)
- $582,0004 bd3 ba2.2k sqft10715 NW 23rd Ave, Vancouver, WA 98685ActiveMLS ID #181087433, Robert Mourton, Kinected Realty LLC. RMLS (OR)
- $570,0004 bd4 ba2.3k sqft1105 NE 126th St, Vancouver, WA 98685ActiveMLS ID #252102788, Martine Gibbons, Cascade Hasson Sotheby's International Realty. RMLS (OR)
- $370,0003 bd3 ba1.4k sqft7415 NE 61st Way, Vancouver, WA 98661ActiveMLS ID #793436701, Dawn Workman, Veracity Real Estate Group. RMLS (OR)
- $520,0003 bd3 ba2.2k sqft4712 NE 93rd St, Vancouver, WA 98665ActiveMLS ID #734075800, Donna Weaver, Premiere Property Group, LLC. RMLS (OR)
- $469,9003 bd2 ba1.7k sqft6281 N Bank St, Portland, OR 97203ActiveMLS ID #369371921, Terrance Brown, Cascade Hasson Sotheby's International Realty. RMLS (OR)
