Great starter home or investment opportunity! This well-maintained two-story home offers 3 bedrooms and 2.5 baths with a bright, functional layout designed for comfortable living and easy entertaining. The main level features a spacious living room, dedicated dining area, and a kitchen with an additional eating space, complete with stainless steel appliances including range, refrigerator, dishwasher, microwave, and garbage disposal.Laundry is conveniently located on the main floor with washer and dryer included. The home is equipped with electric wall heat for efficient comfort.A double-car garage with alley access adds both convenience and privacy.
Active
Price cut: $400 (9/14)
$419,500
1138 W 29th St, Vancouver, WA 98660
3beds
1,504sqft
Residential, Single Family Residence
Built in 2005
3,049 Square Feet Lot
$-- Zestimate®
$279/sqft
$-- HOA
What's special
Washer and dryer includedElectric wall heatGarbage disposalBright functional layoutDedicated dining areaStainless steel appliances
- 161 days
- 474
- 29
Zillow last checked:
Listing updated:
Listed by:
Alexandra Linstead 360-719-9888,
Invest West Management LLC.
Source: RMLS (OR),MLS#: 409551312
Facts & features
Interior
Bedrooms & bathrooms
- Bedrooms: 3
- Bathrooms: 3
- Full bathrooms: 2
- Partial bathrooms: 1
- Main level bathrooms: 1
Rooms
- Room types: Bedroom 2, Bedroom 3, Dining Room, Family Room, Kitchen, Living Room, Primary Bedroom
Primary bedroom
- Features: Closet, Ensuite, Vinyl Floor
- Level: Upper
Bedroom 2
- Features: Closet, Vinyl Floor
- Level: Upper
Bedroom 3
- Features: Closet, Vinyl Floor
- Level: Upper
Dining room
- Features: Vinyl Floor
- Level: Main
Kitchen
- Features: Disposal, Microwave, Pantry, Free Standing Range, Free Standing Refrigerator, Sink, Vinyl Floor
- Level: Main
Living room
- Features: Vinyl Floor
- Level: Main
Heating
- Wall Furnace
Cooling
- None
Appliances
- Included: Disposal, Free-Standing Range, Free-Standing Refrigerator, Microwave, Range Hood, Stainless Steel Appliance(s), Washer/Dryer, Gas Water Heater
- Laundry: Laundry Room
Features
- Closet, Pantry, Sink
- Flooring: Luxury Vinyl Plank, Vinyl
- Windows: Vinyl Frames
- Basement: Crawl Space
Interior area
- Total structure area: 1,504
- Total interior livable area: 1,504 sqft
Property
Parking
- Total spaces: 2
- Parking features: Driveway, On Street, Garage Door Opener, Attached
- Attached garage spaces: 2
- Has uncovered spaces: Yes
Accessibility
- Accessibility features: Bathroom Cabinets, Garage On Main, Kitchen Cabinets, Parking, Utility Room On Main, Accessibility
Features
- Levels: Two
- Stories: 2
- Exterior features: Yard
- Fencing: Fenced
Lot
- Size: 3,049 Square Feet
- Features: Level, SqFt 3000 to 4999
Details
- Parcel number: 011000130
- Zoning: R-18
Construction
Type & style
- Home type: SingleFamily
- Property subtype: Residential, Single Family Residence
Materials
- Vinyl Siding
- Foundation: Concrete Perimeter
- Roof: Composition
Condition
- Resale
- New construction: No
- Year built: 2005
Utilities & green energy
- Gas: Gas
- Sewer: Public Sewer
- Water: Public
- Utilities for property: Cable Connected
Community & HOA
Community
- Security: Sidewalk
- Subdivision: Carter Park
HOA
- Has HOA: No
Location
- Region: Vancouver
Financial & listing details
- Price per square foot: $279/sqft
- Tax assessed value: $407,086
- Annual tax amount: $3,953
- Date on market: 5/10/2026
- Listing terms: Cash,Conventional,FHA,No Financing,VA Loan
Estimated market value
Not available
Estimated sales range
Not available
Not available
Price history
| Date | Event | Price |
|---|---|---|
| 9/14/2026 | Price change | $419,500-0.1%$279/sqft |
Source:  RMLS (OR) #409551312 Report a problem RMLS (OR) #409551312 Report a problem | ||
| 5/11/2026 | Listed for sale | $419,900+59.1%$279/sqft |
Source: RMLS (OR) #409551312 Report a problem | ||
| 7/20/2023 | Listing removed | -- |
Source: Zillow Rentals Report a problem | ||
| 7/14/2023 | Listed for rent | $2,500$2/sqft |
Source: Zillow Rentals Report a problem | ||
| 7/13/2023 | Listing removed | -- |
Source: Zillow Rentals Report a problem | ||
| 7/7/2023 | Listed for rent | $2,500$2/sqft |
Source: Zillow Rentals Report a problem | ||
| 6/22/2023 | Listing removed | -- |
Source: Zillow Rentals Report a problem | ||
| 12/1/2022 | Listed for rent | $2,500$2/sqft |
Source: Zillow Rental Manager Report a problem | ||
| 11/11/2022 | Listing removed | -- |
Source: Zillow Rental Manager Report a problem | ||
| 10/12/2022 | Listed for rent | $2,500$2/sqft |
Source: Zillow Rental Manager Report a problem | ||
| 5/12/2022 | Listing removed | -- |
Source: Zillow Rental Manager Report a problem | ||
| 3/12/2022 | Listed for rent | $2,500$2/sqft |
Source: Zillow Rental Manager Report a problem | ||
| 1/3/2019 | Sold | $264,000+1.6%$176/sqft |
Source: RMLS (OR) #18383773 Report a problem | ||
| 11/7/2018 | Pending sale | $259,900$173/sqft |
Source: Inspire Realty LLC #18383773 Report a problem | ||
| 11/4/2018 | Price change | $259,900-3.7%$173/sqft |
Source: Inspire Realty LLC #18383773 Report a problem | ||
| 8/1/2018 | Price change | $269,900-1.8%$179/sqft |
Source: Inspire Realty LLC #18383773 Report a problem | ||
| 6/28/2018 | Listed for sale | $274,900+83.3%$183/sqft |
Source: Inspire Realty LLC #18383773 Report a problem | ||
| 9/27/2013 | Sold | $150,000$100/sqft |
Source: RMLS (OR) #13282764 Report a problem | ||
| 8/22/2013 | Pending sale | $150,000$100/sqft |
Source: Coldwell Banker Barbara Sue Seal Properties #13282764 Report a problem | ||
| 7/15/2013 | Listed for sale | $150,000+19.4%$100/sqft |
Source: Coldwell Banker Barbara Sue Seal Properties #13282764 Report a problem | ||
| 1/15/2009 | Listing removed | $125,600$84/sqft |
Source: foreclosure.com Report a problem | ||
| 1/5/2009 | Price change | $125,600-11.1%$84/sqft |
Source: foreclosure.com Report a problem | ||
| 12/1/2008 | Price change | $141,300-10%$94/sqft |
Source: foreclosure.com Report a problem | ||
| 11/1/2008 | Listed for sale | $157,000-26.2%$104/sqft |
Source: foreclosure.com Report a problem | ||
| 7/14/2008 | Sold | $212,669+7.4%$141/sqft |
Source: Public Record Report a problem | ||
| 9/12/2005 | Sold | $198,000+26.5%$132/sqft |
Source: Public Record Report a problem | ||
| 2/11/2005 | Sold | $156,475$104/sqft |
Source: Public Record Report a problem | ||
Public tax history
| Year | Property taxes | Tax assessment |
|---|---|---|
| 2025 | $3,954 +10% | $407,086 +10.7% |
| 2024 | $3,594 +2.3% | $367,791 -2% |
| 2023 | $3,512 +13.7% | $375,256 +3.6% |
| 2022 | $3,090 +8.4% | $362,072 +17.3% |
| 2021 | $2,851 +8.4% | $308,735 +15% |
| 2020 | $2,629 | $268,498 +4.6% |
| 2019 | $2,629 +6.5% | $256,617 +2.8% |
| 2018 | $2,469 -1.2% | $249,632 +19% |
| 2017 | $2,499 +14.3% | $209,792 +9.5% |
| 2016 | $2,187 +13% | $191,566 +18.3% |
| 2015 | $1,935 +3.6% | $161,922 +9.6% |
| 2014 | $1,867 | $147,730 +11.8% |
| 2013 | $1,867 +15.5% | $132,194 +18% |
| 2012 | $1,616 -4.2% | $112,047 -8% |
| 2011 | $1,688 +0.8% | $121,733 -8.1% |
| 2010 | $1,674 -14.5% | $132,391 -11.3% |
| 2009 | $1,959 | $149,304 -25.3% |
| 2008 | -- | $199,900 |
| 2007 | -- | $199,900 |
| 2005 | -- | -- |
Find assessor info on the county website
Monthly payment
Est. payment
Payment breakdown
Explore the cost of this home by adjusting the details. Changes won't be saved.Climate risks
Neighborhood: Carter Park
Nearby schools
Schools provided by the listing agent
- Elementary: Lincoln
- Middle: Discovery
- High: Hudsons Bay
Source: RMLS (OR). This data may not be complete. We recommend contacting the local school district to confirm school assignments for this home.


Similar homes
- $414,9003 bd2 ba1.1k sqft501 NW 78th St, Vancouver, WA 98665Active
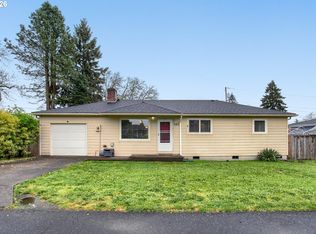
 MLS ID #515207178, Byeloth Hermanson, Keller Williams Realty. RMLS (OR)
 - $459,9003 bd2 ba1.7k sqft3917 NE 39th St, Vancouver, WA 98661Active
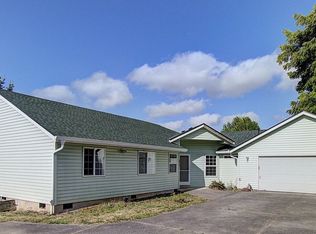 MLS ID #359321294, Ronald Patterson, Premiere Property Group, LLC. RMLS (OR)
 - $459,9004 bd2 ba1.6k sqft1326 NW 55th Loop, Vancouver, WA 98663Active
 MLS ID #220163842, Stephanie Bingold, Premiere Property Group LLC. RMLS (OR)
 - $449,0003 bd3 ba2.1k sqft10601 NE 97th Circle, Vancouver, WA 98662Active
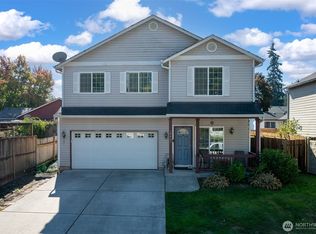 MLS ID #2592451, Aaron Walker. NWMLS as distributed by MLS GRID
 - $370,0003 bd3 ba1.4k sqft7415 NE 61st Way, Vancouver, WA 98661ActiveMLS ID #793436701, Dawn Workman, Veracity Real Estate Group. RMLS (OR)
- $475,0003 bd3 ba1.8k sqft5320 NE 54th St, Vancouver, WA 98662ActiveMLS ID #200416488, Sue Briggs, MORE Realty. RMLS (OR)
- $329,9001 bd2 ba992 sqft1218 W 19th St, Vancouver, WA 98660ActiveMLS ID #458390453, Corey Allen, Brantley Christianson Real Estate. RMLS (OR)
- $399,0003 bd3 ba1.5k sqft13800 NE 63rd St, Vancouver, WA 98682ActiveMLS ID #442574727, Blake Byzewski, John L. Scott Real Estate. RMLS (OR)
- $450,0004 bd2 ba1.1k sqft821 NE 108th Ave, Vancouver, WA 98664ActiveMLS ID #586933840, Leigh Calvert, Cascade Hasson Sotheby's International Realty. RMLS (OR)
- $479,9003 bd2 ba1.2k sqft14418 NE 46th St, Vancouver, WA 98682ActiveMLS ID #590373725, Blake Nelson, Brantley Christianson Real Estate. RMLS (OR)
- $385,0003 bd3 ba2.1k sqft1409 NE 87th Cir, Vancouver, WA 98665ActiveMLS ID #691198439, Tracy Owen, Premiere Property Group, LLC. RMLS (OR)
- $469,9003 bd2 ba1.7k sqft6281 N Bank St, Portland, OR 97203ActiveMLS ID #369371921, Terrance Brown, Cascade Hasson Sotheby's International Realty. RMLS (OR)
- $420,0003 bd3 ba1.6k sqft1106 SE 6th St, Battle Ground, WA 98604ActiveMLS ID #776002913, Brandon Fox, Keller Williams Realty. RMLS (OR)
- $419,9003 bd3 ba1.4k sqft6148 SE Duke St, Portland, OR 97206ActiveMLS ID #527626398, Quinn Irvine, MORE Realty. RMLS (OR)
- $455,0003 bd2 ba1.1k sqft12719 NE 85th St, Vancouver, WA 98682ActiveMLS ID #620546506, Heather Muscarella, Premiere Property Group, LLC. RMLS (OR)
- $440,0004 bd4 ba1.8k sqft11720 NE 32nd St, Vancouver, WA 98682ActiveMLS ID #182350605, Korrie Hicks, KOR Realty. RMLS (OR)
- $515,0004 bd3 ba2.1k sqft10909 NE 24th Ave, Vancouver, WA 98686ActiveMLS ID #309199764, Nick Shivers, eXp Realty LLC. RMLS (OR)
- $520,0004 bd3 ba2.1k sqft9325 NE 81st St, Vancouver, WA 98662ActiveMLS ID #180675500, Jeannie Timpke, MORE Realty. RMLS (OR)
- $365,0003 bd3 ba2.1k sqft10903 NE 8th Cir, Vancouver, WA 98664ActiveMLS ID #666846842, Dominic Hernandez, eXp Realty LLC. RMLS (OR)
