Skip main navigation
Sold
  • Listed by: Keller Williams-Premier Prtnrs
    Bought with: ZNonMember-Office-MLS
    $420,000

    1133 W 29th Street, Vancouver, WA 98660

    3beds
    1,368sqft
    Single Family Residence
    Built in 2005
    3,310.56 Square Feet Lot
    $429,500 Zestimate®
    $307/sqft
    $2,609 Estimated rent

    Home value

    $429,500

    $408,000 - $451,000

    $2,609/mo

    Zestimate® history
    Loading
    Loading...

    Owner options

    List your home for rent

    $2,609/mo

    Rent Zestimate®

    Find your next renter with Zillow Rental Manager. Plus, with online applications, you can quickly screen prospective tenants – for free.

    Learn more

    $2,609/mo

    Rent Zestimate®

    Refinance and save

    $2,526/mo

    Est. payment

    Refinancing to a lower rate could help reduce your monthly payments and save thousands over the life of the loan.

    See today's rates

    $2,526/mo

    Est. payment

    Explore your selling options

    Work with a Zillow partner agent

    Leverage their expertise and Zillow's premium Showcase listings to get your home seen by more buyers.

    Get started

    List with your own agent

    Get your home in front of millions of buyers by listing it on Zillow.

    Learn how to do it

    Sell it yourself

    Take full control of how buyers see your home on Zillow by listing For Sale by Owner (FSBO).

    List your home

    What's special

    Tile showerEnsuite bathWalk-in closetLight filled bedroomsGranite countertopsPatio space
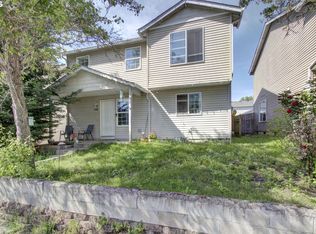
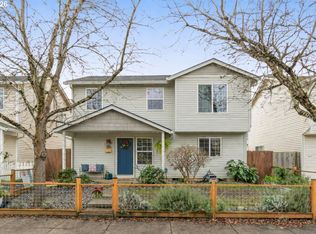
    This charming single-family residence is characterized by its inviting features and comfortable living space. The residence comprises 3 bedrooms, 2 full baths, 1 half bath, and a total of 1,368 sqft of living space, providing a cozy and intimate atmosphere. The kitchen features granite countertops, an induction cook-top, and stainless steel appliances. An abundance of natural light creates a bright and welcoming kitchen environment. The upper level is completed with a large primary bedroom with walk-in closet and an ensuite bath, tile shower and two more light filled bedrooms that complete the upper level. A serene backyard, provides a peaceful retreat for relaxation. Patio space, ideal for outdoor gatherings and entertaining.

    Zillow last checked:

    Listing updated:

    Listed by:

    Ken Rosengren,

    Keller Williams-Premier Prtnrs,

    Susan Rosengren,

    Keller Williams-Premier Prtnrs

    Bought with:

    Non Member ZDefault

    ZNonMember-Office-MLS

    Source: NWMLS as distributed by MLS GRID,MLS#: 2195318MLS Logo

    Facts & features

    Interior

    Bedrooms & bathrooms
    • Bedrooms: 3
    • Bathrooms: 3
    • Full bathrooms: 1
    • 3/4 bathrooms: 1
    • 1/2 bathrooms: 1
    Bedroom
    • Level: Second
    Bedroom
    • Level: Second
    Bathroom three quarter
    • Level: Second
    Other
    • Level: Main
    Dining room
    • Level: Main
    Kitchen without eating space
    • Level: Main
    Living room
    • Level: Main
    Heating
    • Forced Air, Electric
    Cooling
    • Forced Air
    Appliances
    • Included: Dishwasher_, Dryer, Microwave_, Refrigerator_, StoveRange_, Washer, Dishwasher, Microwave, Refrigerator, StoveRange
    Features
    • Bath Off Primary
    • Flooring: Vinyl Plank, Carpet
    • Basement: None
    • Has fireplace: No
    Interior area
    • Total structure area: 1,368
    • Total interior livable area: 1,368 sqft

    Property

    Parking
    • Total spaces: 2
    • Parking features: Driveway, Attached Garage
    • Attached garage spaces: 2
    Features
    • Levels: Two
    • Stories: 2
    • Patio & porch: Wall to Wall Carpet, Bath Off Primary, Walk-In Closet(s)
    Lot
    • Size: 3,310 sqft
    • Features: Fenced-Partially, Patio, Sprinkler System
    Details
    • Parcel number: 011000098
    • Special conditions: Standard

    Construction

    Type & style
    • Home type: SingleFamily
    • Architectural style: Traditional
    • Property subtype: Single Family Residence
    Materials
    • Metal/Vinyl
    • Roof: Composition
    Condition
    • Very Good
    • Year built: 2005
    • Major remodel year: 2005

    Utilities & green energy

    • Sewer: Sewer Connected
    • Water: Public

    Community & neighborhood

    Location
    • Region: Vancouver
    • Subdivision: Vancouver

    Other

    Other facts
    • Listing terms: Conventional,FHA,VA Loan
    • Cumulative days on market: 724 days

    Price history

    DateEventPrice
    3/26/2024Sold$420,000$307/sqft
    Source: NWMLS as distributed by MLS GRID #2195318 Report a problem
    2/24/2024Pending sale$420,000$307/sqft
    Source: RMLS (OR) #24142325 Report a problem
    2/16/2024Listed for sale$420,000-0.5%$307/sqft
    Source: NWMLS as distributed by MLS GRID #2195318 Report a problem
    5/6/2022Sold$422,300+1.8%$309/sqft
    Source: RMLS (OR) #22126567 Report a problem
    4/6/2022Pending sale$415,000$303/sqft
    Source: RMLS (OR) #22126567 Report a problem
    4/1/2022Listed for sale$415,000+192.8%$303/sqft
    Source: RMLS (OR) #22126567 Report a problem
    3/28/2014Sold$141,719-4.2%$104/sqft
    Source: Public Record Report a problem
    1/22/2014Pending sale$147,900$108/sqft
    Source: Coldwell Banker Barbara Sue Seal Properties #14590416 Report a problem
    1/16/2014Listed for sale$147,900-3%$108/sqft
    Source: Coldwell Banker Barbara Sue Seal Properties #14590416 Report a problem
    2/4/2005Sold$152,506$111/sqft
    Source: Public Record Report a problem

    Public tax history

    YearProperty taxesTax assessment
    2024$3,434 +2.4%$351,406 -1.9%
    2023$3,354 +13.7%$358,318 +3.7%
    2022$2,951 +8.1%$345,614 +17.2%
    2021$2,730 +8.5%$294,862 +14.7%
    2020$2,516 $257,088 +4.7%
    2019$2,516 +6.8%$245,598 +3.1%
    2018$2,357 -1.2%$238,259 +19%
    2017$2,386 +14.2%$200,217 +9.5%
    2016$2,088 +13.3%$182,898 +18.5%
    2015$1,844 +3.9%$154,289 +9.9%
    2014$1,774 $140,348 +11.4%
    2013$1,774 +15%$126,019 +17.8%
    2012$1,542 -4.4%$106,940 -7.9%
    2011$1,614 +1.8%$116,164 -8.2%
    2010$1,586 -15.5%$126,598 -10.5%
    2009$1,877 $141,385 -26.2%
    2008-- $191,500
    2007-- $191,500
    2005-- --

    Find assessor info on the county website

    Neighborhood: Carter Park

    Nearby schools

    GreatSchools rating
    Schools provided by the listing agent
    • Elementary: Lincoln Elementary
    • Middle: Discovery Middle
    • High: Hudson's Bay High

    Source: NWMLS as distributed by MLS GRID. This data may not be complete. We recommend contacting the local school district to confirm school assignments for this home.

    Get a cash offer in 3 minutes
    Find out how much your home could sell for in as little as 3 minutes with a no-obligation cash offer.
    Estimated market value
    $429,500
    Get a cash offer in 3 minutes
    Find out how much your home could sell for in as little as 3 minutes with a no-obligation cash offer.
    Estimated market value
    $429,500