* CREDIT OR POINT DISCOUNTED INTEREST RATE WHEN YOU USE PREFERRED LENDER - Some homes simply have a “feeling,” and this is one of them! Beautifully maintained midcentury home in highly desirable Felida! Built in 1971, this 4-bedroom, 3-bath, 2-car garage residence offers 2,204 square feet of comfortable living space on a spacious .23-acre corner lot. Warm and inviting interiors feature granite kitchen surfaces, a wood-burning brick fireplace, and a great floor plan with room for everyone. Thoughtfully designed landscaping creates wonderful curb appeal, with flagstone pathways leading to the front entrance. The spacious backyard is a retreat complete with a covered patio, fire pit area, garden spaces, and a chicken house. Whether entertaining friends, tending a garden, or simply enjoying a quiet evening outdoors, this property will offer the perfect setting... This is an amazing property that truly invites you to settle in and stay awhile.
Active
Price cut: $17K (8/10)
$582,000
10715 NW 23rd Ave, Vancouver, WA 98685
4beds
2,204sqft
Residential, Single Family Residence
Built in 1971
10,018 Square Feet Lot
$-- Zestimate®
$264/sqft
$-- HOA
What's special
Covered patioWood-burning brick fireplaceGranite kitchen surfacesGarden spacesThoughtfully designed landscapingChicken houseWonderful curb appeal
- 124 days
- 624
- 59
Zillow last checked:
Listing updated:
Listed by:
Robert Mourton 360-787-3675,
Kinected Realty LLC
Source: RMLS (OR),MLS#: 181087433
Facts & features
Interior
Bedrooms & bathrooms
- Bedrooms: 4
- Bathrooms: 3
- Full bathrooms: 3
- Main level bathrooms: 2
Rooms
- Room types: Laundry, Bedroom 4, Bedroom 2, Bedroom 3, Dining Room, Family Room, Kitchen, Living Room, Primary Bedroom
Primary bedroom
- Features: Bathroom
- Level: Main
Bedroom 2
- Level: Main
Bedroom 3
- Level: Main
Bedroom 4
- Level: Upper
Dining room
- Level: Main
Family room
- Level: Upper
Kitchen
- Level: Main
Living room
- Level: Main
Heating
- Forced Air, Heat Pump
Cooling
- Heat Pump
Appliances
- Included: Dishwasher, Disposal, Free-Standing Range, Free-Standing Refrigerator, Microwave, Electric Water Heater, Gas Water Heater
Features
- Granite, Soaking Tub, Bathroom
- Flooring: Laminate, Vinyl, Wall to Wall Carpet
- Windows: Double Pane Windows, Vinyl Frames
- Basement: Crawl Space
- Number of fireplaces: 1
- Fireplace features: Stove, Wood Burning
Interior area
- Total structure area: 2,204
- Total interior livable area: 2,204 sqft
Property
Parking
- Total spaces: 2
- Parking features: Driveway, Off Street, Attached
- Attached garage spaces: 2
- Has uncovered spaces: Yes
Accessibility
- Accessibility features: Main Floor Bedroom Bath, Accessibility
Features
- Levels: Two,Multi/Split
- Stories: 2
- Patio & porch: Deck
- Exterior features: Yard
- Fencing: Fenced
- Has view: Yes
- View description: Park/Greenbelt
Lot
- Size: 10,018 Square Feet
- Features: Corner Lot, Level, SqFt 10000 to 14999
Details
- Parcel number: 118135020
- Zoning: R1-7.5
Construction
Type & style
- Home type: SingleFamily
- Property subtype: Residential, Single Family Residence
Materials
- Aluminum Siding
- Foundation: Concrete Perimeter, Stem Wall
- Roof: Composition
Condition
- Resale
- New construction: No
- Year built: 1971
Utilities & green energy
- Gas: Gas
- Sewer: Septic Tank
- Water: Public
Community & HOA
HOA
- Has HOA: No
Location
- Region: Vancouver
Financial & listing details
- Price per square foot: $264/sqft
- Tax assessed value: $557,791
- Annual tax amount: $5,800
- Date on market: 6/18/2026
- Listing terms: Cash,Conventional,FHA,VA Loan
- Road surface type: Paved
Estimated market value
Not available
Estimated sales range
Not available
Not available
Price history
| Date | Event | Price |
|---|---|---|
| 8/10/2026 | Price change | $582,000-2.8%$264/sqft |
Source:  RMLS (OR) #181087433 Report a problem RMLS (OR) #181087433 Report a problem | ||
| 7/31/2026 | Price change | $599,000-2.6%$272/sqft |
Source: RMLS (OR) #181087433 Report a problem | ||
| 6/29/2026 | Price change | $615,000-0.8%$279/sqft |
Source: RMLS (OR) #181087433 Report a problem | ||
| 6/18/2026 | Listed for sale | $620,000+7.8%$281/sqft |
Source: RMLS (OR) #181087433 Report a problem | ||
| 8/3/2023 | Sold | $575,000+0%$261/sqft |
Source: RMLS (OR) #23208947 Report a problem | ||
| 6/27/2023 | Pending sale | $574,900$261/sqft |
Source: RMLS (OR) #23208947 Report a problem | ||
| 6/16/2023 | Listed for sale | $574,900+204.2%$261/sqft |
Source: RMLS (OR) #23208947 Report a problem | ||
| 11/10/2021 | Listing removed | -- |
Source: Zillow Rental Network Premium Report a problem | ||
| 11/3/2021 | Listed for rent | $2,895$1/sqft |
Source: Zillow Rental Network Premium Report a problem | ||
| 6/25/2004 | Sold | $189,000$86/sqft |
Source: Public Record Report a problem | ||
Public tax history
| Year | Property taxes | Tax assessment |
|---|---|---|
| 2025 | $5,801 +5.4% | $557,791 +7.2% |
| 2024 | $5,502 +6.1% | $520,291 -1.8% |
| 2023 | $5,184 +15.3% | $529,645 +5.6% |
| 2022 | $4,498 +9.6% | $501,435 +23.7% |
| 2021 | $4,106 +9.8% | $405,476 +16.8% |
| 2020 | $3,739 | $347,016 +3.4% |
| 2019 | $3,739 +8% | $335,586 +4.1% |
| 2018 | $3,462 -9.5% | $322,361 +8.2% |
| 2017 | $3,826 +10.9% | $297,972 +6.7% |
| 2016 | $3,449 +2.5% | $279,360 +9.7% |
| 2015 | $3,364 +2.8% | $254,690 +6.5% |
| 2014 | $3,272 | $239,083 +8.5% |
| 2013 | $3,272 +7.2% | $220,401 +11.2% |
| 2012 | $3,052 +2.3% | $198,207 -6.1% |
| 2011 | $2,984 +13% | $211,165 -2.2% |
| 2010 | $2,641 -4.8% | $215,956 +0.7% |
| 2009 | $2,773 | $214,389 -22.1% |
| 2008 | -- | $275,300 |
| 2007 | -- | $275,300 +48.2% |
| 2005 | -- | $185,700 |
| 2004 | -- | $185,700 +18.4% |
| 2001 | $2,296 -0.1% | $156,900 +1.5% |
| 2000 | $2,300 | $154,600 |
Find assessor info on the county website
Monthly payment
Est. payment
Payment breakdown
Explore the cost of this home by adjusting the details. Changes won't be saved.Climate risks
Neighborhood: Lake Shore
Nearby schools
Schools provided by the listing agent
- Elementary: Lakeshore
- Middle: Jefferson
- High: Columbia River
Source: RMLS (OR). This data may not be complete. We recommend contacting the local school district to confirm school assignments for this home.

Similar homes
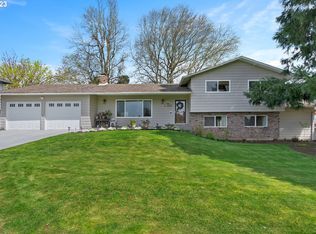
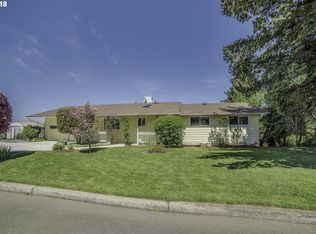
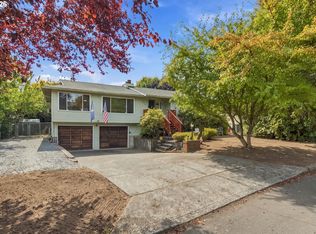
- $570,0004 bd4 ba2.3k sqft1105 NE 126th St, Vancouver, WA 98685Active
 MLS ID #252102788, Martine Gibbons, Cascade Hasson Sotheby's International Realty. RMLS (OR)
 - $449,9003 bd3 ba1.8k sqft2208 NW 102nd St, Vancouver, WA 98685Active
 MLS ID #220224244, Kale Dunning, Windermere Northwest Living. RMLS (OR)
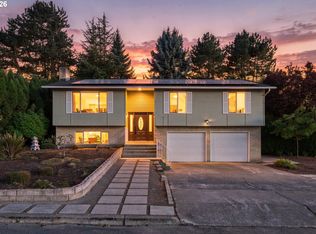
 - $539,9003 bd3 ba1.7k sqft12714 NE 8th Ct, Vancouver, WA 98685Active
 MLS ID #206685714, Amy Asivido, Keller Williams Realty. RMLS (OR)
 - $599,0004 bd3 ba2.7k sqft6902 NE 28th Ave, Vancouver, WA 98665Active
 MLS ID #768783649, Renae Thompson, Knipe Realty ERA Powered. RMLS (OR)
 - $620,0004 bd3 ba2.9k sqft2616 NE 116th St, Vancouver, WA 98686ActiveMLS ID #771331847, Casey Arnold, Premiere Property Group, LLC. RMLS (OR)
- $625,0003 bd2 ba1.6k sqft9800 NE 43rd Ave, Vancouver, WA 98665ActiveMLS ID #321205729, Eric Sawyer, Windermere Northwest Living. RMLS (OR)
- $515,0004 bd3 ba2.1k sqft10909 NE 24th Ave, Vancouver, WA 98686ActiveMLS ID #309199764, Nick Shivers, eXp Realty LLC. RMLS (OR)
- $560,0003 bd3 ba2k sqft8813 NE 26th Ave, Vancouver, WA 98665ActiveMLS ID #249742782, Sean Coster, Real Broker. RMLS (OR)
- $689,9003 bd2 ba2k sqft1312 NW 88th St, Vancouver, WA 98665ActiveMLS ID #356498925, Kimberly Blahnik, Windermere Northwest Living. RMLS (OR)
- $535,0004 bd2 ba1.9k sqft9312 NE 111th Ave, Vancouver, WA 98662ActiveMLS ID #717168563, James Best, Realty One Group Prestige. RMLS (OR)
- $580,0004 bd3 ba2.3k sqft10907 NE 88th St, Vancouver, WA 98662ActiveMLS ID #526798780, Jennifer Belmore, Windermere Northwest Living. RMLS (OR)
- $775,0004 bd3 ba3.2k sqft804 NW Sluman Rd, Vancouver, WA 98665ActiveMLS ID #221136705, Shannon Sundin Wheeler, eXp Realty LLC. RMLS (OR)
- $599,9004 bd3 ba3.2k sqft4514 NE 94th St, Vancouver, WA 98665ActiveMLS ID #254863245, Peter Cutile, Parker Brennan Real Estate. RMLS (OR)
- $659,9904 bd3 ba2.3k sqft4305 Idaho St, Vancouver, WA 98661ActiveMLS ID #322007941, Ruben Isai, Modern Realty, LLC. RMLS (OR)
- $494,0003 bd2 ba1.2k sqft5604 NE 112th St, Vancouver, WA 98686ActiveMLS ID #636590714, Chrystal Wright, eXp Realty LLC. RMLS (OR)
- $639,0005 bd3 ba2.3k sqft115 Tulsa Ave, Vancouver, WA 98661ActiveMLS ID #636244957, John Bishop, Premiere Property Group, LLC. RMLS (OR)
- $579,0005 bd2 ba3k sqft12110 SE McGillivray Blvd, Vancouver, WA 98683ActiveMLS ID #349078187, Jason Preuit, Premiere Property Group, LLC. RMLS (OR)
- $549,9005 bd3 ba2.1k sqft12009 NE 71st St, Vancouver, WA 98682ActiveMLS ID #519745001, Brenton Moore, Handris Realty Company. RMLS (OR)
- $534,9004 bd2 ba2k sqft7014 NE 148th Ct, Vancouver, WA 98682ActiveMLS ID #312852530, Anthony Pitre, Limbrick Real Estate Group. RMLS (OR)
- $567,5003 bd2 ba1.8k sqft13113 SE 19th St, Vancouver, WA 98683ActiveMLS ID #251544593, Brian Ruffalo, Windermere Northwest Living. RMLS (OR)
