Skip main navigation
Sold
Street View
  • Listed by: Redfin • Holly Fussell
    Bought with: ZNonMember-Office-MLS
    $599,999

    10714 NW 22nd Avenue, Vancouver, WA 98685

    4beds
    2,464sqft
    Single Family Residence
    Built in 1969
    9,966 Square Feet Lot
    $601,000 Zestimate®
    $244/sqft
    $3,085 Estimated rent

    Home value

    $601,000

    $571,000 - $631,000

    $3,085/mo

    Zestimate® history
    Loading
    Loading...

    Owner options

    List your home for rent

    $3,085/mo

    Rent Zestimate®

    Find your next renter with Zillow Rental Manager. Plus, with online applications, you can quickly screen prospective tenants – for free.

    Learn more

    $3,085/mo

    Rent Zestimate®

    Refinance and save

    $3,677/mo

    Est. payment

    Refinancing to a lower rate could help reduce your monthly payments and save thousands over the life of the loan.

    See today's rates

    $3,677/mo

    Est. payment

    Explore your selling options

    Work with a Zillow partner agent

    Leverage their expertise and Zillow's premium Showcase listings to get your home seen by more buyers.

    Get started

    List with your own agent

    Get your home in front of millions of buyers by listing it on Zillow.

    Learn how to do it

    Sell it yourself

    Take full control of how buyers see your home on Zillow by listing For Sale by Owner (FSBO).

    List your home

    What's special

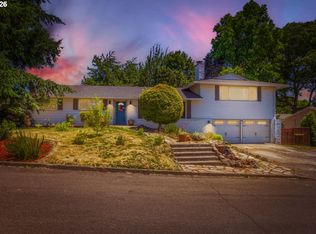
    Rare opportunity to own this gorgeously landscaped home tucked on a quiet dead-end street! This well-maintained home sits on a spacious, fully fenced large corner lot offering exceptional outdoor usability and flexibility. The expansive yard provides room for play, pets, gardening, and entertaining, with both a deck and patio creating multiple spaces to relax and gather. Inside, the home offers a functional two-level layout with 3 bedrooms and 2 bathroom on the main level. The primary bedroom features a sparkling brand new walk-in shower and new vanity! The finished day-light basement has a separate entrance, a third bathroom, second family room area, bonus room and fourth bedroom—ideal for guests, hobbies, or flexible living needs. The main living area features an electric fireplace that stays or find a cozy thoughtfully decommissioned wood-burning fireplace waiting for your reintroduction. From there enter into the partially open kitchen with a spacious dining area. Additional highlights include an attached 2-car garage and ample driveway parking. Double-pane vinyl windows and ductless mini-split heating and cooling provide comfort and efficiency year-round. Conveniently located near local schools, parks, and everyday amenities, this property combines comfortable living with a rare amount of usable outdoor space.

    Zillow last checked:

    Listing updated:

    Listed by:

    Holly Fussell,

    Redfin

    Bought with:

    Non Member ZDefault

    ZNonMember-Office-MLS

    Source: NWMLS as distributed by MLS GRID,MLS#: 2514143MLS Logo

    Facts & features

    Interior

    Bedrooms & bathrooms
    • Bedrooms: 4
    • Bathrooms: 3
    • Full bathrooms: 3
    • Main level bathrooms: 1
    • Main level bedrooms: 3
    Primary bedroom
    • Level: Main
    Bedroom
    • Level: Main
    Bedroom
    • Level: Main
    Bedroom
    • Level: Lower
    Bathroom full
    • Level: Main
    Bathroom full
    • Level: Lower
    Bathroom full
    • Level: Lower
    Other
    • Level: Lower
    Bonus room
    • Level: Lower
    Entry hall
    • Level: Main
    Family room
    • Level: Main
    Kitchen with eating space
    • Level: Main
    Utility room
    • Level: Lower
    Heating
    • Fireplace, Ductless, Radiant, Wall Furnace, Electric
    Cooling
    • Ductless
    Appliances
    • Included: Dishwasher, Refrigerator, See Remarks, Stove(s)/Range(s), Dishwasher(s), Refrigerator(s)
    Features
    • Bath Off Primary
    • Flooring: Laminate, Vinyl, Carpet
    • Windows: Dbl Pane/Storm Window
    • Basement: Daylight,Finished
    • Number of fireplaces: 1
    • Fireplace features: Wood Burning, Main Level: 1, Fireplace
    Interior area
    • Total structure area: 2,464
    • Total interior livable area: 2,464 sqft

    Property

    Parking
    • Total spaces: 2
    • Parking features: Driveway, Attached Garage, Off Street
    • Has attached garage: Yes
    • Covered spaces: 2
    Features
    • Levels: Two
    • Stories: 2
    • Entry location: Main
    • Patio & porch: Bath Off Primary, Dbl Pane/Storm Window, Fireplace
    • Has view: Yes
    • View description: Territorial
    Lot
    • Size: 9,966 Square Feet
    • Features: Corner Lot, Dead End Street, Paved, Sidewalk, Deck, Fenced-Fully, Patio
    • Topography: Level,Partial Slope
    Details
    • Parcel number: 118135022
    • Special conditions: Standard

    Construction

    Type & style
    • Home type: SingleFamily
    • Architectural style: 2 Story
    • Property subtype: Single Family Residence
    Materials
    • Metal/Vinyl
    • Roof: Composition
    Condition
    • Good
    • Year built: 1969
    • Major remodel year: 1969

    Utilities & green energy

    • Sewer: Septic Tank
    • Water: Public

    Community & HOA

    Community
    • Subdivision: Vancouver
    Location
    • Region: Vancouver

    Financial & listing details

    • Price per square foot: $244/sqft
    • Tax assessed value: $522,922
    • Annual tax amount: $5,851
    • Date on market: 6/26/2026
    • Cumulative days on market: 26 days
    • Listing terms: Conventional,FHA,VA Loan
    • Inclusions: Dishwasher(s), Refrigerator(s), See Remarks, Stove(s)/Range(s)

    Price history

    DateEventPrice
    6/4/2026Sold$599,999$244/sqft
    Source: NWMLS as distributed by MLS GRID #2514143 Report a problem
    5/6/2026Pending sale$599,999$244/sqft
    Source: RMLS (OR) #680002491 Report a problem
    4/30/2026Listed for sale$599,999+1.7%$244/sqft
    Source: RMLS (OR) #680002491 Report a problem
    6/15/2024Listing removed$589,900$239/sqft
    Source: Berkshire Hathaway HomeServices NW #24322860 Report a problem
    6/7/2024Price change$589,900-1.7%$239/sqft
    Source: Berkshire Hathaway HomeServices NW #24322860 Report a problem
    4/24/2024Listed for sale$599,900$243/sqft
    Source: Berkshire Hathaway HomeServices NW #24322860 Report a problem

    Public tax history

    YearProperty taxesTax assessment
    2024$5,529 +7.1%$522,922 -0.8%
    2023$5,162 +16.9%$527,289 +6.4%
    2022$4,414 +5.3%$495,594 +24.6%
    2021$4,194 +11.2%$397,826 +12.2%
    2020$3,772 $354,609 +4.7%
    2019$3,772 +7.1%$338,563 +3.2%
    2018$3,523 -8.1%$328,157 +10%
    2017$3,832 +12%$298,418 +7.7%
    2016$3,421 -0.5%$277,037 +6.4%
    2015$3,438 +3.7%$260,446 +7.5%
    2014$3,314 $242,244 +10.5%
    2013$3,314 +10.4%$219,227 +11.2%
    2012$3,002 +2.6%$197,210 -5%
    2011$2,924 +18.9%$207,611 -1.9%
    2010$2,460 -4.8%$211,558 +6.1%
    2009$2,583 $199,366 -18%
    2008-- $243,200
    2007-- $243,200 +46.9%
    2005-- $165,600
    2004-- $165,600 +11.1%
    2001$2,108 -0.1%$149,000 +5%
    2000$2,111 $141,900
    Find assessor info on the county website

    Neighborhood: Lake Shore

    Nearby schools

    GreatSchools rating
    Schools provided by the listing agent
    • Elementary: Lake Shore Elementary
    • Middle: Jefferson Middle
    • High: Columbia River High

    Source: NWMLS as distributed by MLS GRID. This data may not be complete. We recommend contacting the local school district to confirm school assignments for this home.

    Get a cash offer in 3 minutes
    Find out how much your home could sell for in as little as 3 minutes with a no-obligation cash offer.
    Estimated market value
    $601,000
    Get a cash offer in 3 minutes
    Find out how much your home could sell for in as little as 3 minutes with a no-obligation cash offer.
    Estimated market value
    $601,000