Skip main navigation
Sold
  • $530,000

    10416 NW 23rd Ave, Vancouver, WA 98685

    3beds
    1,508sqft
    Residential, Single Family Residence
    Built in 1970
    10,018 Square Feet Lot
    $530,800 Zestimate®
    $351/sqft
    $2,634 Estimated rent

    Home value

    $530,800

    $504,000 - $557,000

    $2,634/mo

    Zestimate® history
    Loading
    Loading...

    Owner options

    List your home for rent

    $2,634/mo

    Rent Zestimate®

    Find your next renter with Zillow Rental Manager. Plus, with online applications, you can quickly screen prospective tenants – for free.

    Learn more

    $2,634/mo

    Rent Zestimate®

    Refinance and save

    $3,195/mo

    Est. payment

    Refinancing to a lower rate could help reduce your monthly payments and save thousands over the life of the loan.

    See today's rates

    $3,195/mo

    Est. payment

    Explore your selling options

    Work with a Zillow partner agent

    Leverage their expertise and Zillow's premium Showcase listings to get your home seen by more buyers.

    Get started

    List with your own agent

    Get your home in front of millions of buyers by listing it on Zillow.

    Learn how to do it

    Sell it yourself

    Take full control of how buyers see your home on Zillow by listing For Sale by Owner (FSBO).

    List your home

    What's special

    Covered patioWood-burning fireplaceBeautiful modern updatesLarge windowsUpdated bathroomsNew drivewaySeparate family room
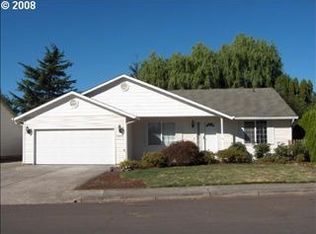
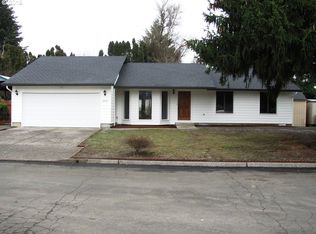
    Fully remodeled ranch-style home on nearly a quarter-acre lot featuring beautiful modern updates and a functional layout in an exceptional location. Inside, luxury vinyl plank flooring and large windows create a bright, inviting living room centered around a wood-burning fireplace. A separate family room provides additional flexible living space with sliding glass door access to the covered patio and a barn door entry to the laundry room. The kitchen has been completely redesigned with stainless steel appliances, quartz countertops, a sleek tile backsplash, built-in microwave, and a new island with butcher block surface—ideal for both everyday living and entertaining. The primary bedroom includes carpet, closet storage, and an updated ensuite featuring quartz countertops and a walk-in shower. Two additional bedrooms offer comfortable space with closets and carpet. Major system improvements include newer plumbing and electrical throughout the home, a newer roof, a new driveway and updated bathrooms. The spacious .23-acre lot offers excellent outdoor flexibility with a covered 20x11 patio, garden area, tool shed, and mature arborvitae providing a private backyard setting. Ideally located just minutes from Vancouver Lake, Frenchman’s Bar Regional Park, restaurants, coffee shops, grocery stores, and convenient access to I-5- this home offers comfort and space both inside and out.

    Zillow last checked:

    Listing updated:

    Listed by:

    Brandon Fox #AGENT_PHONE,

    Keller Williams Realty,

    Ryan Watkins 949-922-8405,

    Keller Williams Realty

    Bought with:

    Rachel Vezina, 26003118

    Keller Williams Realty Portland Central

    Source: RMLS (OR),MLS#: 219540225MLS Logo

    Facts & features

    Interior

    Bedrooms & bathrooms
    • Bedrooms: 3
    • Bathrooms: 2
    • Full bathrooms: 2
    • Main level bathrooms: 2
    Rooms
    • Room types: Laundry, Bedroom 2, Bedroom 3, Dining Room, Family Room, Kitchen, Living Room, Primary Bedroom
    Primary bedroom
    • Features: Closet, Ensuite, Walkin Shower, Wallto Wall Carpet
    • Level: Main
    • Area: 132
    • Dimensions: 12 x 11
    Bedroom 2
    • Features: Closet, Wallto Wall Carpet
    • Level: Main
    • Area: 132
    • Dimensions: 12 x 11
    Bedroom 3
    • Features: Closet, Wallto Wall Carpet
    • Level: Main
    • Area: 100
    • Dimensions: 10 x 10
    Dining room
    • Features: Kitchen Dining Room Combo
    • Level: Main
    • Area: 130
    • Dimensions: 13 x 10
    Family room
    • Features: Patio, Sliding Doors
    • Level: Main
    • Area: 130
    • Dimensions: 13 x 10
    Kitchen
    • Features: Dishwasher, Disposal, Island, Microwave, Free Standing Range, Free Standing Refrigerator, Plumbed For Ice Maker, Quartz
    • Level: Main
    • Area: 132
    • Width: 11
    Living room
    • Features: Fireplace
    • Level: Main
    • Area: 320
    • Dimensions: 20 x 16
    Heating
    • Heat Pump, Fireplace(s)
    Appliances
    • Included: Dishwasher, Disposal, Free-Standing Range, Free-Standing Refrigerator, Microwave, Plumbed For Ice Maker, Washer/Dryer, Electric Water Heater
    • Laundry: Laundry Room
    Features
    • Built-in Features, Closet, Kitchen Dining Room Combo, Kitchen Island, Quartz, Walkin Shower, Tile
    • Flooring: Wall to Wall Carpet
    • Doors: Sliding Doors
    • Number of fireplaces: 1
    • Fireplace features: Wood Burning
    Interior area
    • Total structure area: 1,508
    • Total interior livable area: 1,508 sqft

    Property

    Parking
    • Total spaces: 2
    • Parking features: Driveway, Garage Door Opener, Attached
    • Attached garage spaces: 2
    • Has uncovered spaces: Yes
    Accessibility
    • Accessibility features: Garage On Main, Main Floor Bedroom Bath, Minimal Steps, Natural Lighting, One Level, Accessibility
    Features
    • Levels: One
    • Stories: 1
    • Patio & porch: Covered Patio, Patio
    • Exterior features: Garden, Yard
    • Fencing: Fenced
    • Has view: Yes
    • View description: Trees/Woods
    Lot
    • Size: 10,018 Square Feet
    • Features: Level, Private, Trees, SqFt 10000 to 14999
    Details
    • Additional structures: ToolShed
    • Parcel number: 118134018

    Construction

    Type & style
    • Home type: SingleFamily
    • Architectural style: Ranch
    • Property subtype: Residential, Single Family Residence
    Materials
    • Wood Siding
    Condition
    • Updated/Remodeled
    • New construction: No
    • Year built: 1970

    Utilities & green energy

    • Sewer: Public Sewer
    • Water: Public

    Community & HOA

    HOA
    • Has HOA: No
    Location
    • Region: Vancouver

    Financial & listing details

    • Price per square foot: $351/sqft
    • Tax assessed value: $449,332
    • Annual tax amount: $4,928
    • Date on market: 4/23/2026
    • Cumulative days on market: 17 days
    • Listing terms: Cash,Conventional,FHA,VA Loan
    • Road surface type: Paved

    Price history

    DateEventPrice
    6/5/2026Sold$530,000+1.9%$351/sqft
    Source: RMLS (OR) #219540225 Report a problem
    5/11/2026Pending sale$519,999$345/sqft
    Source: RMLS (OR) #219540225 Report a problem
    5/11/2026Listed for sale$519,999$345/sqft
    Source: RMLS (OR) #219540225 Report a problem
    4/28/2026Pending sale$519,999$345/sqft
    Source: RMLS (OR) #219540225 Report a problem
    4/23/2026Listed for sale$519,999+73.3%$345/sqft
    Source: RMLS (OR) #219540225 Report a problem
    8/31/2018Sold$300,000-2.3%$199/sqft
    Source: NWMLS as distributed by MLS GRID #1337029 Report a problem
    8/7/2018Pending sale$307,000$204/sqft
    Source: Realty Pro West, LLC #18218952 Report a problem
    8/3/2018Listed for sale$307,000$204/sqft
    Source: Realty Pro West, LLC #18218952 Report a problem

    Public tax history

    YearProperty taxesTax assessment
    2024$4,754 +5.7%$449,332 -2.3%
    2023$4,497 +29%$460,015 +4.6%
    2022$3,486 +4.2%$439,770 +40.1%
    2021$3,344 +11%$313,999 +11.1%
    2020$3,013 $282,644 +4.5%
    2019$3,013 +8.2%$270,361 +4.3%
    2018$2,785 -8%$259,183 +10.1%
    2017$3,029 +13.7%$235,427 +9.5%
    2016$2,664 +6.8%$215,064 +14.4%
    2015$2,494 +3.5%$188,033 +7.2%
    2014$2,410 $175,328 +8.4%
    2013$2,410 +8.4%$161,785 +10%
    2012$2,223 +2.3%$147,072 -4.2%
    2011$2,173 +11.6%$153,536 -1.7%
    2010$1,948 -4.7%$156,120 -0.5%
    2009$2,044 $156,953 -21.1%
    2008-- $199,000
    2007-- $199,000 +61.8%
    2005-- $123,000
    2004-- $123,000 -1.2%
    2001$1,760 -0.1%$124,500 +5.1%
    2000$1,763 $118,500
    Find assessor info on the county website

    Neighborhood: Lake Shore

    Nearby schools

    GreatSchools rating
    Schools provided by the listing agent
    • Elementary: Lakeshore
    • Middle: Jefferson
    • High: Columbia River

    Source: RMLS (OR). This data may not be complete. We recommend contacting the local school district to confirm school assignments for this home.

    Get a cash offer in 3 minutes
    Find out how much your home could sell for in as little as 3 minutes with a no-obligation cash offer.
    Estimated market value
    $530,800
    Get a cash offer in 3 minutes
    Find out how much your home could sell for in as little as 3 minutes with a no-obligation cash offer.
    Estimated market value
    $530,800