Welcome home to this spacious one-level ranch in a convenient East Vancouver location. This property is a true gardener's paradise with a private beautiful backyard with raised gardens, complete with 2 sheds, a greenhouse. Japanese maples adorn the beautiful terraced front yard that offers privacy and seclusion from the roadway. This home offers ample parking with a 3 car driveway and an additional tandem carport behind a gate, perfect for accommodating guests. Inside, you'll find plenty of living space, including a covered bonus room with surround sound, skylights, a living room w/WDB fireplace, a separate family room featuring a wood burning stove and French doors that open to a covered patio overlooking the private backyard.
Sold
Listed by: Brantley Christianson RE LLC • Yasamin J. Azarbin
Bought with: ZNonMember-Office-MLS
$650,000
12608 SE McGillivray Boulevard, Vancouver, WA 98683
3beds
2,590sqft
Single Family Residence
Built in 1973
10,759 Square Feet Lot
$651,900 Zestimate®
$251/sqft
$2,834 Estimated rent
Home value
$651,900
$613,000 - $691,000
$2,834/mo
Zestimate® history
Owner options
List your home for rent
$2,834/mo
Rent Zestimate®
Find your next renter with Zillow Rental Manager. Plus, with online applications, you can quickly screen prospective tenants – for free.
$2,834/mo
Rent Zestimate®
Refinance and save
$3,929/mo
Est. payment
Refinancing to a lower rate could help reduce your monthly payments and save thousands over the life of the loan.
$3,929/mo
Est. payment
Explore your selling options
Work with a Zillow partner agent
Leverage their expertise and Zillow's premium Showcase listings to get your home seen by more buyers.
Get startedList with your own agent
Get your home in front of millions of buyers by listing it on Zillow.
Learn how to do itSell it yourself
Take full control of how buyers see your home on Zillow by listing For Sale by Owner (FSBO).
List your homeWhat's special
Covered patioTandem carportAmple parkingWood burning stoveTerraced front yardCovered bonus roomPrivate beautiful backyard
Zillow last checked:
Listing updated:
Listed by:
Yasamin J. Azarbin,
Brantley Christianson RE LLC
Bought with:
Non Member ZDefault
ZNonMember-Office-MLS
Source: NWMLS as distributed by MLS GRID,MLS#: 2374056
Facts & features
Interior
Bedrooms & bathrooms
- Bedrooms: 3
- Bathrooms: 3
- Full bathrooms: 2
- 1/2 bathrooms: 1
- Main level bathrooms: 3
- Main level bedrooms: 3
Primary bedroom
- Level: Main
Bedroom
- Level: Main
Bedroom
- Level: Main
Bathroom full
- Level: Main
Bathroom full
- Level: Main
Other
- Level: Main
Bonus room
- Level: Main
Dining room
- Level: Main
Entry hall
- Level: Main
Family room
- Level: Main
Kitchen with eating space
- Level: Main
Living room
- Level: Main
Utility room
- Level: Main
Heating
- Fireplace, Ductless, Forced Air, Electric
Cooling
- Ductless
Appliances
- Included: Dishwasher(s), Microwave(s), Refrigerator(s), Stove(s)/Range(s), Water Heater: electric, Water Heater Location: closet off conversion
Features
- Ceiling Fan(s), Dining Room, High Tech Cabling
- Flooring: Laminate, Vinyl, Carpet
- Windows: Skylight(s)
- Basement: None
- Number of fireplaces: 2
- Fireplace features: See Remarks, Wood Burning, Main Level: 2, Fireplace
Interior area
- Total structure area: 2,590
- Total interior livable area: 2,590 sqft
Property
Parking
- Total spaces: 2
- Parking features: Attached Carport, Driveway, Off Street
- Has carport: Yes
- Covered spaces: 2
Accessibility
- Accessibility features: Accessible Approach with Ramp, Accessible Central Living Area, Accessible Entrance
Features
- Levels: One
- Stories: 1
- Entry location: Main
- Patio & porch: Ceiling Fan(s), Dining Room, Fireplace, High Tech Cabling, Skylight(s), Sprinkler System, Water Heater
Lot
- Size: 10,759 Square Feet
- Features: Curbs, Paved, Fenced-Partially, Gated Entry, Green House, Outbuildings, Patio, Stable
- Topography: Level,Terraces
Details
- Parcel number: 114729224
- Zoning description: Jurisdiction: City
- Special conditions: Standard
Construction
Type & style
- Home type: SingleFamily
- Architectural style: Traditional,1 Story
- Property subtype: Single Family Residence
Materials
- Metal/Vinyl, Wood Siding
- Foundation: Concrete Ribbon
- Roof: Composition
Condition
- Updated/Remodeled
- Year built: 1973
Utilities & green energy
- Electric: Company: Clark PUD
- Sewer: Sewer Connected, Company: City of Vancouver
- Water: See Remarks, Company: City of Vancouver
- Utilities for property: Owners Choice, Owners Choice
Community & HOA
Community
- Subdivision: Cascade Park
Location
- Region: Vancouver
Financial & listing details
- Price per square foot: $251/sqft
- Tax assessed value: $583,369
- Annual tax amount: $5,264
- Date on market: 7/29/2025
- Cumulative days on market: 358 days
- Listing terms: Conventional,Lease Purchase,VA Loan
- Inclusions: Dishwasher(s), Microwave(s), Refrigerator(s), Stove(s)/Range(s)
Price history
| Date | Event | Price |
|---|---|---|
| 8/21/2025 | Sold | $650,000-3.7%$251/sqft |
Source:  NWMLS as distributed by MLS GRID #2374056 Report a problem NWMLS as distributed by MLS GRID #2374056 Report a problem | ||
| 7/2/2025 | Pending sale | $675,000$261/sqft |
Source:  RMLS (OR) #456806663 Report a problem RMLS (OR) #456806663 Report a problem | ||
| 6/5/2025 | Price change | $675,000-3.6%$261/sqft |
Source: RMLS (OR) #456806663 Report a problem | ||
| 5/30/2025 | Pending sale | $700,000$270/sqft |
Source: RMLS (OR) #456806663 Report a problem | ||
| 5/7/2025 | Listed for sale | $700,000+94.4%$270/sqft |
Source: RMLS (OR) #456806663 Report a problem | ||
| 6/28/2018 | Sold | $360,000-2.7%$139/sqft |
Source: NWMLS as distributed by MLS GRID #1305653 Report a problem | ||
| 6/28/2018 | Listed for sale | $370,000$143/sqft |
Source: Vancouver #18285918 Report a problem | ||
| 6/14/2018 | Pending sale | $370,000$143/sqft |
Source: Vancouver #18285918 Report a problem | ||
| 6/5/2018 | Listed for sale | $370,000+17.5%$143/sqft |
Source: Keller Williams Realty #18285918 Report a problem | ||
| 5/31/2016 | Sold | $315,000$122/sqft |
Source: Public Record Report a problem | ||
| 5/4/2016 | Pending sale | $315,000$122/sqft |
Source: Columbia Tech East Vancouver #16286199 Report a problem | ||
| 4/24/2016 | Price change | $315,000-3.1%$122/sqft |
Source: Columbia Tech East Vancouver #16286199 Report a problem | ||
| 4/7/2016 | Price change | $325,000+3.2%$125/sqft |
Source: Columbia Tech East Vancouver #16286199 Report a problem | ||
| 4/2/2016 | Listed for sale | $315,000$122/sqft |
Source: Columbia Tech East Vancouver #16286199 Report a problem | ||
| 3/21/2016 | Pending sale | $315,000$122/sqft |
Source: Columbia Tech East Vancouver #16286199 Report a problem | ||
| 1/30/2016 | Listed for sale | $315,000+21.2%$122/sqft |
Source: Columbia Tech East Vancouver #16286199 Report a problem | ||
| 3/25/2009 | Sold | $260,000+57.6%$100/sqft |
Source: Public Record Report a problem | ||
| 10/30/1998 | Sold | $165,000$64/sqft |
Source: Public Record Report a problem | ||
Public tax history
| Year | Property taxes | Tax assessment |
|---|---|---|
| 2025 | $5,902 +12.1% | $583,369 +9.9% |
| 2024 | $5,264 +2.5% | $530,722 -1.2% |
| 2023 | $5,133 +12.9% | $536,964 -0.2% |
| 2022 | $4,546 +3.7% | $537,863 +20.7% |
| 2021 | $4,383 +6.7% | $445,568 +9.8% |
| 2020 | $4,107 | $405,971 +5.7% |
| 2019 | $4,107 +11.2% | $383,999 +3.3% |
| 2018 | $3,693 -8.8% | $371,824 +13.4% |
| 2017 | $4,050 +8.4% | $327,847 +4.7% |
| 2016 | $3,737 +11.9% | $313,169 +16.9% |
| 2015 | $3,339 +4.8% | $267,936 +10.1% |
| 2014 | $3,185 | $243,341 +12.5% |
| 2013 | $3,185 +8.2% | $216,396 +6.6% |
| 2012 | $2,944 -1.2% | $203,039 -4.6% |
| 2011 | $2,981 +6.2% | $212,864 -5.1% |
| 2010 | $2,806 -2.8% | $224,303 -7.3% |
| 2009 | $2,888 | $242,080 -18.5% |
| 2008 | -- | $297,200 |
| 2007 | -- | $297,200 +41.3% |
| 2005 | -- | $210,300 |
| 2004 | -- | $210,300 +13.2% |
| 2001 | $2,519 +4% | $185,800 +6.2% |
| 2000 | $2,423 | $174,900 |
Find assessor info on the county website
Neighborhood: Fircrest
Nearby homes
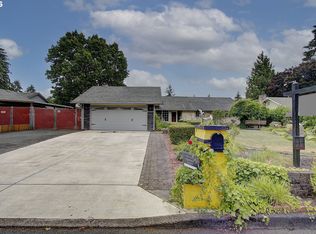
- $499,9004 bd2 ba1.5k sqft12607 SE 11th St, Vancouver, WA 98683For Sale
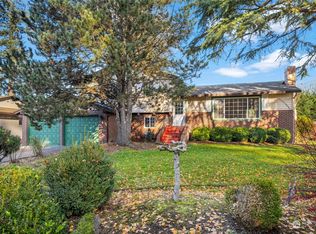
- $485,0003 bd3 ba1.8k sqft12608 SE Park St, Vancouver, WA 98683Sold
- $425,0003 bd2 ba1.4k sqft12508 SE 11th St, Vancouver, WA 98683Pending

- $517,7003 bd2 ba1.6k sqft12416 SE 11th St, Vancouver, WA 98683Off Market

- $425,0004 bd2 ba1.5k sqft1013 SE 125th Ave, Vancouver, WA 98683Sold
- $401,0004 bd2 ba1.2k sqft12619 SE 10th St, Vancouver, WA 98683Sold
- $520,0003 bd3 ba1.6k sqft12601 SE 10th St, Vancouver, WA 98683Sold
- $549,0004 bd3 ba2.2k sqft1417 SE 126th Ave, Vancouver, WA 98683For Sale
Nearby schools
GreatSchools rating
- 3/10Crestline Elementary SchoolGrades: PK-5Distance: 0.2 mi
- 4/10Wyeast Middle SchoolGrades: 6-8Distance: 0.4 mi
- 6/10Mountain View High SchoolGrades: 9-12Distance: 1.1 mi
Schools provided by the listing agent
- Elementary: Crestline Elem
- Middle: Wyeast Mid
- High: Mtn View High
Source: NWMLS as distributed by MLS GRID. This data may not be complete. We recommend contacting the local school district to confirm school assignments for this home.
Get a cash offer in 3 minutes
Find out how much your home could sell for in as little as 3 minutes with a no-obligation cash offer.
Estimated market value
$651,900
Get a cash offer in 3 minutes
Find out how much your home could sell for in as little as 3 minutes with a no-obligation cash offer.
Estimated market value
$651,900
- Washington
- Clark County
- Vancouver
- 98683
- Fircrest
- 12608 SE McGillivray Boulevard
Nearby cities
Nearby neighborhoods
Nearby zip codes
Other Vancouver Topics
