Welcome to PINEBROOK, where community parks, water features, walking trails, and gated RV Parking/Storage are available for residents. Single-story home exterior just painted this month, all appliances stay, remodeled kitchen and bathrooms, new washer, dryer, and dishwasher. Huge living area with open concept to kitchen, dining area, and living room with pellet stove. The dining area opens to an oversized deck that overlooks the groomed common areas of the community. The primary bedroom with an ensuite and a walk-in closet is located at the back of the home for great privacy. Two additional bedrooms and a full bathroom complete the home. The laundry area is in the garage, and there is an additional bonus room, great for an office, in the garage. just a short walk to LeRoy Haagen Park, library, community center, and grocery stores. Pinebrook HOA maintains the roof, gutters, exterior paint, and landscaping.
Sold
Listed by: Redfin • Kelly Primerano
Bought with: John L. Scott, Inc.
$408,690
700 NE 132nd Avenue, Vancouver, WA 98684
3beds
1,334sqft
Single Family Residence
Built in 1979
4,582 Square Feet Lot
$408,700 Zestimate®
$306/sqft
$2,527 Estimated rent
Home value
$408,700
$388,000 - $429,000
$2,527/mo
Zestimate® history
Owner options
List your home for rent
$2,527/mo
Rent Zestimate®
Find your next renter with Zillow Rental Manager. Plus, with online applications, you can quickly screen prospective tenants – for free.
$2,527/mo
Rent Zestimate®
Refinance and save
$2,754/mo
Est. payment
Refinancing to a lower rate could help reduce your monthly payments and save thousands over the life of the loan.
$2,754/mo
Est. payment
Explore your selling options
Work with a Zillow partner agent
Leverage their expertise and Zillow's premium Showcase listings to get your home seen by more buyers.
Get startedList with your own agent
Get your home in front of millions of buyers by listing it on Zillow.
Learn how to do itSell it yourself
Take full control of how buyers see your home on Zillow by listing For Sale by Owner (FSBO).
List your homeWhat's special
Single-story home exteriorRemodeled kitchenPellet stoveTwo additional bedroomsAll appliances stay
Zillow last checked:
Listing updated:
Listed by:
Kelly Primerano,
Redfin
Bought with:
Diane Lokan, 96432
John L. Scott, Inc.
Source: NWMLS as distributed by MLS GRID,MLS#: 2523039
Facts & features
Interior
Bedrooms & bathrooms
- Bedrooms: 3
- Bathrooms: 2
- Full bathrooms: 2
- Main level bathrooms: 2
- Main level bedrooms: 3
Primary bedroom
- Level: Main
Bedroom
- Level: Main
Bedroom
- Level: Main
Bathroom full
- Level: Main
Bathroom full
- Level: Main
Dining room
- Level: Main
Kitchen without eating space
- Level: Main
Living room
- Level: Main
Heating
- Wall Furnace, Electric
Cooling
- None
Appliances
- Included: Dishwasher, Dryer, Refrigerator, Stove(s)/Range(s), Washer, Dishwasher(s), Dryer(s), Refrigerator(s), Washer(s), Water Heater: Tank, Water Heater Location: Garage
Features
- Bath Off Primary, Dining Room
- Flooring: Ceramic Tile, Vinyl Plank, Carpet
- Windows: Dbl Pane/Storm Window
- Basement: None
- Has fireplace: No
- Fireplace features: Pellet Stove
Interior area
- Total structure area: 1,334
- Total interior livable area: 1,334 sqft
Property
Parking
- Total spaces: 3
- Parking features: Driveway, Attached Garage
- Has attached garage: Yes
- Covered spaces: 1
- Uncovered spaces: 2
Features
- Levels: One
- Stories: 1
- Patio & porch: Bath Off Primary, Dbl Pane/Storm Window, Dining Room, Walk-In Closet(s), Water Heater
Lot
- Size: 4,582 Square Feet
Details
- Parcel number: 110298306
- Special conditions: Standard
Construction
Type & style
- Home type: SingleFamily
- Architectural style: 1 Story
- Property subtype: Single Family Residence
Materials
- Wood Products
- Roof: Composition
Condition
- Updated/Remodeled
- Year built: 1979
Utilities & green energy
- Sewer: Sewer Connected
- Water: Public
Community & HOA
Community
- Features: CCRs, Trail(s)
- Subdivision: Evergreen Highway
HOA
- Services included: Common Area Maintenance, Maintenance Grounds, See Remarks
- HOA fee: $249 monthly
- HOA phone: 000-000-0000
Location
- Region: Vancouver
Financial & listing details
- Price per square foot: $306/sqft
- Tax assessed value: $379,974
- Annual tax amount: $4,019
- Date on market: 6/5/2026
- Cumulative days on market: 47 days
- Listing terms: Conventional,FHA,VA Loan
- Inclusions: Dishwasher(s), Dryer(s), Refrigerator(s), Stove(s)/Range(s), Washer(s)
Price history
| Date | Event | Price |
|---|---|---|
| 7/10/2026 | Sold | $408,690-2.7%$306/sqft |
Source:  NWMLS as distributed by MLS GRID #2523039 Report a problem NWMLS as distributed by MLS GRID #2523039 Report a problem | ||
| 6/19/2026 | Pending sale | $420,000$315/sqft |
Source:  RMLS (OR) #193687423 Report a problem RMLS (OR) #193687423 Report a problem | ||
| 5/14/2026 | Listed for sale | $420,000+67%$315/sqft |
Source: RMLS (OR) #193687423 Report a problem | ||
| 6/7/2019 | Sold | $251,500-2.9%$189/sqft |
Source: RMLS (OR) #19129778 Report a problem | ||
| 4/16/2019 | Pending sale | $259,000$194/sqft |
Source: JMA Properties LLC #19129778 Report a problem | ||
| 4/5/2019 | Listed for sale | $259,000$194/sqft |
Source: JMA Properties LLC #19129778 Report a problem | ||
Public tax history
| Year | Property taxes | Tax assessment |
|---|---|---|
| 2024 | $3,771 +2.8% | $379,974 -0.9% |
| 2023 | $3,670 +12.7% | $383,570 +4.4% |
| 2022 | $3,257 +8.8% | $367,355 +15.2% |
| 2021 | $2,993 +1.5% | $318,980 +15.1% |
| 2020 | $2,950 | $277,043 +0.5% |
| 2019 | $2,950 +18.7% | $275,732 +10.2% |
| 2018 | $2,486 -3.8% | $250,225 +19.7% |
| 2017 | $2,584 +18.6% | $209,018 +14.6% |
| 2016 | $2,178 +4% | $182,391 +8.6% |
| 2015 | $2,093 +12.1% | $167,878 +10.7% |
| 2014 | $1,867 +4% | $151,654 +13.5% |
| 2013 | $1,795 +4.4% | $133,607 +10% |
| 2012 | $1,719 -16% | $121,461 -2.7% |
| 2011 | $2,047 +7.7% | $124,874 -18.9% |
| 2010 | $1,901 -2.8% | $153,935 -6.1% |
| 2009 | $1,956 | $163,965 -18.1% |
| 2008 | -- | $200,200 |
| 2007 | -- | $200,200 +60% |
| 2005 | -- | $125,100 |
| 2004 | -- | $125,100 +11.3% |
| 2001 | $1,578 +6% | $112,400 +4.6% |
| 2000 | $1,489 | $107,500 |
Find assessor info on the county website
Neighborhood: Fircrest
Nearby homes
- $360,0003 bd2 ba1.3k sqft13019 NE 8th Pl, Vancouver, WA 98684Sold

- $434,0004 bd2 ba1.4k sqft614 NE 132nd Ave, Vancouver, WA 98684For Sale

- $410,0004 bd2 ba1.3k sqft613 NE 132nd Ave, Vancouver, WA 98684Sold
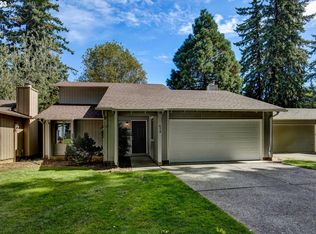
- $422,5003 bd2 ba1.6k sqft13000 NE 7th St, Vancouver, WA 98684Sold
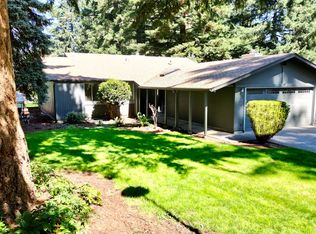
- $399,9003 bd2 ba1.3k sqft13009 NE 7th St, Vancouver, WA 98684Sold
- $367,5003 bd2 ba1k sqft607 NE 132nd Ave, Vancouver, WA 98684Sold
- $375,0004 bd2 ba1.3k sqft823 NE 132nd Ave, Vancouver, WA 98684Sold
- $429,9003 bd2 ba1.2k sqft812 NE 130th Ct, Vancouver, WA 98684Sold
Nearby schools
GreatSchools rating
- 3/10Fircrest Elementary SchoolGrades: PK-5Distance: 0.6 mi
- 2/10Cascade Middle SchoolGrades: 6-8Distance: 0.9 mi
- 4/10Evergreen High SchoolGrades: 9-12Distance: 1 mi
Schools provided by the listing agent
- Elementary: Fircrest Elem
- Middle: Cascade Mid
- High: Evergreen High
Source: NWMLS as distributed by MLS GRID. This data may not be complete. We recommend contacting the local school district to confirm school assignments for this home.
Get a cash offer in 3 minutes
Find out how much your home could sell for in as little as 3 minutes with a no-obligation cash offer.
Estimated market value
$408,700
Get a cash offer in 3 minutes
Find out how much your home could sell for in as little as 3 minutes with a no-obligation cash offer.
Estimated market value
$408,700
- Washington
- Clark County
- Vancouver
- 98684
- Fircrest
- 700 NE 132nd Avenue
Nearby cities
Nearby neighborhoods
Nearby zip codes
Other Vancouver Topics
