Beautifully updated and move-in ready! This 3-bedroom, 2-bathroom home is tucked away on a quiet cul-de-sac and offers the perfect blend of comfort, style, and convenience.Recent upgrades include brand-new flooring throughout, a new air conditioning system, and a new dishwasher, refrigerator, built-in microwave, and 5-burner glass cooktop range featuring a convection oven with Air Fry capability. Additional conveniences include a garbage disposal and attractive faux wood blinds throughout the home.The functional floor plan features walk-in closets, a spacious walk-in pantry, and a convenient step-in utility room designed for everyday ease.Enjoy the newly landscaped front and back yards, complete with a sprinkler system, gated access, and a fully fenced private backyard—ideal for relaxing, entertaining, or simply enjoying your own outdoor retreat.With its desirable cul-de-sac location, thoughtful updates, and move-in-ready condition, this is an opportunity you won't want to miss!
Pending
$439,000
2222 NE 86th Ave, Vancouver, WA 98664
3beds
1,384sqft
:
Get pre-qualified$2,709/mo
Residential, Single Family Residence
Built in 2007
4,356 Square Feet Lot
$-- Zestimate®
$317/sqft
$-- HOA
What's special
Fully fenced private backyardNew dishwasherSprinkler systemWalk-in closetsFunctional floor planGarbage disposalGated access
- 10 days |
- 980 |
- 73 |
Likely to sell faster than
Zillow last checked:
Listing updated:
Listed by:
Katrina Kafulides 360-607-2900,
Keller Williams Realty
Source: RMLS (OR),MLS#: 702542863
Facts & features
Interior
Bedrooms & bathrooms
- Bedrooms: 3
- Bathrooms: 2
- Full bathrooms: 2
- Main level bathrooms: 2
Rooms
- Room types: Utility Room, Bedroom 2, Bedroom 3, Dining Room, Family Room, Kitchen, Living Room, Primary Bedroom
Primary bedroom
- Features: Bathroom, Laminate Flooring, Walkin Closet
- Level: Main
Bedroom 2
- Features: Closet, Laminate Flooring
- Level: Main
Bedroom 3
- Features: Closet, Laminate Flooring
- Level: Main
Dining room
- Features: Laminate Flooring
- Level: Main
Kitchen
- Features: Dishwasher, Disposal, Eat Bar, Microwave, Pantry, Updated Remodeled, Convection Oven, Free Standing Range, Laminate Flooring, Plumbed For Ice Maker
- Level: Main
Living room
- Features: Laminate Flooring
- Level: Main
Heating
- Forced Air
Cooling
- Central Air
Appliances
- Included: Convection Oven, Dishwasher, Disposal, Free-Standing Range, Free-Standing Refrigerator, Microwave, Plumbed For Ice Maker, Stainless Steel Appliance(s), Gas Water Heater
- Laundry: Laundry Room
Features
- Closet, Eat Bar, Pantry, Updated Remodeled, Bathroom, Walk-In Closet(s)
- Flooring: Laminate
Interior area
- Total structure area: 1,384
- Total interior livable area: 1,384 sqft
Property
Parking
- Total spaces: 2
- Parking features: Driveway, Attached
- Attached garage spaces: 2
- Has uncovered spaces: Yes
Features
- Levels: One
- Stories: 1
- Patio & porch: Patio
- Exterior features: Yard
- Fencing: Fenced
- Has view: Yes
- View description: Trees/Woods
Lot
- Size: 4,356 Square Feet
- Features: Cul-De-Sac, Level, Private, Sprinkler, SqFt 3000 to 4999
Details
- Parcel number: 101402102
Construction
Type & style
- Home type: SingleFamily
- Architectural style: Ranch
- Property subtype: Residential, Single Family Residence
Materials
- Lap Siding
- Foundation: Pillar/Post/Pier
- Roof: Composition
Condition
- Updated/Remodeled
- New construction: No
- Year built: 2007
Utilities & green energy
- Gas: Gas
- Sewer: Public Sewer
- Water: Public
Community & HOA
HOA
- Has HOA: No
Location
- Region: Vancouver
Financial & listing details
- Price per square foot: $317/sqft
- Tax assessed value: $405,736
- Annual tax amount: $4,146
- Date on market: 7/13/2026
- Cumulative days on market: 10 days
- Listing terms: Cash,Conventional,FHA,VA Loan
- Road surface type: Paved
Estimated market value
Not available
Estimated sales range
Not available
Not available
Price history
| Date | Event | Price |
|---|---|---|
| 7/24/2026 | Pending sale | $439,000$317/sqft |
Source:  RMLS (OR) #702542863 Report a problem RMLS (OR) #702542863 Report a problem | ||
| 7/14/2026 | Listed for sale | $439,000+108.9%$317/sqft |
Source: RMLS (OR) #702542863 Report a problem | ||
| 11/9/2006 | Sold | $210,100$152/sqft |
Source: Public Record Report a problem | ||
Public tax history
| Year | Property taxes | Tax assessment |
|---|---|---|
| 2024 | $3,964 +5% | $405,736 +0.6% |
| 2023 | $3,775 +16% | $403,450 +6.3% |
| 2022 | $3,255 +5.2% | $379,441 +16.6% |
| 2021 | $3,095 +9.3% | $325,343 +11.6% |
| 2020 | $2,833 | $291,598 +5.4% |
| 2019 | $2,833 +7.6% | $276,566 +3.9% |
| 2018 | $2,632 -5.8% | $266,153 +13.5% |
| 2017 | $2,794 +12.6% | $234,542 +7.9% |
| 2016 | $2,482 +7.2% | $217,446 +12.2% |
| 2015 | $2,316 +3.9% | $193,874 +9.9% |
| 2014 | $2,230 | $176,482 +13.6% |
| 2013 | $2,230 +8% | $155,312 +10.7% |
| 2012 | $2,065 +4.1% | $140,355 -9.8% |
| 2011 | $1,983 +4.3% | $155,595 |
| 2010 | $1,902 -4.8% | $155,595 -8.2% |
| 2009 | $1,997 | $169,579 -22.5% |
| 2008 | -- | $218,800 |
| 2007 | -- | $218,800 |
Find assessor info on the county website
Monthly payment
Est. payment
Payment breakdown
Explore the cost of this home by adjusting the details. Changes won't be saved.Climate risks
Neighborhood: Ogden
Nearby schools
GreatSchools rating
- 3/10Peter S Ogden Elementary SchoolGrades: PK-5Distance: 0.5 mi
- 2/10McLoughlin Middle SchoolGrades: 6-8Distance: 1.6 mi
- 1/10Fort Vancouver High SchoolGrades: 9-12Distance: 1.3 mi
Schools provided by the listing agent
- Elementary: Ogden
- Middle: Mcloughlin
- High: Fort Vancouver
Source: RMLS (OR). This data may not be complete. We recommend contacting the local school district to confirm school assignments for this home.
- $403,1003 bd2 ba1.2k sqft2226 NE 86th Ave, Vancouver, WA 98664Off Market

- $569,0004 bd2 ba2.3k sqft2214 NE 86th Ave, Vancouver, WA 98664Off Market
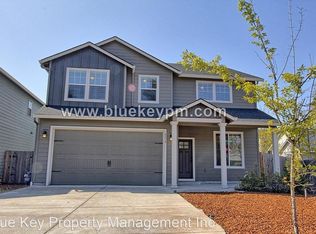
- $533,6003 bd2 ba2k sqft2210 NE 86th Ave, Vancouver, WA 98664Off Market

- $392,0003 bd2 ba1.3k sqft2230 NE 86th Ave, Vancouver, WA 98664Off Market
- $471,2003 bd1 ba1.8k sqft2200 NE 86th Ave, Vancouver, WA 98664Off Market
- $392,6003 bd2 ba1.2k sqft2238 NE 86th Ave, Vancouver, WA 98664Off Market
- $405,0003 bd2 ba1.3k sqft2242 NE 86th Ave, Vancouver, WA 98664Sold
- $424,0003 bd2 ba1.5k sqft2234 NE 86th Ave, Vancouver, WA 98664Off Market
A local agent can set up tours, give advice and negotiate with sellers.
Similar homes
- $450,0004 bd3 ba1.8k sqftBridgecreek, Vancouver, WA 98664Active
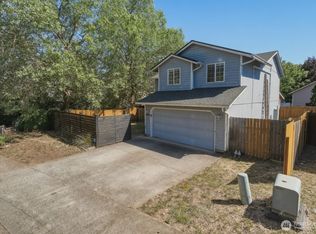 MLS ID #2552793, Berklee Olson. NWMLS as distributed by MLS GRID
 - $465,0003 bd1 ba1.4k sqft309 NE 94th Ave, Vancouver, WA 98664Active
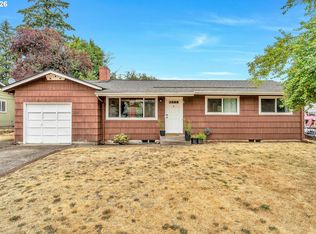
 MLS ID #638859614, Jordan Matin, Matin Real Estate. RMLS (OR)
 - $425,0003 bd1 ba1.3k sqft7909 Mill Plain Ct, Vancouver, WA 98664Active
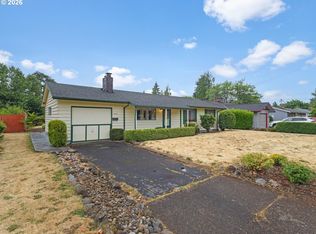 MLS ID #540010715, Julie Standard, Realty ONE Group Pacifica. RMLS (OR)
 - $399,0003 bd1 ba1k sqftBridgecreek, Vancouver, WA 98664Active
 MLS ID #2544191, Ruston F. Harris. NWMLS as distributed by MLS GRID
 - $430,0003 bd2 ba1k sqft8400 NE Royal St, Vancouver, WA 98662ActiveMLS ID #612891310, Lauren Churchwell, Works Real Estate. RMLS (OR)
- $499,9003 bd2 ba1.4k sqft207 Baltimore Way, Vancouver, WA 98664ActiveMLS ID #539274042, Trevor Anderson, Windermere Northwest Living. RMLS (OR)
- $459,9003 bd2 ba1.1k sqft401 SE 101st Ave, Vancouver, WA 98664ActiveMLS ID #324140881, Rod Wilkinson, John L. Scott Real Estate. RMLS (OR)
- $449,9003 bd2 ba960 sqft8910 SE Northgate Avenue, Vancouver, WA 98664ActiveMLS ID #2513419, Gina Nehring. NWMLS as distributed by MLS GRID
- $445,0004 bd2 ba1.3k sqft7108 Tennessee Ln, Vancouver, WA 98664ActiveMLS ID #103138857, Samuel Sobota, Keller Williams Realty. RMLS (OR)
- $--2 bd2 ba1.1k sqft10205 NE 7th St, Vancouver, WA 98664AuctionAuction.com 2
- $449,0003 bd1 ba936 sqft9810 NE 3rd Street, Vancouver, WA 98664ActiveMLS ID #2520909, Selali Kalevor. NWMLS as distributed by MLS GRID
- $495,0004 bd3 ba1.8k sqft1913 NE 77th Pl, Vancouver, WA 98664ActiveMLS ID #553154271, Patrick Sieng, Capitol Real Estate. RMLS (OR)
- $480,0003 bd2 ba1.2k sqft313 SE 98th Ave, Vancouver, WA 98664ActiveMLS ID #652004456, Jared English, Congress Realty, Inc. RMLS (OR)
- $--2 bd1 ba1k sqft9008 Mount Jefferson Ave, Vancouver, WA 98664AuctionAuction.com 2
- $479,9004 bd2 ba1.5k sqft2602 NE 92nd Ave, Vancouver, WA 98662ActiveMLS ID #511434385, Jeremy Wilkerson, MORE Realty. RMLS (OR)
- $399,9003 bd3 ba1.6k sqft5222 NE 74th Ct, Vancouver, WA 98662ActiveMLS ID #294455018, Cary Minden, CJM Realty, LLC. RMLS (OR)
- $434,9003 bd3 ba1.5k sqft7414 NE 54th Cir, Vancouver, WA 98662ActiveMLS ID #455043217, Susan Gregory, Wayne Kankelberg Real Estate, LLC. RMLS (OR)
- $499,0004 bd3 ba1.8k sqft510 SE 98th Ave, Vancouver, WA 98664ActiveMLS ID #602266781, Tyler Townsend, eXp Realty LLC. RMLS (OR)
- $489,9003 bd2 ba1.4k sqft3710 NE Pacific Way, Vancouver, WA 98662ActiveMLS ID #717975075, Johan Henriksbo, Knipe Realty ERA Powered. RMLS (OR)
- $389,9003 bd1 ba960 sqft300 N Lieser Rd, Vancouver, WA 98664ActiveMLS ID #622001692, Crystal Olivas, Handris Realty Company. RMLS (OR)
