Beautifully updated ranch home with spacious corner lot! Home features fresh paint throughout, new laminate flooring, and new counter tops in the kitchen. Hallway bathroom has been refreshed with a new walk-in shower. Newer roof installed in 2019 and new furnace in 2023. Enjoy outdoor living in the large, fenced backyard perfect for entertaining. Conveniently located near schools, parks, and shopping, this home is move-in ready and ideal for any lifestyle!
Active
Price cut: $10K (7/20)
$430,000
8400 NE Royal St, Vancouver, WA 98662
3beds
1,080sqft
:
Get pre-qualified$2,681/mo
Residential, Single Family Residence
Built in 1965
8,276 Square Feet Lot
$-- Zestimate®
$398/sqft
$-- HOA
What's special
New walk-in showerSpacious corner lotNew laminate flooringFresh paint throughoutBeautifully updated ranch home
- 49 days |
- 794 |
- 67 |
Likely to sell faster than
Zillow last checked:
Listing updated:
Listed by:
Lauren Churchwell lauren.c@worksrealestate.co,
Works Real Estate
Source: RMLS (OR),MLS#: 612891310
Facts & features
Interior
Bedrooms & bathrooms
- Bedrooms: 3
- Bathrooms: 2
- Full bathrooms: 2
- Main level bathrooms: 2
Rooms
- Room types: Laundry, Bedroom 2, Bedroom 3, Dining Room, Family Room, Kitchen, Living Room, Primary Bedroom
Primary bedroom
- Features: Bathroom, Closet, Walkin Shower, Wallto Wall Carpet
- Level: Main
- Area: 130
- Dimensions: 13 x 10
Bedroom 2
- Features: Closet, Wallto Wall Carpet
- Level: Main
- Area: 132
- Dimensions: 12 x 11
Bedroom 3
- Features: Closet, Wallto Wall Carpet
- Level: Main
- Area: 100
- Dimensions: 10 x 10
Dining room
- Features: Sliding Doors, Laminate Flooring
- Level: Main
- Area: 140
- Dimensions: 14 x 10
Kitchen
- Features: Dishwasher, Free Standing Range, Laminate Flooring
- Level: Main
- Area: 100
- Width: 10
Living room
- Features: Fireplace, Laminate Flooring
- Level: Main
- Area: 208
- Dimensions: 16 x 13
Heating
- Forced Air, Fireplace(s)
Appliances
- Included: Dishwasher, Free-Standing Range, Range Hood, Electric Water Heater
- Laundry: Laundry Room
Features
- High Speed Internet, Closet, Bathroom, Walkin Shower, Pantry
- Flooring: Laminate, Wall to Wall Carpet
- Doors: Sliding Doors
- Basement: Crawl Space
- Number of fireplaces: 1
- Fireplace features: Wood Burning
Interior area
- Total structure area: 1,080
- Total interior livable area: 1,080 sqft
Video & virtual tour
Property
Parking
- Total spaces: 2
- Parking features: Driveway, On Street, Attached
- Attached garage spaces: 2
- Has uncovered spaces: Yes
Accessibility
- Accessibility features: Ground Level, One Level, Accessibility
Features
- Levels: One
- Stories: 1
- Patio & porch: Covered Patio
- Exterior features: Yard, Exterior Entry
- Fencing: Fenced
Lot
- Size: 8,276 Square Feet
- Features: Corner Lot, Gentle Sloping, Level, SqFt 7000 to 9999
Details
- Additional structures: ToolShed
- Parcel number: 110294102
- Zoning: UB
Construction
Type & style
- Home type: SingleFamily
- Architectural style: Ranch
- Property subtype: Residential, Single Family Residence
Materials
- Brick, Lap Siding, Wood Siding
- Foundation: Concrete Perimeter
- Roof: Composition
Condition
- Updated/Remodeled
- New construction: No
- Year built: 1965
Utilities & green energy
- Sewer: Septic Tank
- Water: Public
- Utilities for property: Cable Connected
Community & HOA
Community
- Subdivision: Royal Highlands-3
HOA
- Has HOA: No
Location
- Region: Vancouver
Financial & listing details
- Price per square foot: $398/sqft
- Tax assessed value: $370,756
- Annual tax amount: $3,848
- Date on market: 6/6/2026
- Listing terms: Cash,Conventional,FHA
- Road surface type: Paved
Estimated market value
Not available
Estimated sales range
Not available
Not available
Price history
| Date | Event | Price |
|---|---|---|
| 7/20/2026 | Price change | $430,000-2.3%$398/sqft |
Source:  RMLS (OR) #612891310 Report a problem RMLS (OR) #612891310 Report a problem | ||
| 6/22/2026 | Price change | $440,000-2.2%$407/sqft |
Source: RMLS (OR) #612891310 Report a problem | ||
| 6/6/2026 | Listed for sale | $450,000+74.4%$417/sqft |
Source: RMLS (OR) #612891310 Report a problem | ||
| 1/22/2019 | Sold | $258,080+17.3%$239/sqft |
Source:  NWMLS as distributed by MLS GRID #1391796 Report a problem NWMLS as distributed by MLS GRID #1391796 Report a problem | ||
| 12/14/2018 | Pending sale | $220,000$204/sqft |
Source: CENTURY 21 Northwest Realty #1391796 Report a problem | ||
| 12/7/2018 | Listed for sale | $220,000+30.2%$204/sqft |
Source: Century 21 Northwest #1391796 Report a problem | ||
| 7/28/2005 | Sold | $169,000+53.6%$156/sqft |
Source: Public Record Report a problem | ||
| 11/8/2000 | Sold | $110,000+5.9%$102/sqft |
Source: Public Record Report a problem | ||
| 9/19/1995 | Sold | $103,900$96/sqft |
Source: Public Record Report a problem | ||
Public tax history
| Year | Property taxes | Tax assessment |
|---|---|---|
| 2024 | $3,637 +4.5% | $370,756 +0.3% |
| 2023 | $3,479 +11.8% | $369,823 +2.3% |
| 2022 | $3,111 +6.7% | $361,428 +16.8% |
| 2021 | $2,915 +10.9% | $309,326 +13.2% |
| 2020 | $2,628 | $273,297 +7.1% |
| 2019 | $2,628 +9.8% | $255,112 +6.1% |
| 2018 | $2,392 -5.6% | $240,518 +13.7% |
| 2017 | $2,533 +13.2% | $211,625 +8.6% |
| 2016 | $2,237 +6.6% | $194,876 +11.7% |
| 2015 | $2,098 +5.3% | $174,512 +11.5% |
| 2014 | $1,991 | $156,560 +16.9% |
| 2013 | $1,991 +4% | $133,979 +3.9% |
| 2012 | $1,914 +5% | $128,917 -9.8% |
| 2011 | $1,822 +5% | $142,958 |
| 2010 | $1,735 -3.1% | $142,958 -7.6% |
| 2009 | $1,790 | $154,685 -20.6% |
| 2008 | -- | $194,700 |
| 2007 | -- | $194,700 +49.8% |
| 2005 | -- | $130,000 |
| 2004 | -- | $130,000 +24.8% |
| 2001 | $1,412 +4% | $104,200 +6.3% |
| 2000 | $1,358 | $98,000 |
Find assessor info on the county website
Monthly payment
Est. payment
Payment breakdown
Explore the cost of this home by adjusting the details. Changes won't be saved.Climate risks
Neighborhood: Ogden
Nearby schools
GreatSchools rating
- 3/10Peter S Ogden Elementary SchoolGrades: PK-5Distance: 0.3 mi
- 2/10McLoughlin Middle SchoolGrades: 6-8Distance: 1.7 mi
- 1/10Fort Vancouver High SchoolGrades: 9-12Distance: 1.3 mi
Schools provided by the listing agent
- Elementary: Ogden
- Middle: Mcloughlin
- High: Fort Vancouver
Source: RMLS (OR). This data may not be complete. We recommend contacting the local school district to confirm school assignments for this home.
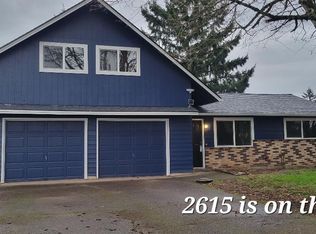
- $474,9004 bd2 ba1.1k sqft2615 NE 84th Ave, Vancouver, WA 98662Off Market
- $428,9003 bd1 ba1.4k sqft8406 NE Royal St, Vancouver, WA 98662Off Market
- $548,700-- bd-- ba2.2k sqft2616 NE 85th Ave, Vancouver, WA 98662Off Market

- $348,2004 bd2 ba1.1k sqft2617 NE 84th Ave, Vancouver, WA 98662Off Market

- $369,3003 bd1 ba1k sqft8401 NE Royal St, Vancouver, WA 98662Off Market
- $379,1003 bd1 ba1k sqft8306 NE Royal St, Vancouver, WA 98662Off Market
- $735,00012 bd6 ba2.3k sqft2705 NE 84th Ave, Vancouver, WA 98662Sold
- $424,3003 bd1 ba1.3k sqft8405 NE Royal St, Vancouver, WA 98662Off Market
A local agent can set up tours, give advice and negotiate with sellers.
Similar homes
- $459,9003 bd2 ba1.1k sqft401 SE 101st Ave, Vancouver, WA 98664Active
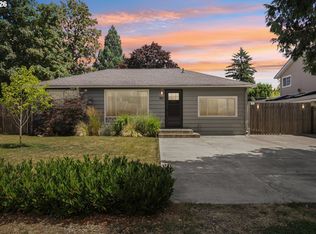
 MLS ID #324140881, Rod Wilkinson, John L. Scott Real Estate. RMLS (OR)
 - $430,0003 bd2 ba1k sqft4616 NE 129th Ave, Vancouver, WA 98682Active
 MLS ID #768358152, Kat Tarr, Windermere Northwest Living. RMLS (OR)
 - $455,0003 bd2 ba1.2k sqft9220 NE 24th Ct, Vancouver, WA 98665Active
 MLS ID #517730198, Cayla Kersanty, Premiere Property Group LLC. RMLS (OR)
 - $445,0003 bd2 ba1.4k sqft207 SE 150th Ct, Vancouver, WA 98684Active
 MLS ID #179089428, Erin Wright, Windermere Northwest Living. RMLS (OR)
 - $425,0003 bd2 ba1.4k sqft1601 Cellars Ave, Vancouver, WA 98661ActiveMLS ID #332355625, Jacqueline Smith, Keller Williams Realty. RMLS (OR)
- $384,9003 bd2 ba896 sqft2004 E 30th St, Vancouver, WA 98663ActiveMLS ID #655743207, Amy Stoller, Windermere/Crest Realty Co. RMLS (OR)
- $520,0003 bd2 ba1.5k sqft10011 NW 27th Ave, Vancouver, WA 98685ActiveMLS ID #705514316, Jacqueline Smith, Keller Williams Realty. RMLS (OR)
- $485,0003 bd2 ba1.6k sqft4440 NE 77th Ave, Portland, OR 97218ActiveMLS ID #400314721, Suzanne Clark, Cascade Hasson Sotheby's International Realty. RMLS (OR)
- $450,0003 bd2 ba1.3k sqft13410 NW Indian Spring Dr, Vancouver, WA 98685ActiveMLS ID #100884569, Suzi Dumas, Keller Williams Realty. RMLS (OR)
- $335,0002 bd2 ba1k sqft2113 NE 77th Ave, Vancouver, WA 98664ActiveMLS ID #792716809, Wendy Wampach, Imagine Homes Realty, LLC. RMLS (OR)
- $500,0003 bd2 ba1.4k sqft10112 NW 4th Ave, Vancouver, WA 98685ActiveMLS ID #307380073, Chelsey LaRowe, Windermere Northwest Living. RMLS (OR)
- $475,0003 bd3 ba1.5k sqft17308 SE 21st Way, Vancouver, WA 98683ActiveMLS ID #594062922, Eric Sawyer, Windermere Northwest Living. RMLS (OR)
- $515,0003 bd3 ba1.6k sqft8704 NE 143rd Ave, Vancouver, WA 98682ActiveMLS ID #679572440, Jim Faust, Windermere Northwest Living. RMLS (OR)
- $460,0003 bd1 ba1.3k sqft9805 N Clarendon Ave, Portland, OR 97203ActiveMLS ID #791076530, Jenson Sarr, Living Room Realty. RMLS (OR)
- $449,9003 bd3 ba1.5k sqft9231 N Haven Ave, Portland, OR 97203ActiveMLS ID #221641952, Mark Charlesworth, Keller Williams PDX Central. RMLS (OR)
- $389,5002 bd3 ba1.3k sqft3905 NE 89th Way, Vancouver, WA 98665ActiveMLS ID #276358918, Rochelle Burbank, eXp Realty LLC. RMLS (OR)
- $469,9993 bd1 ba1.2k sqft11444 SW 115th Ave, Tigard, OR 97223ActiveMLS ID #374375127, Tyler Sather, Redfin. RMLS (OR)
- $440,0002 bd2 ba1.2k sqft60 NE 23rd St, Gresham, OR 97030ActiveMLS ID #528584554, Nick Shivers, eXp Realty, LLC. RMLS (OR)
- $285,0002 bd1 ba874 sqft3837 NE 45th St, Vancouver, WA 98661ActiveMLS ID #148612288, Alicia Cooper-Cooley, Knipe Realty ERA Powered. RMLS (OR)
- $389,9003 bd1 ba1.5k sqft630 SE 134th Ave, Portland, OR 97233ActiveMLS ID #798075772, Michael Farrell, Call it Closed International, Inc. RMLS (OR)
