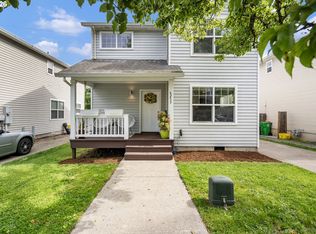
Filled with natural light and thoughtful updates throughout, this charming one-level home offers easy, comfortable living in a location that has so much to offer. With 3 bedrooms, 1 bathroom, and 1,326 square feet of well-designed space, the layout feels both functional and inviting. Built in 1962 and lovingly maintained over the years, the home strikes a wonderful balance between original character and modern convenience.The updated kitchen serves as the heart of the home, featuring quartz countertops, stainless steel appliances, and plenty of space for cooking, gathering, and everyday living. Original hardwood floors add warmth and timeless appeal, complemented by newer flooring and tasteful updates throughout. Practical improvements, including an updated furnace, central air, and refreshed fixtures provide comfort and peace of mind for years to come.Step outside to discover a fully fenced backyard that backs to peaceful greenspace, creating a private retreat right at home. Whether you're tending a garden, hosting on the patio, or simply unwinding after a long day, this outdoor space offers the perfect blend of privacy and possibility. Just blocks from Northgate Park and nearby walking trails, you'll enjoy easy access to outdoor recreation while being perfectly positioned between the vibrant neighborhoods of Portsmouth and St. Johns. With its thoughtful updates, inviting spaces, and convenient location, this move in ready home offers a lifestyle that's both comfortable and connected. [Home Energy Score = 6. HES Report at https://rpt.greenbuildingregistry.com/hes/OR10194196]
Active
Price cut: $15K (7/6)
$460,000
9805 N Clarendon Ave, Portland, OR 97203
3beds
1,326sqft
:
Get pre-qualified$3,418/mo
Residential, Single Family Residence
Built in 1962
5,227 Square Feet Lot
$-- Zestimate®
$347/sqft
$-- HOA
What's special
Fully fenced backyardUpdated kitchenTasteful updates throughoutUpdated furnaceBacks to peaceful greenspaceRefreshed fixturesThoughtful updates throughout
- 28 days |
- 780 |
- 54 |
Zillow last checked:
Listing updated:
Listed by:
Jenson Sarr 530-514-0985,
Living Room Realty,
Agatha Olson 503-806-2621,
Living Room Realty
Source: RMLS (OR),MLS#: 791076530
Facts & features
Interior
Bedrooms & bathrooms
- Bedrooms: 3
- Bathrooms: 1
- Full bathrooms: 1
- Main level bathrooms: 1
Rooms
- Room types: Bedroom 2, Bedroom 3, Dining Room, Family Room, Kitchen, Living Room, Primary Bedroom
Primary bedroom
- Features: Hardwood Floors
- Level: Main
- Area: 216
- Dimensions: 12 x 18
Bedroom 2
- Features: Hardwood Floors
- Level: Main
- Area: 120
- Dimensions: 10 x 12
Bedroom 3
- Features: Hardwood Floors
- Level: Main
- Area: 130
- Dimensions: 13 x 10
Dining room
- Level: Main
- Area: 90
- Dimensions: 15 x 6
Family room
- Level: Main
- Area: 132
- Dimensions: 12 x 11
Kitchen
- Features: Vinyl Floor
- Level: Main
- Area: 72
- Width: 9
Living room
- Features: Vinyl Floor
- Level: Main
- Area: 264
- Dimensions: 12 x 22
Heating
- Forced Air
Cooling
- Central Air
Appliances
- Included: Dishwasher, Free-Standing Range, Free-Standing Refrigerator, Stainless Steel Appliance(s), Electric Water Heater
Features
- Ceiling Fan(s), Quartz
- Flooring: Vinyl, Wood, Hardwood
- Windows: Double Pane Windows, Vinyl Frames
- Basement: Crawl Space
Interior area
- Total structure area: 1,326
- Total interior livable area: 1,326 sqft
Property
Parking
- Parking features: Driveway, On Street
- Has uncovered spaces: Yes
Features
- Levels: One
- Stories: 1
- Patio & porch: Covered Deck
- Exterior features: Yard
- Fencing: Fenced
Lot
- Size: 5,227 Square Feet
- Features: SqFt 5000 to 6999
Details
- Additional structures: ToolShed
- Parcel number: R137565
Construction
Type & style
- Home type: SingleFamily
- Architectural style: Ranch
- Property subtype: Residential, Single Family Residence
Materials
- Wood Siding
- Foundation: Concrete Perimeter
- Roof: Composition
Condition
- Resale
- New construction: No
- Year built: 1962
Utilities & green energy
- Sewer: Public Sewer
- Water: Public
Community & HOA
Community
- Subdivision: Portsmouth
HOA
- Has HOA: No
Location
- Region: Portland
Financial & listing details
- Price per square foot: $347/sqft
- Tax assessed value: $259,500
- Annual tax amount: $4,499
- Date on market: 6/25/2026
- Listing terms: Cash,Conventional,FHA,VA Loan
- Road surface type: Concrete, Paved
Estimated market value
Not available
Estimated sales range
Not available
Not available
Price history
| Date | Event | Price |
|---|---|---|
| 7/6/2026 | Price change | $460,000-3.2%$347/sqft |
Source:  RMLS (OR) #791076530 Report a problem RMLS (OR) #791076530 Report a problem | ||
| 6/25/2026 | Listed for sale | $475,000+8%$358/sqft |
Source: RMLS (OR) #791076530 Report a problem | ||
| 6/13/2023 | Sold | $440,000+1.1%$332/sqft |
Source: RMLS (OR) #23472789 Report a problem | ||
| 5/13/2023 | Pending sale | $435,000$328/sqft |
Source: RMLS (OR) #23472789 Report a problem | ||
| 4/27/2023 | Listed for sale | $435,000+3.6%$328/sqft |
Source: RMLS (OR) #23472789 Report a problem | ||
| 9/29/2021 | Sold | $420,000-1.2%$317/sqft |
Source: RMLS (OR) #21263450 Report a problem | ||
| 8/30/2021 | Pending sale | $424,900$320/sqft |
Source: RMLS (OR) #21263450 Report a problem | ||
| 8/20/2021 | Listed for sale | $424,900+18.5%$320/sqft |
Source: RMLS (OR) #21263450 Report a problem | ||
| 6/12/2020 | Sold | $358,500-1.8%$270/sqft |
Source: RMLS (OR) #20288410 Report a problem | ||
| 5/14/2020 | Pending sale | $365,000$275/sqft |
Source: RE/MAX Equity Group #20288410 Report a problem | ||
| 5/8/2020 | Listed for sale | $365,000+43.9%$275/sqft |
Source: RE/MAX Equity Group #20288410 Report a problem | ||
| 2/24/2020 | Sold | $253,675-12.5%$191/sqft |
Source:  RMLS (OR) #19065620 Report a problem RMLS (OR) #19065620 Report a problem | ||
| 1/28/2020 | Price change | $290,000-3.3%$219/sqft |
Source: KELLER WILLIAMS CAPITAL CITY #758281 Report a problem | ||
| 12/20/2019 | Price change | $300,000-6.3%$226/sqft |
Source: KELLER WILLIAMS CAPITAL CITY #758281 Report a problem | ||
| 12/14/2019 | Listed for sale | $320,000$241/sqft |
Source: KELLER WILLIAMS CAPITAL CITY #758281 Report a problem | ||
Public tax history
| Year | Property taxes | Tax assessment |
|---|---|---|
| 2017 | $2,855 +9.3% | $114,130 +3% |
| 2016 | $2,613 | $110,810 +3% |
| 2015 | $2,613 | $107,590 |
Find assessor info on the county website
Monthly payment
Est. payment
Payment breakdown
Explore the cost of this home by adjusting the details. Changes won't be saved.Climate risks
Neighborhood: Portsmouth
Nearby schools
GreatSchools rating
- 4/10Cesar Chavez K-8 SchoolGrades: K-8Distance: 0.7 mi
- 2/10Roosevelt High SchoolGrades: 9-12Distance: 0.7 mi
Schools provided by the listing agent
- Elementary: Cesar Chavez
- Middle: Cesar Chavez
- High: Roosevelt
Source: RMLS (OR). This data may not be complete. We recommend contacting the local school district to confirm school assignments for this home.
- $469,400-- bd1 ba1.3k sqft9805 N Clarendon Ave, Portland, OR 97203Off Market
- $423,600-- bd2 ba1.4k sqft9811 N Clarendon Ave, Portland, OR 97203Off Market
- $425,3003 bd1 ba1.1k sqft9741 N Clarendon Ave, Portland, OR 97203Off Market
- $454,7003 bd3 ba1.4k sqft9817 N Clarendon Ave, Portland, OR 97203Off Market

- $--3 bd2 ba2.6k sqft9817 N Clarendon Ave #9817, Portland, OR 97203Off Market
- $502,8003 bd3 ba1.6k sqft9735 N Clarendon Ave, Portland, OR 97203Off Market
- $433,2003 bd1 ba1.7k sqft9825 N Clarendon Ave, Portland, OR 97203Off Market
- $524,0003 bd3 ba1.6k sqft9731 N Clarendon Ave, Portland, OR 97203Off Market
A local agent can set up tours, give advice and negotiate with sellers.
Similar homes
- $525,0004 bd2 ba1.4k sqft9633 N Portsmouth Ave, Portland, OR 97203Active

 MLS ID #317818340, Daniel Siler, Engel & Volkers West Portland. RMLS (OR)
 - $405,0003 bd2 ba1.3k sqft8253 N Bliss St, Portland, OR 97203Active
 MLS ID #797577408, Teddi Schill, Real Broker. RMLS (OR)
 - $520,0003 bd2 ba1.7k sqft6023 N Amherst St, Portland, OR 97203Active
 MLS ID #729023329, Cynthia Fneish, Weichert, Realtors on Main Street. RMLS (OR)
 - $485,0003 bd2 ba1.6k sqft4440 NE 77th Ave, Portland, OR 97218Active
 MLS ID #400314721, Suzanne Clark, Cascade Hasson Sotheby's International Realty. RMLS (OR)
 - $459,9003 bd2 ba1.1k sqft401 SE 101st Ave, Vancouver, WA 98664ActiveMLS ID #324140881, Rod Wilkinson, John L. Scott Real Estate. RMLS (OR)
- $520,0003 bd2 ba1.5k sqft10011 NW 27th Ave, Vancouver, WA 98685ActiveMLS ID #705514316, Jacqueline Smith, Keller Williams Realty. RMLS (OR)
- $420,0003 bd1 ba905 sqft7214 NE 9th Ave, Portland, OR 97211ActiveMLS ID #567217204, Eric McCormack, Opt. RMLS (OR)
- $475,0003 bd2 ba1.4k sqft837 NE Roselawn St, Portland, OR 97211ActiveMLS ID #721665672, Jakob Goodson, Like Kind Realty. RMLS (OR)
- $469,9993 bd1 ba1.2k sqft11444 SW 115th Ave, Tigard, OR 97223ActiveMLS ID #374375127, Tyler Sather, Redfin. RMLS (OR)
- $424,9502 bd1 ba1.2k sqft8015 N Mississippi Ave, Portland, OR 97217ActiveMLS ID #392833029, Tamara Taylor, Dream Life Homes. RMLS (OR)
- $364,9002 bd1 ba790 sqft9946 N Lombard St, Portland, OR 97203ActiveMLS ID #777181585, Kevin Howell, Realty First. RMLS (OR)
- $529,0004 bd2 ba1.6k sqft7307 N Stanford Ave Unit A, Portland, OR 97203ActiveMLS ID #435671427, Quinn Irvine, MORE Realty. RMLS (OR)
- $439,0003 bd1 ba936 sqft3716 SE 70th Ave, Portland, OR 97206ActiveMLS ID #239706676, Jodie Simpson, eXp Realty, LLC. RMLS (OR)
- $415,0003 bd2 ba1k sqft1508 E 16th Pl, Vancouver, WA 98661ActiveMLS ID #111584302, Kat Tarr, Windermere Northwest Living. RMLS (OR)
- $530,0004 bd3 ba1.5k sqft827 NE Faloma Rd, Portland, OR 97211ActiveMLS ID #734138784, Bev Blume, Keller Williams Realty Portland Elite. RMLS (OR)
- $499,0003 bd2 ba1.1k sqft5811 SE Henderson St, Portland, OR 97206ActiveMLS ID #253401865, Erika George, Living Room Realty. RMLS (OR)
- $445,0003 bd2 ba1.4k sqft207 SE 150th Ct, Vancouver, WA 98684ActiveMLS ID #179089428, Erin Wright, Windermere Northwest Living. RMLS (OR)
- $475,0004 bd3 ba1.6k sqft7137 NE Jessup Ct, Portland, OR 97218ActiveMLS ID #398997467, Adrienne Flagg, Urban Nest Realty. RMLS (OR)
- $469,9004 bd2 ba1.3k sqft18380 SW Johnson St, Aloha, OR 97003ActiveMLS ID #276274405, Angelia Duffy, Premiere Property Group, LLC. RMLS (OR)
- $450,0003 bd2 ba1.3k sqft13410 NW Indian Spring Dr, Vancouver, WA 98685ActiveMLS ID #100884569, Suzi Dumas, Keller Williams Realty. RMLS (OR)
