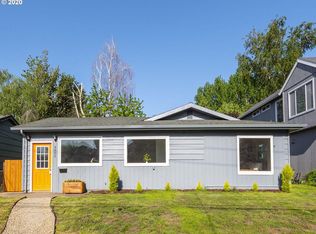
This charming one-level home offers 1,326 square feet of livable space and an inviting layout designed for comfortable everyday living. The converted garage now serves as a spacious front living room, creating a versatile bonus room in the back that can be used as a family room, office, playroom, studio, or additional entertaining space.With 3 generously sized bedrooms and 1 bathroom, the home offers plenty of room to spread out while maintaining an easy, functional floor plan. Built in 1962 and lovingly maintained over the years.The updated kitchen serves as the heart of the home, featuring quartz countertops, stainless steel appliances, and plenty of room for cooking, gathering, and everyday living.Practical improvements, including an updated furnace, central air, and refreshed fixtures, provide year-round comfort.Step outside to a fully fenced backyard that backs to peaceful greenspace, offering a private retreat with room to garden, entertain, or simply relax.Just one block from Northgate Park, you'll have easy access to green space, walking trails, and outdoor recreation right outside your door. The home is also conveniently located near everything North Portland has to offer, with the vibrant neighborhoods of Portsmouth and St. Johns, local shops, restaurants, parks, and community amenities all within easy reach.With 1,326 square feet of livable space, spacious bedrooms, a flexible bonus room, a private backyard, and an unbeatable location, this move-in-ready home offers comfort, versatility, and the best of N Portland. [Home Energy Score = 6. HES Report at https://rpt.greenbuildingregistry.com/hes/OR10194196]
Active
Price cut: $10K (7/29)
$450,000
9805 N Clarendon Ave, Portland, OR 97203
3beds
1,326sqft
Residential, Single Family Residence
Built in 1962
5,227 Square Feet Lot
$-- Zestimate®
$339/sqft
$-- HOA
What's special
- 72 days
- 183
- 20
Zillow last checked:
Listing updated:
Listed by:
Jenson Sarr 530-514-0985,
Living Room Realty,
Agatha Olson 503-806-2621,
Living Room Realty
Source: RMLS (OR),MLS#: 791076530
Facts & features
Interior
Bedrooms & bathrooms
- Bedrooms: 3
- Bathrooms: 1
- Full bathrooms: 1
- Main level bathrooms: 1
Rooms
- Room types: Bedroom 2, Bedroom 3, Dining Room, Family Room, Kitchen, Living Room, Primary Bedroom
Primary bedroom
- Features: Hardwood Floors
- Level: Main
- Area: 216
- Dimensions: 12 x 18
Bedroom 2
- Features: Hardwood Floors
- Level: Main
- Area: 120
- Dimensions: 10 x 12
Bedroom 3
- Features: Hardwood Floors
- Level: Main
- Area: 130
- Dimensions: 13 x 10
Dining room
- Level: Main
- Area: 90
- Dimensions: 15 x 6
Family room
- Level: Main
- Area: 132
- Dimensions: 12 x 11
Kitchen
- Features: Vinyl Floor
- Level: Main
- Area: 72
- Width: 9
Living room
- Features: Vinyl Floor
- Level: Main
- Area: 264
- Dimensions: 12 x 22
Heating
- Forced Air
Cooling
- Central Air
Appliances
- Included: Dishwasher, Free-Standing Range, Free-Standing Refrigerator, Stainless Steel Appliance(s), Electric Water Heater
Features
- Ceiling Fan(s), Quartz
- Flooring: Vinyl, Wood, Hardwood
- Windows: Double Pane Windows, Vinyl Frames
- Basement: Crawl Space
Interior area
- Total structure area: 1,326
- Total interior livable area: 1,326 sqft
Property
Parking
- Parking features: Driveway, On Street
- Has uncovered spaces: Yes
Features
- Levels: One
- Stories: 1
- Patio & porch: Covered Deck
- Exterior features: Yard
- Fencing: Fenced
Lot
- Size: 5,227 Square Feet
- Features: SqFt 5000 to 6999
Details
- Additional structures: ToolShed
- Parcel number: R137565
Construction
Type & style
- Home type: SingleFamily
- Architectural style: Ranch
- Property subtype: Residential, Single Family Residence
Materials
- Wood Siding
- Foundation: Concrete Perimeter
- Roof: Composition
Condition
- Resale
- New construction: No
- Year built: 1962
Utilities & green energy
- Sewer: Public Sewer
- Water: Public
Community & HOA
Community
- Subdivision: Portsmouth
HOA
- Has HOA: No
Location
- Region: Portland
Financial & listing details
- Price per square foot: $339/sqft
- Tax assessed value: $441,550
- Annual tax amount: $4,499
- Date on market: 6/25/2026
- Listing terms: Cash,Conventional,FHA,VA Loan
- Road surface type: Concrete, Paved
Estimated market value
Not available
Estimated sales range
Not available
Not available
Price history
| Date | Event | Price |
|---|---|---|
| 7/29/2026 | Price change | $450,000-2.2%$339/sqft |
Source: | ||
| 7/6/2026 | Price change | $460,000-3.2%$347/sqft |
Source: | ||
| 6/25/2026 | Listed for sale | $475,000+8%$358/sqft |
Source: | ||
| 6/13/2023 | Sold | $440,000+4.8%$332/sqft |
Source: Public Record Report a problem | ||
| 9/29/2021 | Sold | $420,000+17.2%$317/sqft |
Source: Public Record Report a problem | ||
| 6/12/2020 | Sold | $358,500+41.3%$270/sqft |
Source: Public Record Report a problem | ||
| 2/24/2020 | Sold | $253,675+111.4%$191/sqft |
Source: Public Record Report a problem | ||
| 12/2/2003 | Sold | $120,000+640.3%$90/sqft |
Source: Public Record Report a problem | ||
| 4/7/2003 | Sold | $16,210-80.9%$12/sqft |
Source: Public Record Report a problem | ||
| 11/24/1999 | Sold | $84,900$64/sqft |
Source: Public Record Report a problem | ||
Public tax history
| Year | Property taxes | Tax assessment |
|---|---|---|
| 2025 | $4,500 +3.7% | $167,000 +3% |
| 2024 | $4,338 +4% | $162,140 +3% |
| 2023 | $4,171 +2.2% | $157,420 +3% |
| 2022 | $4,081 +1.7% | $152,840 +3% |
| 2021 | $4,012 +20.7% | $148,390 +14% |
| 2020 | $3,324 +3.8% | $130,120 +3% |
| 2019 | $3,202 | $126,330 +7.5% |
| 2018 | $3,202 +7.5% | $117,550 +3% |
| 2017 | $2,979 | $114,130 |
Find assessor info on the county website
Monthly payment
Est. payment
Payment breakdown
Explore the cost of this home by adjusting the details. Changes won't be saved.Climate risks
Neighborhood: Portsmouth
Nearby schools
Schools provided by the listing agent
- Elementary: Cesar Chavez
- Middle: Cesar Chavez
- High: Roosevelt
Source: RMLS (OR). This data may not be complete. We recommend contacting the local school district to confirm school assignments for this home.