Welcome home to this spacious and versatile 1,820-square-foot home situated on a desirable corner lot in a convenient Vancouver location just minutes from the hospital, shopping, dining, and everyday amenities. Featuring 4 bedrooms, 3 bathrooms, and two primary suites, this home offers exceptional flexibility for multigenerational living, guests, or a private home office setup.Inside, you'll find two generous living rooms, providing plenty of space to relax, entertain, or create separate gathering areas for friends. The functional floor plan offers room for everyone while maintaining a warm and inviting atmosphere. Step outside to enjoy a beautifully sized backyard that's perfect for entertaining, gardening, or simply unwinding. In the spring, the yard comes alive with an abundance of colorful blooming flowers, creating a picturesque outdoor retreat you'll love coming home to. Whether you're looking for extra space, flexible living arrangements, or a fantastic location, this 1,820-square-foot Vancouver gem offers the perfect combination of comfort, convenience, and opportunity. Don't miss your chance to make it your next home!
Active
Listed by: eXp Realty • Tyler Toby Townsend
Price cut: $16K (7/16)
$499,000
510 SE 98th Avenue, Vancouver, WA 98664
4beds
1,820sqft
:
Get pre-qualified$3,079/mo
Single Family Residence
Built in 1961
8,276 Square Feet Lot
$493,800 Zestimate®
$274/sqft
$-- HOA
What's special
Beautifully sized backyardPerfect for entertainingFunctional floor planWarm and inviting atmosphereTwo primary suitesDesirable corner lotPicturesque outdoor retreat
- 8 days |
- 326 |
- 6 |
Likely to sell faster than
Zillow last checked:
Listing updated:
Listed by:
Tyler Toby Townsend,
eXp Realty
Source: NWMLS as distributed by MLS GRID,MLS#: 2557191
Facts & features
Interior
Bedrooms & bathrooms
- Bedrooms: 4
- Bathrooms: 3
- Full bathrooms: 2
- 3/4 bathrooms: 1
- Main level bathrooms: 3
- Main level bedrooms: 4
Bedroom
- Level: Main
Bedroom
- Level: Main
Bedroom
- Level: Main
Bedroom
- Level: Main
Bathroom full
- Level: Main
Bathroom full
- Level: Main
Bathroom three quarter
- Level: Main
Dining room
- Level: Main
Family room
- Level: Main
Living room
- Level: Main
Heating
- Fireplace, Baseboard, Wall Furnace, Electric
Cooling
- Window Unit(s)
Appliances
- Included: Dishwasher, Refrigerator, Stove(s)/Range(s), Dishwasher(s), Refrigerator(s)
Features
- Bath Off Primary, Dining Room
- Flooring: Engineered Hardwood, Carpet
- Basement: None
- Number of fireplaces: 1
- Fireplace features: Electric, Main Level: 1, Fireplace
Interior area
- Total structure area: 1,820
- Total interior livable area: 1,820 sqft
Property
Parking
- Total spaces: 2
- Parking features: Driveway, Attached Garage, RV Parking
- Has attached garage: Yes
- Covered spaces: 2
Features
- Levels: One
- Stories: 1
- Patio & porch: Second Primary Bedroom, Bath Off Primary, Dining Room, Fireplace
Lot
- Size: 8,276 Square Feet
- Dimensions: .19
- Features: Corner Lot, Fenced-Fully, RV Parking
Details
- Parcel number: 111036064
- Zoning description: Jurisdiction: City
- Special conditions: Standard
Construction
Type & style
- Home type: SingleFamily
- Architectural style: 1 Story
- Property subtype: Single Family Residence
Materials
- Wood Products
- Foundation: Poured Concrete
- Roof: Composition
Condition
- Year built: 1961
- Major remodel year: 1961
Utilities & green energy
- Sewer: Sewer Connected
- Water: Public
Community & HOA
Community
- Subdivision: Evergreen Highway
Location
- Region: Vancouver
Financial & listing details
- Price per square foot: $274/sqft
- Tax assessed value: $441,057
- Annual tax amount: $4,723
- Date on market: 7/8/2026
- Cumulative days on market: 30 days
- Listing terms: Conventional,FHA,State Bond,VA Loan
- Inclusions: Dishwasher(s), Refrigerator(s), Stove(s)/Range(s)
Estimated market value
$493,800
$469,000 - $518,000
$2,947/mo
Price history
| Date | Event | Price |
|---|---|---|
| 7/16/2026 | Price change | $499,000-3.1%$274/sqft |
Source:  RMLS (OR) #602266781 Report a problem RMLS (OR) #602266781 Report a problem | ||
| 7/8/2026 | Listed for sale | $515,000+6.2%$283/sqft |
Source: RMLS (OR) #602266781 Report a problem | ||
| 10/25/2023 | Sold | $485,000+2.1%$266/sqft |
Source:  NWMLS as distributed by MLS GRID #2158579 Report a problem NWMLS as distributed by MLS GRID #2158579 Report a problem | ||
| 9/26/2023 | Pending sale | $475,000$261/sqft |
Source: RMLS (OR) #23144635 Report a problem | ||
| 9/25/2023 | Contingent | $475,000$261/sqft |
Source: NWMLS as distributed by MLS GRID #2158579 Report a problem | ||
| 9/6/2023 | Listed for sale | $475,000+26.7%$261/sqft |
Source: RMLS (OR) #23144635 Report a problem | ||
| 8/4/2020 | Sold | $375,000+1.6%$206/sqft |
Source: RMLS (OR) #20124023 Report a problem | ||
| 6/30/2020 | Pending sale | $369,000$203/sqft |
Source: Kelly Right Real Estate Vancouver #20124023 Report a problem | ||
| 6/23/2020 | Listed for sale | $369,000$203/sqft |
Source: Kelly Right Real Estate Vancouver #20124023 Report a problem | ||
Public tax history
| Year | Property taxes | Tax assessment |
|---|---|---|
| 2024 | $4,376 +1.4% | $441,057 -2.2% |
| 2023 | $4,314 +15.4% | $451,104 -0.5% |
| 2022 | $3,739 +8% | $453,353 +23.8% |
| 2021 | $3,461 +1082.6% | $366,289 +14.3% |
| 2020 | $293 | $320,479 +4.5% |
| 2019 | $293 -1.1% | $306,793 +506.8% |
| 2018 | $296 -7.2% | $50,560 |
| 2017 | $319 -6% | $50,560 |
| 2016 | $339 -2.1% | $50,560 |
| 2015 | $347 -5.5% | $50,560 |
| 2014 | $367 | $50,560 |
| 2013 | $367 -38.5% | $50,560 -60% |
| 2012 | $596 +3.2% | $126,400 +65.4% |
| 2011 | $578 -31.8% | $76,400 -39.6% |
| 2010 | $848 +10.9% | $126,400 |
| 2009 | $764 | $126,400 |
| 2008 | -- | $126,400 |
| 2007 | -- | $126,400 |
| 2005 | -- | $126,400 |
| 2004 | -- | $126,400 |
| 2001 | $1,142 | $126,400 |
| 2000 | -- | $126,400 |
Find assessor info on the county website
Monthly payment
Est. payment
Payment breakdown
Explore the cost of this home by adjusting the details. Changes won't be saved.Climate risks
Neighborhood: Vancouver Heights
Nearby schools
GreatSchools rating
- 5/10Ellsworth Elementary SchoolGrades: PK-5Distance: 0.5 mi
- 4/10Wyeast Middle SchoolGrades: 6-8Distance: 1.9 mi
- 6/10Mountain View High SchoolGrades: 9-12Distance: 2.6 mi
Schools provided by the listing agent
- Elementary: Ogden Elementary
- Middle: McLoughlin Middle
- High: Fort Vancouver High
Source: NWMLS as distributed by MLS GRID. This data may not be complete. We recommend contacting the local school district to confirm school assignments for this home.
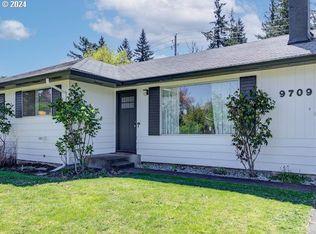
- $494,0003 bd2 ba1.8k sqft9709 SE 7th St, Vancouver, WA 98664Sold
- $410,0003 bd2 ba1.3k sqft700 SE 98th Ave, Vancouver, WA 98664Sold

- $332,0004 bd2 ba1.5k sqft319 SE 98th Ave, Vancouver, WA 98664Sold
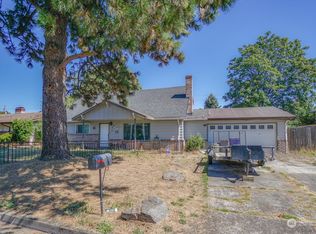
- $483,2003 bd2 ba1.5k sqft9605 SE Silver Star Ave, Vancouver, WA 98664Off Market
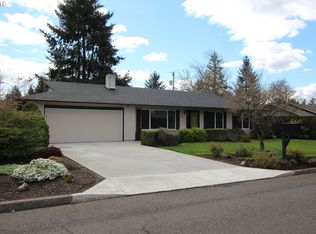
- $475,0003 bd2 ba1.3k sqft9704 Silver Star Ave, Vancouver, WA 98664Sold
- $470,0003 bd2 ba1.2k sqft313 SE 98th Ave, Vancouver, WA 98664For Sale
- $495,0004 bd2 ba2.1k sqft9608 Saint Helens Ave, Vancouver, WA 98664Sold
- $419,9002 bd2 ba1.2k sqft410 SE 100th Ave, Vancouver, WA 98664Sold
A local agent can set up tours, give advice and negotiate with sellers.
Similar homes
- $545,0003 bd3 ba1.7k sqft9016 NE 11th Street, Vancouver, WA 97664Active
 MLS ID #2562441, Pamela Ruble. NWMLS as distributed by MLS GRID
 - $430,0003 bd2 ba1.2k sqft9305 NE 6th Street, Vancouver, WA 98664Active
 MLS ID #2564302, Karen Rigley. NWMLS as distributed by MLS GRID
 - $475,0003 bd2 ba1.5k sqft8601 NE 57th Street, Vancouver, WA 98662Active
 MLS ID #2564114, Pamela Crisp. NWMLS as distributed by MLS GRID
 - $529,9004 bd3 ba1.9k sqft4021 NE 157th Avenue, Vancouver, WA 98682Active
 MLS ID #2564439, Ellen D Hartzell. NWMLS as distributed by MLS GRID
 - $465,0004 bd3 ba1.9k sqft6307 NE Wilding Rd, Vancouver, WA 98686Active
 MLS ID #662724862, Leigh Golson, Top Dog Realty Group. RMLS (OR)
 - $495,0003 bd3 ba1.9k sqft13001 NE 83rd St, Vancouver, WA 98682ActiveMLS ID #646924048, Sutko Gojak, AgencyOne NW. RMLS (OR)
- $459,0004 bd2 ba1.4k sqft4th Plain Homestead, Vancouver, WA 98662ActiveMLS ID #2500113, Angelica Aguayo. NWMLS as distributed by MLS GRID
- $475,0003 bd2 ba1.4k sqft2908 NE 103rd Ave, Vancouver, WA 98662ActiveMLS ID #799654124, Sharon Parmenter, Opendoor Brokerage LLC. RMLS (OR)
- $529,9004 bd2 ba1.5k sqft1101 NE 142nd Ave, Vancouver, WA 98684ActiveMLS ID #732950396, Travis Glendenning, FBR Realty, Inc.. RMLS (OR)
- $465,0003 bd2 ba1.2k sqft14708 NE 37th Street, Vancouver, WA 98682ActiveMLS ID #2560224, Frederick M. Sanchez. NWMLS as distributed by MLS GRID
- $510,0004 bd3 ba2.1k sqft1016 NE 126th Street, Vancouver, WA 98685ActiveMLS ID #2547761, Tammy Lynn Curlett. NWMLS as distributed by MLS GRID
- $514,9003 bd3 ba1.8k sqft8605 NW 9th Ave, Vancouver, WA 98665ActiveMLS ID #617030803, Larissa Leveque, Coldwell Banker Cascade Real Estate. RMLS (OR)
- $425,0003 bd3 ba1.6k sqft2300 NE 130th Ave, Vancouver, WA 98684ActiveMLS ID #381662781, Amy Wells, John L. Scott Real Estate. RMLS (OR)
- $549,9994 bd3 ba2.5k sqft7700 NE 54th Ave, Vancouver, WA 98661ActiveMLS ID #340879913, Sandeep Sagar, Realty ONE Group Pacifica. RMLS (OR)
- $525,0004 bd2 ba1.8k sqft202 SE 157th Avenue, Vancouver, WA 98684ActiveMLS ID #2496505, Maria Andrews. NWMLS as distributed by MLS GRID
- $430,0003 bd1 ba1.1k sqft601 NE 108 Street, Vancouver, WA 98685ActiveMLS ID #2562296, Aric Keith. NWMLS as distributed by MLS GRID
- $514,9954 bd3 ba2.1k sqft1218 NW 93rd St, Vancouver, WA 98665ActiveMLS ID #283057048, Shane Williams, MORE Realty, Inc. RMLS (OR)
- $539,9004 bd3 ba2.1k sqft17004 SE 16th St, Vancouver, WA 98683ActiveMLS ID #535998853, Jaysiah Ferguson, Kelly Right Real Estate Vancouver. RMLS (OR)
- $515,0003 bd3 ba1.7k sqft3113 NE 165th Ave, Vancouver, WA 98682ActiveMLS ID #153915167, Lana Anderson, Weichert Realtors, Equity NW. RMLS (OR)
- $449,0003 bd2 ba1.7k sqft2101 E 33rd Street, Vancouver, WA 98663ActiveMLS ID #2552787, William E. Johnson. NWMLS as distributed by MLS GRID
