Move-in ready, fully remodeled ranch in the heart of Vancouver! Don't worry about updates for the next 20 years! This home features a striking wood-burning double fireplace with black brick mantel, premium waterproof LVP flooring throughout, and a brand-new kitchen with custom cabinetry, quartz countertops, and stainless steel appliances. Spa-like bathrooms with tile finishes and modern updates. Major upgrades include new roof, siding, furnace, A/C, and water heater. Fresh paint, doors, and millwork throughout. Spacious, low-maintenance lot. Prime location with quick access to SR-14, I-205, I-5, plus close to PeaceHealth, schools, shopping, and PDX airport. Don't miss out on this opportunity!
For sale by owner
$470,000
313 SE 98th Ave, Vancouver, WA 98664
3beds
2baths
1,278sqft
SingleFamily
Built in 1965
7,893 Square Feet Lot
$-- Zestimate®
$368/sqft
$-- HOA
What's special
Spacious low-maintenance lotStainless steel appliancesQuartz countertops
- 9 days
- 609
- 65
Listed by:
Property Owner (360) 921-6908
Facts & features
Interior
Bedrooms & bathrooms
- Bedrooms: 3
- Bathrooms: 2
Heating
- Heat pump, Electric, Wood / Pellet
Cooling
- Central
Appliances
- Included: Dishwasher, Microwave, Range / Oven, Refrigerator
Features
- Flooring: Tile, Laminate
- Has fireplace: Yes
Interior area
- Total interior livable area: 1,278 sqft
Property
Parking
- Total spaces: 6
- Parking features: Garage - Attached, On-street
Features
- Exterior features: Cement / Concrete
Lot
- Size: 7,893 Square Feet
Details
- Parcel number: 111037060
Construction
Type & style
- Home type: SingleFamily
- Architectural style: Conventional
Materials
- concrete
- Roof: Asphalt
Condition
- New construction: No
- Year built: 1965
Community & HOA
Location
- Region: Vancouver
Financial & listing details
- Price per square foot: $368/sqft
- Tax assessed value: $408,037
- Annual tax amount: $4,131
- Date on market: 10/12/2026
Estimated market value
Not available
Estimated sales range
Not available
$2,156/mo
Price history
| Date | Event | Price |
|---|---|---|
| 10/12/2026 | Listed for sale | $470,000+32%$368/sqft |
Source: Owner Report a problem | ||
| 8/26/2025 | Sold | $356,000+3.2%$279/sqft |
Source:  RMLS (OR) #269777637 Report a problem RMLS (OR) #269777637 Report a problem | ||
| 8/14/2025 | Pending sale | $345,000$270/sqft |
Source: RMLS (OR) #269777637 Report a problem | ||
| 8/7/2025 | Listed for sale | $345,000+165.4%$270/sqft |
Source: RMLS (OR) #269777637 Report a problem | ||
| 3/28/2000 | Sold | $130,000$102/sqft |
Source: Public Record Report a problem | ||
Public tax history
| Year | Property taxes | Tax assessment |
|---|---|---|
| 2025 | $4,131 +7.3% | $408,037 +5.2% |
| 2024 | $3,849 -0.8% | $387,768 -4.4% |
| 2023 | $3,879 +15.2% | $405,463 -0.6% |
| 2022 | $3,366 +8.9% | $407,781 +23.7% |
| 2021 | $3,092 +6.4% | $329,729 +15.2% |
| 2020 | $2,906 | $286,271 +5.4% |
| 2019 | $2,906 +14.9% | $271,631 +6.7% |
| 2018 | $2,529 -8.7% | $254,536 +13.6% |
| 2017 | $2,770 +12.4% | $224,143 +8.6% |
| 2016 | $2,465 | $206,454 +15.2% |
| 2015 | $2,465 +15.4% | $179,212 +9.4% |
| 2014 | $2,136 | $163,794 +16.9% |
| 2013 | $2,136 +12.8% | $140,096 +11.1% |
| 2012 | $1,895 +0.9% | $126,069 -8.4% |
| 2011 | $1,877 +2.7% | $137,647 -2.5% |
| 2010 | $1,829 -9.9% | $141,145 -10.5% |
| 2009 | $2,030 | $157,755 -21.7% |
| 2008 | -- | $201,600 |
| 2007 | -- | $201,600 +45.3% |
| 2005 | -- | $138,700 |
| 2004 | -- | $138,700 +16.9% |
| 2001 | $1,584 +2.3% | $118,600 +6.1% |
| 2000 | $1,549 | $111,800 |
Find assessor info on the county website
Monthly payment
Est. payment
Payment breakdown
Explore the cost of this home by adjusting the details. Changes won't be saved.Climate risks
Neighborhood: Ellsworth Springs
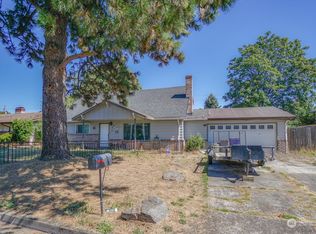


Similar homes
- $495,0003 bd2 ba1.5k sqft16802 NE 31st Way, Vancouver, WA 98682Active
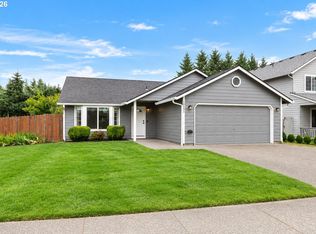
 MLS ID #657982436, Rowena Lusby, Windermere Northwest Living. RMLS (OR)
 - $675,0004 bd3 ba1.7k sqft1201 NE 92nd Ave, Vancouver, WA 98664Active
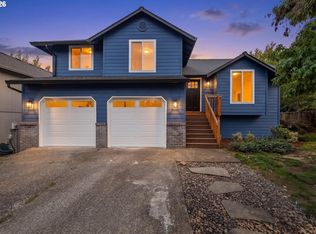 MLS ID #561323360, Deborah Blom, Windermere Northwest Living. RMLS (OR)
 - $435,0003 bd2 ba1.2k sqft10308 NE Manor Dr, Vancouver, WA 98686Active
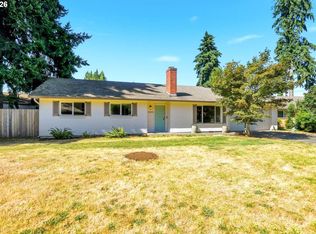 MLS ID #402833455, Kara Rider, John L. Scott Real Estate. RMLS (OR)
 - $445,0003 bd2 ba1.2k sqft8806 NE Sacramento St, Portland, OR 97220Active
 MLS ID #355458486, Dayan Loyuk, Works Real Estate. RMLS (OR)
 - $499,0003 bd3 ba1.8k sqft1822 E 33rd St #A, Vancouver, WA 98663ActiveMLS ID #521548570, Erica Stout, RE/MAX Equity Group. RMLS (OR)
- $549,0003 bd3 ba1.6k sqft1321 SE 159th Ave, Vancouver, WA 98683ActiveMLS ID #784241809, Yana Pavlenko, The Lachlan Group LLC. RMLS (OR)
- $524,9003 bd2 ba1.4k sqft738 NE Meadow Dr, Portland, OR 97211ActiveMLS ID #414137690, Rosemary Coles, Redfin. RMLS (OR)
- $479,5004 bd2 ba1.6k sqft2180 NW 3rd St, Gresham, OR 97030ActiveMLS ID #232109237, Kent Vander Kamp, Eagle Equity Services. RMLS (OR)
- $415,0002 bd2 ba1k sqft540 NE 94th Ave, Portland, OR 97220ActiveMLS ID #705281589, Melissa Jaques, John L. Scott. RMLS (OR)
- $519,9003 bd1 ba1.1k sqft9609 N Van Houten Ave, Portland, OR 97203ActiveMLS ID #124451757, Jesse Imus, Windermere Realty Trust. RMLS (OR)
- $419,9004 bd2 ba1.3k sqft9400 NE Gertz Ct, Portland, OR 97211ActiveMLS ID #329571832, Tru Dao, MORE Realty. RMLS (OR)
- $469,9003 bd1 ba960 sqft12020 SW 95th Ave, Tigard, OR 97223ActiveMLS ID #110556863, Chris Butterfield, Del Rey Realty LLC. RMLS (OR)
- $599,0003 bd2 ba1.6k sqft6006 NE 19th Ave, Vancouver, WA 98665ActiveMLS ID #485701903, Ashley Danielson, Kelly Right Real Estate Vancouver. RMLS (OR)
- $399,9983 bd1 ba1.1k sqft10723 NE Fremont St, Portland, OR 97220ActiveMLS ID #163311918, Jimi Campbell, Coldwell Banker Bain. RMLS (OR)
- $449,9003 bd1 ba1k sqft9880 SW 80th Ave, Tigard, OR 97223ActiveMLS ID #604102143, Darcie VanderZanden, Keller Williams Sunset Corridor. RMLS (OR)
- $399,0003 bd2 ba1.1k sqft2824 SE 115th Ave, Portland, OR 97266ActiveMLS ID #382177460, Shayla Hoang, Works Real Estate. RMLS (OR)
- $425,0004 bd2 ba1.5k sqft17912 NE Davis St, Portland, OR 97230ActiveMLS ID #121833349, Jack Waddle, Keller Williams Realty Portland Elite. RMLS (OR)
- $434,4443 bd1 ba1.2k sqft4100 SE 98th Ave, Portland, OR 97266ActiveMLS ID #676480622, Evan Nelson, eXp Realty, LLC. RMLS (OR)
- $469,9003 bd2 ba1k sqft19845 SW Deline St, Beaverton, OR 97078ActiveMLS ID #435038243, April Ervin, Works Real Estate. RMLS (OR)
- $524,9993 bd1 ba1.9k sqft8907 SE Clay St, Portland, OR 97216ActiveMLS ID #106033318, Nick Shivers, eXp Realty, LLC. RMLS (OR)
