ONE-LEVEL LIVING, MOVE-IN READY & A LOCATION YOU’LL LOVE! Enjoy easy, comfortable living in this beautifully maintained 3-bedroom, 2-bath home that offers 1,576 square feet of thoughtfully designed living space. Nestled in a highly desirable, walkable neighborhood close to shopping, dining, parks, schools, and everyday conveniences, this home puts everything you need within easy reach. Recent updates include a newer roof, fresh interior paint, durable laminate flooring, and updated appliances—making this a truly move-in-ready opportunity. Outside, the spacious corner lot and fully fenced backyard provide room to garden, entertain, play, or simply relax and enjoy the outdoors. With a functional floor plan, desirable layout, great neighborhood, and meaningful updates already completed, this is the kind of home that offers comfort today and lasting appeal for years to come.
Active
Price cut: $20K (10/5)
$495,000
16802 NE 31st Way, Vancouver, WA 98682
3beds
1,576sqft
Residential, Single Family Residence
Built in 1999
5,227 Square Feet Lot
$-- Zestimate®
$314/sqft
$23/mo HOA
What's special
One-level livingDesirable layoutDurable laminate flooringFunctional floor planUpdated appliancesFresh interior paintSpacious corner lot
- 50 days
- 620
- 68
Zillow last checked:
Listing updated:
Listed by:
Rowena Lusby 360-909-6399,
Windermere Northwest Living
Source: RMLS (OR),MLS#: 657982436
Facts & features
Interior
Bedrooms & bathrooms
- Bedrooms: 3
- Bathrooms: 2
- Full bathrooms: 2
- Main level bathrooms: 2
Rooms
- Room types: Laundry, Bedroom 2, Bedroom 3, Dining Room, Family Room, Kitchen, Living Room, Primary Bedroom
Primary bedroom
- Features: Bathroom, Laminate Flooring, Shower, Suite, Walkin Closet
- Level: Main
Bedroom 2
- Features: Closet, Laminate Flooring
- Level: Main
Bedroom 3
- Features: Closet, Laminate Flooring
- Level: Main
Dining room
- Features: Nook, Laminate Flooring
- Level: Main
Family room
- Features: Family Room Kitchen Combo, Fireplace, Laminate Flooring, Vaulted Ceiling
- Level: Main
Kitchen
- Features: Disposal, Eating Area, Family Room Kitchen Combo, Kitchen Dining Room Combo, Microwave, Free Standing Range, Free Standing Refrigerator, Laminate Flooring, Vaulted Ceiling
- Level: Main
Living room
- Features: Laminate Flooring, Vaulted Ceiling
- Level: Main
Heating
- Forced Air, Fireplace(s)
Cooling
- Central Air
Appliances
- Included: Dishwasher, Disposal, Free-Standing Range, Free-Standing Refrigerator, Microwave, Plumbed For Ice Maker, Stainless Steel Appliance(s), Gas Water Heater, Tank Water Heater
- Laundry: Laundry Room
Features
- Vaulted Ceiling(s), Closet, Nook, Family Room Kitchen Combo, Eat-in Kitchen, Kitchen Dining Room Combo, Bathroom, Shower, Suite, Walk-In Closet(s), Pantry
- Flooring: Laminate, Vinyl
- Windows: Vinyl Frames
- Basement: Crawl Space
- Number of fireplaces: 1
- Fireplace features: Gas
Interior area
- Total structure area: 1,576
- Total interior livable area: 1,576 sqft
Property
Parking
- Total spaces: 2
- Parking features: Driveway, On Street, Attached
- Attached garage spaces: 2
- Has uncovered spaces: Yes
Accessibility
- Accessibility features: Garage On Main, Main Floor Bedroom Bath, Minimal Steps, One Level, Utility Room On Main, Walkin Shower, Accessibility
Features
- Levels: One
- Stories: 1
- Patio & porch: Patio, Porch
- Exterior features: Yard
- Fencing: Fenced
Lot
- Size: 5,227 Square Feet
- Features: Corner Lot, Sprinkler, SqFt 5000 to 6999
Details
- Parcel number: 164262058
Construction
Type & style
- Home type: SingleFamily
- Architectural style: Ranch
- Property subtype: Residential, Single Family Residence
Materials
- Cement Siding
- Foundation: Concrete Perimeter
- Roof: Composition
Condition
- Approximately
- New construction: No
- Year built: 1999
Utilities & green energy
- Gas: Gas
- Sewer: Public Sewer
- Water: Public
- Utilities for property: Cable Connected
Community & HOA
HOA
- Has HOA: Yes
- HOA fee: $270 annually
Location
- Region: Vancouver
Financial & listing details
- Price per square foot: $314/sqft
- Tax assessed value: $500,740
- Annual tax amount: $5,138
- Date on market: 9/2/2026
- Listing terms: Cash,Conventional,FHA,VA Loan
- Road surface type: Concrete, Paved
Estimated market value
Not available
Estimated sales range
Not available
Not available
Price history
| Date | Event | Price |
|---|---|---|
| 10/5/2026 | Price change | $495,000-3.9%$314/sqft |
Source:  RMLS (OR) #657982436 Report a problem RMLS (OR) #657982436 Report a problem | ||
| 9/2/2026 | Listed for sale | $515,000+142.4%$327/sqft |
Source: RMLS (OR) #657982436 Report a problem | ||
| 9/20/2013 | Sold | $212,500-1.2%$135/sqft |
Source: RMLS (OR) #13213011 Report a problem | ||
| 8/18/2013 | Listed for sale | $215,000+22.9%$136/sqft |
Source: Keller Williams Premier Partners Report a problem | ||
| 7/28/2004 | Sold | $174,900$111/sqft |
Source: Public Record Report a problem | ||
Public tax history
| Year | Property taxes | Tax assessment |
|---|---|---|
| 2025 | $5,139 +11.8% | $500,740 +10.5% |
| 2024 | $4,598 +3.5% | $453,106 -1.4% |
| 2023 | $4,444 +10.1% | $459,667 +1.6% |
| 2022 | $4,036 +3.8% | $452,584 +18.2% |
| 2021 | $3,889 +1.6% | $382,786 +10.3% |
| 2020 | $3,826 | $347,070 +1.2% |
| 2019 | $3,826 +12.6% | $343,003 +4.4% |
| 2018 | $3,398 -6.5% | $328,671 +15.9% |
| 2017 | $3,634 +11.6% | $283,563 +7.1% |
| 2016 | $3,256 +4.6% | $264,732 +12.4% |
| 2015 | $3,112 +4.1% | $235,580 +9.4% |
| 2014 | $2,990 | $215,413 +16.4% |
| 2013 | $2,990 +15.9% | $185,136 +16.3% |
| 2012 | $2,580 -1.7% | $159,235 -10.6% |
| 2011 | $2,625 +1.5% | $178,139 -3% |
| 2010 | $2,585 -2.4% | $183,679 -9.5% |
| 2009 | $2,649 | $202,904 -22.2% |
| 2008 | -- | $260,900 |
| 2007 | -- | $260,900 +51.7% |
| 2005 | -- | $172,000 |
| 2004 | -- | $172,000 +7.1% |
| 2001 | -- | $160,600 |
| 2000 | -- | -- |
Find assessor info on the county website
Monthly payment
Est. payment
Payment breakdown
Explore the cost of this home by adjusting the details. Changes won't be saved.Climate risks
Neighborhood: Mill Plain
Nearby schools
Schools provided by the listing agent
- Elementary: Emerald
- Middle: Pacific
- High: Union
Source: RMLS (OR). This data may not be complete. We recommend contacting the local school district to confirm school assignments for this home.

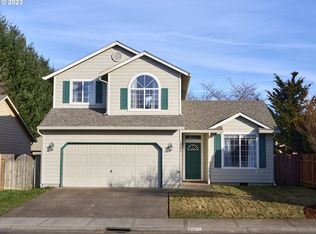

Similar homes
- $599,9004 bd3 ba2k sqft14309 NE Powers St, Vancouver, WA 98682Active
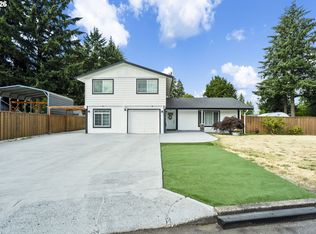
 MLS ID #778544011, Mark Kizokian, Premiere Property Group, LLC. RMLS (OR)
 - $549,0003 bd3 ba1.6k sqft1321 SE 159th Ave, Vancouver, WA 98683Active
 MLS ID #784241809, Yana Pavlenko, The Lachlan Group LLC. RMLS (OR)
 - $440,0004 bd4 ba1.8k sqft11720 NE 32nd St, Vancouver, WA 98682Active
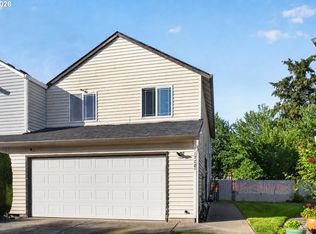 MLS ID #182350605, Korrie Hicks, KOR Realty. RMLS (OR)
 - $535,0004 bd3 ba1.8k sqft2115 SE 186th Ave, Vancouver, WA 98683Active
 MLS ID #345035625, Eric Dahlen, Premiere Property Group LLC. RMLS (OR)
 - $439,9003 bd2 ba1.2k sqft9705 NE Burton Rd, Vancouver, WA 98662ActiveMLS ID #576896170, Lynnette Russell, Call It Closed International Realty. RMLS (OR)
- $655,0003 bd2 ba1.5k sqft19802 SE 8th Cir, Camas, WA 98607ActiveMLS ID #416196077, Patrick Williams, Windermere Northwest Living. RMLS (OR)
- $440,0002 bd2 ba1.3k sqft2406 SE Balboa Dr, Vancouver, WA 98683ActiveMLS ID #690683253, Matthew Peters, Matt Peters Real Estate. RMLS (OR)
- $499,0003 bd3 ba1.8k sqft1822 E 33rd St #A, Vancouver, WA 98663ActiveMLS ID #521548570, Erica Stout, RE/MAX Equity Group. RMLS (OR)
- $545,0003 bd3 ba1.9k sqft9905 NW 4th Ave, Vancouver, WA 98685ActiveMLS ID #281464044, Diana Rutherford, Realty One Group Prestige. RMLS (OR)
- $589,9004 bd3 ba2.2k sqft17300 SE 23rd Way, Vancouver, WA 98683ActiveMLS ID #305094580, Eric Young, Call It Closed International Realty. RMLS (OR)
- $495,0003 bd3 ba1.8k sqft4585 Y St, Washougal, WA 98671ActiveMLS ID #112337432, Michelle Meyers, Works Real Estate. RMLS (OR)
- $520,0003 bd4 ba2.1k sqft8405 NE 39th Ave, Vancouver, WA 98665ActiveMLS ID #262355493, Tina Brooks, Kelly Right Real Estate Vancouver. RMLS (OR)
- $500,0003 bd2 ba1.3k sqft4538 SW Wood Pkwy, Portland, OR 97219ActiveMLS ID #168765051, Kelly Sandstrom, Keller Williams Realty Professionals. RMLS (OR)
- $425,0003 bd3 ba1.4k sqft10360 NE 46th St, Vancouver, WA 98682ActiveMLS ID #754277732, Ryan Prendergast, Knipe Realty ERA Powered. RMLS (OR)
- $435,0003 bd2 ba1.2k sqft10308 NE Manor Dr, Vancouver, WA 98686ActiveMLS ID #402833455, Kara Rider, John L. Scott Real Estate. RMLS (OR)
- $525,0003 bd3 ba1.9k sqft224 SW 4th St, Troutdale, OR 97060ActiveMLS ID #539291014, Kelly Hagglund, The Kelly Group Real Estate. RMLS (OR)
- $520,0003 bd2 ba1.5k sqft10011 NW 27th Ave, Vancouver, WA 98685ActiveMLS ID #705514316, Jacqueline Smith, Keller Williams Realty. RMLS (OR)
- $539,0004 bd3 ba1.9k sqft16006 NE Morris Ct, Portland, OR 97230ActiveMLS ID #113288776, Tasia Gilbert, Networth Realty Of Portland. RMLS (OR)
- $560,0003 bd3 ba2k sqft8813 NE 26th Ave, Vancouver, WA 98665ActiveMLS ID #249742782, Sean Coster, Real Broker. RMLS (OR)
- $416,5003 bd3 ba1.3k sqft6302 NE 61st Ave, Vancouver, WA 98661ActiveMLS ID #390417241, Anthony Brungardt, eXp Realty LLC. RMLS (OR)
