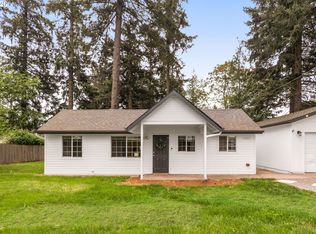
Buyer may qualify for $5,000 lender credit! Reach out. Opportunity with a HUGE lot! .41 Acres with incredible developmental potential in a prime location. Zoning allows for multi-housing projects (duplex,triplex,fourplex),ADU, household living and so much more. And that's not all. The home features 3 beds on one level, great for accessibility. It has been updated with new double pane windows, flooring, new kitchen with quartz countertops, SS appliances, siding, and more. A new fence has been installed, and there's even a attached shed to store all your things. So much space for parking, and RV/boat parking. You don't find this often. There is so much opportunity, come check it out! [Home Energy Score = 1. HES Report at https://rpt.greenbuildingregistry.com/hes/OR10245082]
Active
Price cut: $10K (9/14)
$419,900
2824 SE 115th Ave, Portland, OR 97266
3beds
1,153sqft
Residential, Single Family Residence
Built in 1947
0.41 Acres Lot
$-- Zestimate®
$364/sqft
$-- HOA
What's special
New fence
- 39 days
- 548
- 49
Zillow last checked:
Listing updated:
Listed by:
Shayla Hoang hello@shaylahoang.com,
Works Real Estate
Source: RMLS (OR),MLS#: 382177460
Facts & features
Interior
Bedrooms & bathrooms
- Bedrooms: 3
- Bathrooms: 2
- Full bathrooms: 1
- Partial bathrooms: 1
- Main level bathrooms: 2
Rooms
- Room types: Bedroom 2, Bedroom 3, Dining Room, Family Room, Kitchen, Living Room, Primary Bedroom
Primary bedroom
- Features: Laminate Flooring, Walkin Closet
- Level: Main
Bedroom 2
- Features: Closet, Laminate Flooring
- Level: Main
Bedroom 3
- Features: Closet, Laminate Flooring
- Level: Main
Kitchen
- Features: Disposal, Microwave, Free Standing Range, Free Standing Refrigerator, Quartz
- Level: Main
Living room
- Level: Main
Appliances
- Included: Dishwasher, Disposal, Free-Standing Range, Free-Standing Refrigerator, Microwave, Range Hood, Stainless Steel Appliance(s), Electric Water Heater
- Laundry: Laundry Room
Features
- Quartz, Closet, Walk-In Closet(s)
- Flooring: Laminate
- Windows: Double Pane Windows
- Basement: Crawl Space
Interior area
- Total structure area: 1,153
- Total interior livable area: 1,153 sqft
Property
Parking
- Parking features: Driveway, On Street, RV Access/Parking, Garage Available
- Has uncovered spaces: Yes
Accessibility
- Accessibility features: Bathroom Cabinets, Kitchen Cabinets, Main Floor Bedroom Bath, One Level, Parking, Accessibility
Features
- Levels: One
- Stories: 1
- Exterior features: Yard
- Fencing: Fenced
Lot
- Size: 0.41 Acres
- Features: Level, Private, SqFt 15000 to 19999
Details
- Additional structures: RVParking, ToolShed
- Parcel number: R333906
Construction
Type & style
- Home type: SingleFamily
- Architectural style: Craftsman
- Property subtype: Residential, Single Family Residence
Materials
- Wood Siding
- Roof: Composition
Condition
- Updated/Remodeled
- New construction: No
- Year built: 1947
Utilities & green energy
- Sewer: Public Sewer
- Water: Public
Community & HOA
HOA
- Has HOA: No
Location
- Region: Portland
Financial & listing details
- Price per square foot: $364/sqft
- Tax assessed value: $482,140
- Annual tax amount: $2,579
- Date on market: 9/3/2026
- Listing terms: Call Listing Agent,Cash,Conventional,FHA,USDA Loan,VA Loan
- Road surface type: Concrete
Estimated market value
Not available
Estimated sales range
Not available
Not available
Price history
| Date | Event | Price |
|---|---|---|
| 9/14/2026 | Price change | $419,900-2.3%$364/sqft |
Source:  RMLS (OR) #382177460 Report a problem RMLS (OR) #382177460 Report a problem | ||
| 9/3/2026 | Listed for sale | $429,900+36.9%$373/sqft |
Source: RMLS (OR) #382177460 Report a problem | ||
| 3/5/2026 | Sold | $314,000+4.7%$272/sqft |
Source: RMLS (OR) #720950530 Report a problem | ||
| 2/22/2026 | Pending sale | $300,000$260/sqft |
Source: RMLS (OR) #720950530 Report a problem | ||
| 2/19/2026 | Price change | $300,000+0%$260/sqft |
Source: RMLS (OR) #720950530 Report a problem | ||
| 2/17/2026 | Listed for sale | $299,995$260/sqft |
Source: RMLS (OR) #720950530 Report a problem | ||
Public tax history
| Year | Property taxes | Tax assessment |
|---|---|---|
| 2025 | $2,580 +4.4% | $106,680 +3% |
| 2024 | $2,471 +4.5% | $103,580 +3% |
| 2023 | $2,364 +5.5% | $100,570 +3% |
| 2022 | $2,241 +1.7% | $97,650 +3% |
| 2021 | $2,204 +10.4% | $94,810 +3% |
| 2020 | $1,997 +3.3% | $92,050 +3% |
| 2019 | $1,933 | $89,370 +3% |
| 2018 | $1,933 +3.2% | $86,770 +3% |
| 2017 | $1,874 +6.6% | $84,250 +3% |
| 2016 | $1,757 | $81,800 +3% |
| 2015 | $1,757 +2.4% | $79,420 +3% |
| 2014 | $1,715 +4.8% | $77,110 +3% |
| 2013 | $1,637 +5.1% | $74,870 +3% |
| 2012 | $1,558 +3.6% | $72,690 +3% |
| 2011 | $1,504 +1.9% | $70,580 +3% |
| 2010 | $1,476 +2.3% | $68,530 +3% |
| 2009 | $1,443 +3.5% | $66,540 +3% |
| 2008 | $1,394 +0.4% | $64,610 +3% |
| 2007 | $1,388 +4.9% | $62,730 +3% |
| 2006 | $1,323 +4.5% | $60,910 +3% |
| 2005 | $1,267 +3.5% | $59,140 +3% |
| 2004 | $1,224 +3.8% | $57,420 +3% |
| 2003 | $1,179 +5% | $55,750 +3% |
| 2002 | $1,123 +12.4% | $54,130 +6.1% |
| 2000 | $999 | $51,030 |
Find assessor info on the county website
Monthly payment
Est. payment
Payment breakdown
Explore the cost of this home by adjusting the details. Changes won't be saved.Climate risks
Neighborhood: Powellhurst Gilbert
Nearby schools
Schools provided by the listing agent
- Elementary: W Powellhurst
- Middle: Ron Russell
- High: David Douglas
Source: RMLS (OR). This data may not be complete. We recommend contacting the local school district to confirm school assignments for this home.
Similar homes
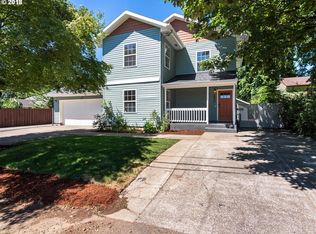
- $379,0003 bd2 ba1k sqft2546 SE 111th Ave, Portland, OR 97266Active

 MLS ID #272679771, Manli Chen, Pete Anderson Realty Assoc, Inc.. RMLS (OR)
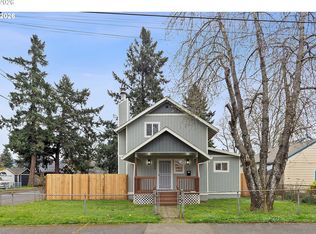
 - $374,9994 bd2 ba1.5k sqft9828 SE Ellis St, Portland, OR 97266Active
 MLS ID #275882467, Douglas Carrillo, Brantley Christianson Real Estate. RMLS (OR)
 - $415,0003 bd2 ba1.5k sqft7120 SE 83rd Ave, Portland, OR 97266Active
 MLS ID #123804906, Shayla Hoang, Works Real Estate. RMLS (OR)
 - $429,0003 bd2 ba985 sqft14724 SE Market Ct, Portland, OR 97233Active
 MLS ID #174219489, Courtney McAulay, Real Broker. RMLS (OR)
 - $425,0002 bd2 ba856 sqft8318 SE Knapp St, Portland, OR 97266ActiveMLS ID #217309281, Sarah Ruffner, Where, Inc. RMLS (OR)
- $415,0003 bd2 ba1.2k sqft10045 SE Clinton St, Portland, OR 97266ActiveMLS ID #500657104, William Grzebyk, Redfin. RMLS (OR)
- $384,9003 bd1 ba1.5k sqft3016 SE 87th Ave, Portland, OR 97266ActiveMLS ID #197090276, Dmitri Galkovski, Pristine Realty LLC. RMLS (OR)
- $439,9003 bd2 ba1.2k sqft13670 SE Bush St, Portland, OR 97236ActiveMLS ID #624230188, Korrie Hicks, KOR Realty. RMLS (OR)
- $424,5003 bd1 ba1.2k sqft226 SE 157th Ave, Portland, OR 97233ActiveMLS ID #443662988, Jennifer Ontiveros, Oregon First. RMLS (OR)
- $419,9003 bd3 ba1.4k sqft6148 SE Duke St, Portland, OR 97206ActiveMLS ID #527626398, Quinn Irvine, MORE Realty. RMLS (OR)
- $379,0003 bd3 ba1.3k sqft2896 SE 87th Ave, Portland, OR 97266ActiveMLS ID #710112356, Todd Stenstrom, Move Real Estate Inc. RMLS (OR)
- $375,0003 bd1 ba1.2k sqft8101 SE 65th Ave, Portland, OR 97206ActiveMLS ID #539680130, Dale Carstensen, Urban Nest Realty. RMLS (OR)
- $469,0003 bd2 ba1k sqft6307 SE Alberta St, Portland, OR 97206ActiveMLS ID #784013328, Jeffrey Hartley, Peak Realty. RMLS (OR)
- $480,0003 bd2 ba1.2k sqft9505 SE 79th Ave, Milwaukie, OR 97222ActiveMLS ID #385691191, Milan Ridenhour, Berkshire Hathaway HomeServices NW Real Estate. RMLS (OR)
- $355,0003 bd3 ba1.1k sqft5930 SE 96th Ave, Portland, OR 97266ActiveMLS ID #121205556, William Grzebyk, Redfin. RMLS (OR)
- $450,0004 bd2 ba1.5k sqft17912 NE Davis St, Portland, OR 97230ActiveMLS ID #121833349, Jack Waddle, Keller Williams Realty Portland Elite. RMLS (OR)
- $419,9004 bd2 ba1.3k sqft9400 NE Gertz Ct, Portland, OR 97211ActiveMLS ID #329571832, Tru Dao, MORE Realty. RMLS (OR)
- $449,9003 bd1 ba1k sqft9880 SW 80th Ave, Tigard, OR 97223ActiveMLS ID #604102143, Darcie VanderZanden, Keller Williams Sunset Corridor. RMLS (OR)
- $489,0003 bd1 ba1k sqft7838 SE 62nd Ave, Portland, OR 97206ActiveMLS ID #560100598, Eric Steindler, Premiere Property Group, LLC. RMLS (OR)
- $439,9003 bd2 ba1.2k sqft9705 NE Burton Rd, Vancouver, WA 98662ActiveMLS ID #576896170, Lynnette Russell, Call It Closed International Realty. RMLS (OR)
