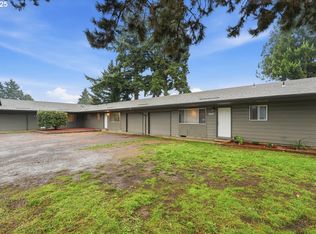
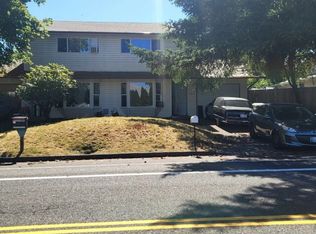
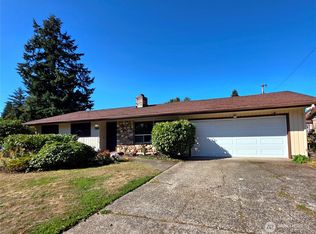
Well-kept 1970s duplex in the Hearthwood neighborhood with a comfortable, established feel. Each unit has 2 bedrooms, 1 bathroom, and easy single-level living. Both sides include good-sized private backyards. Outdoor storage sheds add extra functionality, and each driveway offers space for RV parking. You’ll notice the brick accents and mature trees throughout the area that give Hearthwood its character. Property is fully occupied with long-term tenants, making this a steady investment opportunity. Convenient location close to shopping, restaurants, and everyday services. Listing agent related to sellers.
Active
Listed by: Windermere Northwest Living • Maria Andrews • 360-496-8648
Price cut: $25K (9/9)
$475,000
202 SE 157th Avenue, Vancouver, WA 98684
4beds
2baths
1,800sqft
Duplex, Multi Family
Built in 1972
-- sqft lot
$-- Zestimate®
$264/sqft
$-- HOA
What's special
Easy single-level livingGood-sized private backyardsBrick accentsOutdoor storage sheds
- --
- on Zillow
- 486
- views
- 42
- saves
Zillow last checked:
Listing updated:
Listed by:
Maria Andrews 360-496-8648 mariaandrews@windermere.com,
Windermere Northwest Living,
Dale Chumbley 360-260-3253,
Windermere Northwest Living
Source: NWMLS as distributed by MLS GRID,MLS#: 2496505
Facts & features
Interior
Bedrooms & bathrooms
- Bedrooms: 4
- Bathrooms: 2
Heating
- Baseboard, Electric
Cooling
- None
Features
- Flooring: Vinyl, Carpet
- Has fireplace: No
Interior area
- Total structure area: 1,800
- Total interior livable area: 1,800 sqft
Property
Parking
- Total spaces: 6
- Parking features: RV Parking
- Uncovered spaces: 6
Lot
- Size: 8,158 Square Feet
- Features: Curbs, Paved, Outbuildings, RV Parking
Details
- Parcel number: 115301086
- Special conditions: Standard
Construction
Type & style
- Home type: MultiFamily
- Architectural style: Duplex
- Property subtype: Duplex, Multi Family
Materials
- Brick, Wood Products
- Roof: Composition
Condition
- Year built: 1972
Utilities & green energy
- Sewer: Sewer Connected
- Water: Public
Community & HOA
Community
- Subdivision: Hearthwood
Location
- Region: Vancouver
Financial & listing details
- Price per square foot: $264/sqft
- Tax assessed value: $494,168
- Annual tax amount: $4,343
- Date on market: 3/27/2026
- Listing terms: Conventional,FHA
Estimated market value
Not available
Estimated sales range
Not available
Not available
Price history
| Date | Event | Price |
|---|---|---|
| 9/9/2026 | Price change | $475,000-5%$264/sqft |
Source:  NWMLS as distributed by MLS GRID #2496505 Report a problem NWMLS as distributed by MLS GRID #2496505 Report a problem | ||
| 8/17/2026 | Price change | $500,000-4.8%$278/sqft |
Source:  RMLS (OR) #292966348 Report a problem RMLS (OR) #292966348 Report a problem | ||
| 7/20/2026 | Price change | $525,000-2.8%$292/sqft |
Source: NWMLS as distributed by MLS GRID #2496505 Report a problem | ||
| 6/23/2026 | Price change | $540,000-1.8%$300/sqft |
Source: RMLS (OR) #292966348 Report a problem | ||
| 5/1/2026 | Listed for sale | $550,000$306/sqft |
Source: RMLS (OR) #292966348 Report a problem | ||
| 4/1/2026 | Pending sale | $550,000$306/sqft |
Source: NWMLS as distributed by MLS GRID #2496505 Report a problem | ||
| 3/27/2026 | Listed for sale | $550,000+606%$306/sqft |
Source: NWMLS as distributed by MLS GRID #2496505 Report a problem | ||
| 4/13/2019 | Listing removed | $1,225$1/sqft |
Source: The Management Group Inc Report a problem | ||
| 4/8/2019 | Listed for rent | $1,225$1/sqft |
Source: The Management Group Inc Report a problem | ||
| 10/30/1992 | Sold | $77,900$43/sqft |
Source: Agent Provided Report a problem | ||
Public tax history
| Year | Property taxes | Tax assessment |
|---|---|---|
| 2025 | $5,001 +15.1% | $494,168 +12.9% |
| 2024 | $4,343 +4.5% | $437,733 +0.8% |
| 2023 | $4,155 +12.3% | $434,335 +0.1% |
| 2022 | $3,701 +11% | $434,015 +19.7% |
| 2021 | $3,334 +16.6% | $362,584 +17.5% |
| 2020 | $2,861 | $308,677 +15.4% |
| 2019 | $2,861 +7.3% | $267,370 -0.3% |
| 2018 | $2,665 -10.4% | $268,236 +11.5% |
| 2017 | $2,975 +16.3% | $240,675 +12.3% |
| 2016 | $2,558 +10.9% | $214,262 +15.8% |
| 2015 | $2,306 +4.4% | $184,981 +9.2% |
| 2014 | $2,209 | $169,369 +5.1% |
| 2013 | $2,209 +4.2% | $161,193 +19.8% |
| 2012 | $2,121 +0.8% | $134,565 -12.7% |
| 2011 | $2,105 -0.1% | $154,107 -2.6% |
| 2010 | $2,106 -5.1% | $158,271 -12.9% |
| 2009 | $2,220 | $181,687 -20.6% |
| 2008 | -- | $228,800 |
| 2007 | -- | $228,800 +71.5% |
| 2005 | -- | $133,400 |
| 2004 | -- | $133,400 -0.7% |
| 2001 | $1,835 +1.4% | $134,400 +2.8% |
| 2000 | $1,811 | $130,700 |
Find assessor info on the county website
Monthly payment
Est. payment
Payment breakdown
Explore the cost of this home by adjusting the details. Changes won't be saved.Climate risks
Neighborhood: Countryside Woods
Nearby schools
Schools provided by the listing agent
- Elementary: Mill Plain Elem
- Middle: Pacific Mid
- High: Evergreen High
Source: NWMLS as distributed by MLS GRID. This data may not be complete. We recommend contacting the local school district to confirm school assignments for this home.

Similar homes
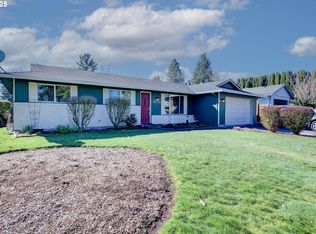
- $529,9004 bd2 ba1.5k sqft1101 NE 142nd Ave, Vancouver, WA 98684Active
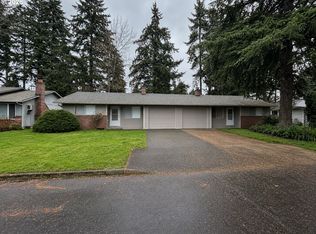
 MLS ID #732950396, Travis Glendenning, FBR Realty, Inc.. RMLS (OR)
 - $450,0004 bd2 ba1.5k sqftCascade Highlands, Vancouver, WA 98683Active
 MLS ID #2588900, Aiko D Griffin. NWMLS as distributed by MLS GRID
 - $605,0004 bd4 ba2k sqft15813 SE 1st St, Vancouver, WA 98684Active
 MLS ID #220901166, Gary Koppert, Location Realty. RMLS (OR)
 - $479,0004 bd3 ba1.8k sqftAllwood Manor 13th Addn Lot 8 Blk 22 For, Vancouver, WA 98664Active
 MLS ID #2557191, Tyler Toby Townsend. NWMLS as distributed by MLS GRID
 - $575,0004 bd4 ba2k sqft1614 SE 146th Ct, Vancouver, WA 98683ActiveMLS ID #377295887, Amanda Newton, Realty One Group Prestige. RMLS (OR)
- $519,9004 bd3 ba2.1k sqft17004 SE 16th St, Vancouver, WA 98683ActiveMLS ID #535998853, Jaysiah Ferguson, Kelly Right Real Estate Vancouver. RMLS (OR)
- $475,0003 bd2 ba1.4k sqft2908 NE 103rd Ave, Vancouver, WA 98662ActiveMLS ID #799654124, Sharon Parmenter, Opendoor Brokerage LLC. RMLS (OR)
- $479,9003 bd3 ba1.9k sqft13001 NE 83rd St, Vancouver, WA 98682ActiveMLS ID #646924048, Sutko Gojak, AgencyOne NW. RMLS (OR)
- $497,0003 bd2 ba1.3k sqft9206 NE 53rd St, Vancouver, WA 98662ActiveMLS ID #655706143, Scott Spiker, MORE Realty. RMLS (OR)
- $499,7504 bd3 ba2k sqft4024 NE 166th Ave, Vancouver, WA 98682ActiveMLS ID #167267638, Sutko Gojak, AgencyOne NW. RMLS (OR)
- $509,9006 bd2 ba1.9k sqft1107 E 30th St, Vancouver, WA 98663ActiveMLS ID #789565722, John McClung, Real Estate Network Group, LLC. RMLS (OR)
- $500,0004 bd2 ba2k sqft842 NE 113th Ave, Portland, OR 97220ActiveMLS ID #718795196, Mary Mayther-Slac, Vantage Point Properties Inc. RMLS (OR)
- $465,0004 bd3 ba1.9k sqft6307 NE Wilding Rd, Vancouver, WA 98686ActiveMLS ID #662724862, Leigh Golson, Top Dog Realty Group. RMLS (OR)
