Delightful single-story home featuring three bedrooms and two bathrooms, perfectly situated in a peaceful, highly desirable neighborhood. Located on a quiet, low-traffic street, this inviting home blends comfort with convenience. The area boasts tree-lined streets, nearby parks, and an elementary school just a short stroll away. Plus, with quick access to I-205, commuting and travel are incredibly convenient.Inside, a charming fireplace adds warmth and ambiance, while the energy-efficient mini-split heating and cooling system ensures year-round comfort. Step outside to a meticulously maintained private backyard—ideal for entertaining, gardening, or simply relaxing in your own serene retreat.Enjoy the ease of walking to restaurants, shopping, and public transit. Just a short drive from Lacamas Lake and a nearby golf course, this home also provides easy access to PDX airport, downtown Vancouver, and Portland.Don’t miss out on this fantastic opportunity to own a well-cared-for home in a prime location!
Sold
$469,900
15713 SE 2nd St, Vancouver, WA 98684
3beds
1,596sqft
Residential, Single Family Residence
Built in 1977
7,405 Square Feet Lot
$467,200 Zestimate®
$294/sqft
$2,562 Estimated rent
Home value
$467,200
$439,000 - $500,000
$2,562/mo
Zestimate® history
Owner options
List your home for rent
$2,562/mo
Rent Zestimate®
Find your next renter with Zillow Rental Manager. Plus, with online applications, you can quickly screen prospective tenants – for free.
$2,562/mo
Rent Zestimate®
Refinance and save
$2,901/mo
Est. payment
Refinancing to a lower rate could help reduce your monthly payments and save thousands over the life of the loan.
$2,901/mo
Est. payment
Explore your selling options
Work with a Zillow partner agent
Leverage their expertise and Zillow's premium Showcase listings to get your home seen by more buyers.
Get startedList with your own agent
Get your home in front of millions of buyers by listing it on Zillow.
Learn how to do itSell it yourself
Take full control of how buyers see your home on Zillow by listing For Sale by Owner (FSBO).
List your homeWhat's special
Charming fireplaceTree-lined streetsMeticulously maintained private backyardQuiet low-traffic street
Zillow last checked:
Listing updated:
Listed by:
Joel Mattila 360-903-9940,
eXp Realty LLC
Bought with:
Connie Bovee, 5109
Windermere Northwest Living
Source: RMLS (OR),MLS#: 377118352
Facts & features
Interior
Bedrooms & bathrooms
- Bedrooms: 3
- Bathrooms: 2
- Full bathrooms: 2
- Main level bathrooms: 2
Rooms
- Room types: Laundry, Bedroom 2, Bedroom 3, Dining Room, Family Room, Kitchen, Living Room, Primary Bedroom
Primary bedroom
- Level: Main
Bedroom 2
- Level: Main
Bedroom 3
- Level: Main
Dining room
- Level: Main
Family room
- Level: Main
Kitchen
- Level: Main
Living room
- Level: Main
Heating
- Mini Split, Radiant, Wood Stove
Cooling
- Has cooling: Yes
Appliances
- Included: Dishwasher, Disposal, Free-Standing Range, Microwave, Stainless Steel Appliance(s), Electric Water Heater, Tank Water Heater
- Laundry: Laundry Room
Features
- Ceiling Fan(s), High Speed Internet
- Flooring: Hardwood, Laminate
- Windows: Double Pane Windows, Vinyl Frames
- Basement: None
- Number of fireplaces: 1
- Fireplace features: Wood Burning
Interior area
- Total structure area: 1,596
- Total interior livable area: 1,596 sqft
Property
Parking
- Total spaces: 2
- Parking features: Driveway, Off Street, Garage Door Opener, Attached
- Attached garage spaces: 2
- Has uncovered spaces: Yes
Features
- Levels: One
- Stories: 1
- Patio & porch: Covered Patio, Patio, Porch
- Exterior features: Yard
- Fencing: Fenced
Lot
- Size: 7,405 Square Feet
- Features: Level, SqFt 7000 to 9999
Details
- Additional structures: ToolShed
- Parcel number: 115301170
Construction
Type & style
- Home type: SingleFamily
- Architectural style: Ranch
- Property subtype: Residential, Single Family Residence
Materials
- Brick, T111 Siding
- Foundation: Concrete Perimeter
- Roof: Composition
Condition
- Resale
- New construction: No
- Year built: 1977
Utilities & green energy
- Sewer: Public Sewer
- Water: Public
- Utilities for property: Cable Connected, DSL
Community & HOA
HOA
- Has HOA: No
Location
- Region: Vancouver
Financial & listing details
- Price per square foot: $294/sqft
- Tax assessed value: $479,946
- Annual tax amount: $4,278
- Date on market: 3/17/2025
- Cumulative days on market: 26 days
- Listing terms: Cash,Conventional,FHA,VA Loan
- Road surface type: Paved
Price history
| Date | Event | Price |
|---|---|---|
| 5/9/2025 | Sold | $469,900-1.9%$294/sqft |
Source:  RMLS (OR) #377118352 Report a problem RMLS (OR) #377118352 Report a problem | ||
| 4/13/2025 | Pending sale | $479,000$300/sqft |
Source: RMLS (OR) #377118352 Report a problem | ||
| 3/17/2025 | Listed for sale | $479,000+122.8%$300/sqft |
Source: RMLS (OR) #377118352 Report a problem | ||
| 12/20/2006 | Sold | $215,000$135/sqft |
Source: Public Record Report a problem | ||
Public tax history
| Year | Property taxes | Tax assessment |
|---|---|---|
| 2025 | $4,857 +13.3% | $479,946 +11% |
| 2024 | $4,289 +0.2% | $432,225 -3.4% |
| 2023 | $4,279 +11% | $447,349 +1.6% |
| 2022 | $3,853 +8.5% | $440,229 +16.6% |
| 2021 | $3,552 +13.2% | $377,547 +14.8% |
| 2020 | $3,137 | $328,852 +12.2% |
| 2019 | $3,137 +14.1% | $293,212 +6% |
| 2018 | $2,748 -5.4% | $276,639 +17.7% |
| 2017 | $2,904 +9.8% | $234,958 +6.1% |
| 2016 | $2,644 +9.3% | $221,479 +14.1% |
| 2015 | $2,419 +5.6% | $194,062 +10.4% |
| 2014 | $2,292 | $175,717 +14.4% |
| 2013 | $2,292 +12.3% | $153,645 +13.3% |
| 2012 | $2,041 +0.4% | $135,663 -8.5% |
| 2011 | $2,033 +3.5% | $148,308 -3% |
| 2010 | $1,965 -5.1% | $152,882 -9.8% |
| 2009 | $2,071 | $169,486 -25.1% |
| 2008 | -- | $226,300 |
| 2007 | -- | $226,300 +50.5% |
| 2005 | -- | $150,400 |
| 2004 | -- | $150,400 +20.5% |
| 2001 | $1,692 +1.4% | $124,800 +3.6% |
| 2000 | $1,669 | $120,500 |
Find assessor info on the county website
Neighborhood: Countryside Woods
Nearby homes
- $451,2003 bd2 ba1.5k sqft15707 SE 2nd St, Vancouver, WA 98684Off Market
- $477,7003 bd2 ba1.5k sqft15801 SE 2nd St, Vancouver, WA 98684Off Market
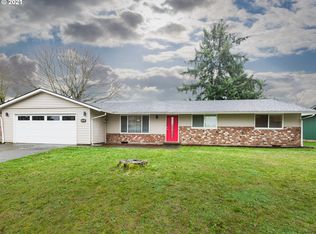
- $540,6004 bd3 ba2k sqft15712 SE 3rd St, Vancouver, WA 98684Off Market
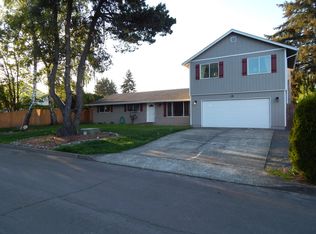
- $320,2003 bd1 ba1.1k sqft15814 SE 2nd St, Vancouver, WA 98684Off Market

- $482,5003 bd2 ba1.5k sqft15802 SE 3rd St, Vancouver, WA 98684Off Market
- $1,117,8002 bd1 ba1.1k sqft15702 SE 3rd St, Vancouver, WA 98684Off Market
- $--2 bd1 ba1.1k sqft15702 SE 3rd St #3669194, Vancouver, WA 98684Off Market
- $536,7002 bd1 ba874 sqft110 SE 158th Ave, Vancouver, WA 98684Off Market
Nearby schools
GreatSchools rating
- 3/10Mill Plain Elementary SchoolGrades: PK-5Distance: 0.3 mi
- 5/10Pacific Middle SchoolGrades: 6-8Distance: 1.5 mi
- 4/10Evergreen High SchoolGrades: 9-12Distance: 1.4 mi
Schools provided by the listing agent
- Elementary: Mill Plain
- Middle: Pacific
- High: Evergreen
Source: RMLS (OR). This data may not be complete. We recommend contacting the local school district to confirm school assignments for this home.
Get a cash offer in 3 minutes
Find out how much your home could sell for in as little as 3 minutes with a no-obligation cash offer.
Estimated market value
$467,200
Get a cash offer in 3 minutes
Find out how much your home could sell for in as little as 3 minutes with a no-obligation cash offer.
Estimated market value
$467,200
- Washington
- Clark County
- Vancouver
- 98684
- Countryside Woods
- 15713 SE 2nd St
