Townhome-style fourplex on a spacious .35-acre corner lot in the desirable Hearthwood neighborhood. Three units offer 1,152 square feet with two bedrooms and one-and-a-half bathrooms. The larger 1,627-square-foot unit features three bedrooms and one-and-a-half bathrooms, creating an appealing mix of unit sizes. Each residence includes an interior utility room and a private patio directly off the main-floor living area, giving every tenant dedicated outdoor space. The larger unit also enjoys an upstairs deck with a recently rebuilt tile surface, providing an additional place to relax outdoors. The vinyl-sided property includes four garages, offering covered parking or extra storage, plus a separate storage unit on the property. A large parking area accommodates at least 10 vehicles beyond the garage spaces, an uncommon convenience for a multifamily property. Mature trees enhance the generous corner setting and provide a more established residential feel. Conveniently located close to shopping, dining, services, schools and major transportation routes. With spacious townhome-style units, abundant off-street parking, garages, private outdoor areas and a convenient Vancouver location, this property offers a compelling combination of everyday tenant amenities and long-term investment potential. Listing broker is related to the sellers.
Active
Listed by: Windermere Northwest Living • Maria Andrews • 360-496-8648
$975,000
15702 SE 3rd Street, Vancouver, WA 98684
9beds
8baths
5,083sqft
Quadruplex, Multi Family
Built in 1973
-- sqft lot
$-- Zestimate®
$192/sqft
$-- HOA
What's special
Spacious townhome-style unitsAbundant off-street parkingPrivate outdoor areasInterior utility roomVinyl-sided property
- --
- on Zillow
- 251
- views
- 16
- saves
Zillow last checked:
Listing updated:
Listed by:
Maria Andrews 360-496-8648 mariaandrews@windermere.com,
Windermere Northwest Living,
Dale Chumbley 360-260-3253,
Windermere Northwest Living
Source: NWMLS as distributed by MLS GRID,MLS#: 2582821
Facts & features
Interior
Bedrooms & bathrooms
- Bedrooms: 9
- Bathrooms: 8
Heating
- Wall Furnace, Electric
Cooling
- None
Features
- Flooring: Vinyl, Carpet
- Has fireplace: No
Interior area
- Total structure area: 5,083
- Total interior livable area: 5,083 sqft
Property
Parking
- Total spaces: 14
- Parking features: Garage
- Garage spaces: 4
- Uncovered spaces: 10
Lot
- Size: 0.35 Acres
- Features: Corner Lot, Paved, Deck, Fenced-Partially, Outbuildings
Details
- Parcel number: 115301163
- Special conditions: Standard
Construction
Type & style
- Home type: MultiFamily
- Architectural style: 4-Plex
- Property subtype: Quadruplex, Multi Family
Materials
- Metal/Vinyl
- Roof: Composition
Condition
- Year built: 1973
Utilities & green energy
- Sewer: Sewer Connected
Community & HOA
Community
- Subdivision: Hearthwood
Location
- Region: Vancouver
Financial & listing details
- Price per square foot: $192/sqft
- Tax assessed value: $1,117,800
- Annual tax amount: $11,298
- Date on market: 9/15/2026
- Listing terms: Conventional
Estimated market value
Not available
Estimated sales range
Not available
Not available
Price history
| Date | Event | Price |
|---|---|---|
| 10/1/2026 | Listed for sale | $975,000$192/sqft |
Source:  RMLS (OR) #719091915 Report a problem | ||
| 9/25/2026 | Pending sale | $975,000$192/sqft |
Source:  NWMLS as distributed by MLS GRID #2582821 Report a problem | ||
| 9/15/2026 | Listed for sale | $975,000+182.6%$192/sqft |
Source: NWMLS as distributed by MLS GRID #2582821 Report a problem | ||
| 4/13/2004 | Sold | $345,000$68/sqft |
Source: Public Record Report a problem | ||
Public tax history
| Year | Property taxes | Tax assessment |
|---|---|---|
| 2025 | $11,298 +18.6% | $1,117,800 +16.3% |
| 2024 | $9,528 +3.8% | $961,300 |
| 2023 | $9,181 +29.3% | $961,300 +20% |
| 2022 | $7,103 +0.9% | $801,100 +15% |
| 2021 | $7,042 +1% | $696,600 +6.8% |
| 2020 | $6,976 | $652,520 |
| 2019 | $6,976 +18.5% | $652,520 +10% |
| 2018 | $5,889 -14% | $593,200 +7% |
| 2017 | $6,847 +24.7% | $554,400 +20.4% |
| 2016 | $5,491 | $460,400 +16% |
| 2015 | $5,491 +11.5% | $396,900 +5% |
| 2014 | $4,926 | $378,000 |
| 2013 | $4,926 -5.4% | $378,000 -0.2% |
| 2012 | $5,207 +3.5% | $378,800 |
| 2011 | $5,032 +3.1% | $378,800 |
| 2010 | $4,879 +10.7% | $378,800 -10% |
| 2009 | $4,407 | $420,900 -24.1% |
| 2008 | -- | $554,400 |
| 2007 | -- | $554,400 +57.3% |
| 2005 | -- | $352,500 |
| 2004 | -- | $352,500 +25.4% |
| 2001 | $3,876 +1.4% | $281,200 +1.9% |
| 2000 | $3,823 | $276,000 |
Find assessor info on the county website
Monthly payment
Est. payment
Payment breakdown
Explore the cost of this home by adjusting the details. Changes won't be saved.Climate risks
Neighborhood: Countryside Woods
Nearby schools
Schools provided by the listing agent
- Elementary: Mill Plain Elem
- Middle: Pacific Mid
- High: Evergreen High
Source: NWMLS as distributed by MLS GRID. This data may not be complete. We recommend contacting the local school district to confirm school assignments for this home.

Similar homes
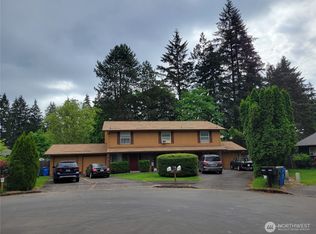
- $799,9006 bd6 ba3.8k sqft14017 NE 14th Circle, Vancouver, WA 98684Active
 MLS ID #2520983, John J. Novak Jr. NWMLS as distributed by MLS GRID
- $825,0008 bd4 ba3.2k sqft10905 NE 6th St, Vancouver, WA 98664Active

 MLS ID #509342913, Alexander Johnson, Keller Williams Realty Portland Central. RMLS (OR)
- $799,9008 bd4 ba3.3k sqft119 SE 98th Ave, Vancouver, WA 98664Active
 MLS ID #322330934, Katherine Sater, Realty ONE Group Pacifica. RMLS (OR)
- $859,9008 bd4 ba3.4k sqft4416 Gibbons St, Vancouver, WA 98661Active
 MLS ID #502268596, Scott Bradley, John L. Scott Real Estate. RMLS (OR)
- $839,0007 bd5 ba5.2k sqft220 NW 17th Ave, Camas, WA 98607ActiveMLS ID #377812857, Blake Byzewski, John L. Scott Real Estate. RMLS (OR)
- $995,0006 bd5 ba4.5k sqft414 W 12th St, Vancouver, WA 98660ActiveMLS ID #737276255, Ryan Lapointe, Premiere Property Group LLC. RMLS (OR)
- $1,099,0008 bd4 ba3.5k sqft2211 Y St, Vancouver, WA 98661ActiveMLS ID #219167316, Jeff Wunder, Keller Williams Realty. RMLS (OR)
- $949,9008 bd8 ba3.7k sqft8913 SE Rhone St, Portland, OR 97266ActiveMLS ID #410588152, Tim Sellers, Berkshire Hathaway HomeServices NW Real Estate. RMLS (OR)
- $820,0006 bd6 ba3k sqft10703 NE 70th St, Vancouver, WA 98662ActiveMLS ID #506352299, Lily McCausland, The Lachlan Group LLC. RMLS (OR)
- $795,0008 bd4 ba2.7k sqft2509 T St, Vancouver, WA 98661ActiveMLS ID #490929213, Paul Stevens, Weichert Realtors, Equity NW. RMLS (OR)
- $1,050,0008 bd4 ba3.2k sqft1715 SE 9th Ave, Camas, WA 98607ActiveMLS ID #458299304, Taylor Anderson, Windermere Northwest Living. RMLS (OR)
- $950,0007 bd49 ba2.7k sqft504 W Evergreen Blvd, Vancouver, WA 98660ActiveMLS ID #144091060, Elaine Armstrong, The Phillips Group Inc. RMLS (OR)
- $949,0008 bd4 ba3.7k sqft6855 SW Capitol Hwy, Portland, OR 97219ActiveMLS ID #293054745, Tim Shannon, Tim Shannon Realty, Inc.. RMLS (OR)
- $975,0008 bd4 ba3.3k sqft2230 NE 15th Ave, Portland, OR 97212ActiveMLS ID #617173184, William Jackson, John L. Scott Portland Central. RMLS (OR)
- $899,0008 bd5 ba4.2k sqft8421 SE Insley St, Portland, OR 97266ActiveMLS ID #194320324, Jin Zhao, Kelly Right Real Estate of Portland, LLC. RMLS (OR)
- $929,0006 bd6 ba3.6k sqft13902 NE 64th Cir, Vancouver, WA 98682ActiveMLS ID #674278489, Joe Bjorklund, Felida Real Estate. RMLS (OR)
- $899,9006 bd5 ba4.8k sqft16121 NE San Rafael St, Portland, OR 97230ActiveMLS ID #410730579, Eugene Petrusha, America's Best Realty, LLC. RMLS (OR)
- $1,075,00010 bd6 ba4.8k sqft350 NE 61st Ave, Portland, OR 97213ActiveMLS ID #575351309, Adriana Focke, Check Point Realty. RMLS (OR)
