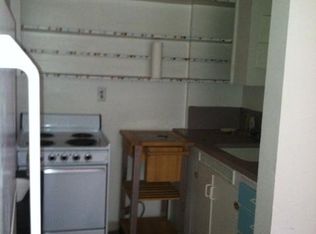
Location, Location, Location! This big beautiful Victorian home is located on a large corner lot, this amazing home is Commercially zoned (CX) and has 5 beautiful apartments complete with 5 electrical meters. The layout of the home is great with 2 apartments on the main level, 2 on the second level and 1 third story apartment. Located in an opportunity zone, this is a great option to keep it as a multi family complex, rent it out commercially, or convert it back to one large single family home. Just blocks to farmers market, the water front and uptown village this location is great for any option you choose to use the home!
Active
$995,000
414 W 12th St, Vancouver, WA 98660
6beds
4,500sqft
Multi Family
Built in 1910
-- sqft lot
$-- Zestimate®
$221/sqft
$-- HOA
What's special
Large corner lotBig beautiful victorian home
- 54 days
- 535
- 24
Zillow last checked:
Listing updated:
Listed by:
Ryan Lapointe 360-609-2830,
Premiere Property Group LLC
Source: RMLS (OR),MLS#: 737276255
Facts & features
Interior
Bedrooms & bathrooms
- Bedrooms: 6
- Bathrooms: 5
- Full bathrooms: 5
Appliances
- Included: Range, Refrigerator, Dishwasher, Electric Water Heater
Features
- Flooring: Wood
- Basement: Partial,Unfinished
Interior area
- Total structure area: 4,500
- Total interior livable area: 4,500 sqft
Property
Parking
- Parking features: On Street
- Has uncovered spaces: Yes
Features
- Stories: 3
Lot
- Size: 6,969 Square Feet
- Features: Corner Lot, Level, SqFt 7000 to 9999
Details
- Parcel number: 051140000
- Zoning: CX
Construction
Type & style
- Home type: MultiFamily
- Property subtype: Multi Family
Materials
- Shingle Siding, Wood Siding
- Foundation: Other
- Roof: Composition
Condition
- Existing
- Year built: 1910
Utilities & green energy
- Sewer: Public Sewer
- Water: Public
Community & HOA
Community
- Features: All Landscaping
- Subdivision: Downtown Vancouver
HOA
- Has HOA: No
Location
- Region: Vancouver
Financial & listing details
- Price per square foot: $221/sqft
- Annual tax amount: $6,514
- Date on market: 3/20/2025
- Listing terms: Cash,Conventional
- Total actual rent: 5495
- Road surface type: Paved
Estimated market value
Not available
Estimated sales range
Not available
Not available
Price history
| Date | Event | Price |
|---|---|---|
| 6/18/2026 | Price change | $995,000-5.2%$221/sqft |
Source:  RMLS (OR) #737276255 Report a problem RMLS (OR) #737276255 Report a problem | ||
| 3/5/2026 | Price change | $1,050,000-2.3%$233/sqft |
Source: RMLS (OR) #737276255 Report a problem | ||
| 1/6/2026 | Price change | $1,075,000-2.3%$239/sqft |
Source: RMLS (OR) #737276255 Report a problem | ||
| 9/5/2025 | Price change | $1,100,000-4.3%$244/sqft |
Source: RMLS (OR) #737276255 Report a problem | ||
| 3/21/2025 | Listed for sale | $1,150,000$256/sqft |
Source: RMLS (OR) #737276255 Report a problem | ||
Public tax history
Tax history is unavailable.
Monthly payment
Est. payment
Payment breakdown
Explore the cost of this home by adjusting the details. Changes won't be saved.Climate risks
Neighborhood: Esther Short
Nearby schools
Schools provided by the listing agent
- Elementary: Hough
- Middle: Discovery
- High: Hudsons Bay
Source: RMLS (OR). This data may not be complete. We recommend contacting the local school district to confirm school assignments for this home.

Similar homes
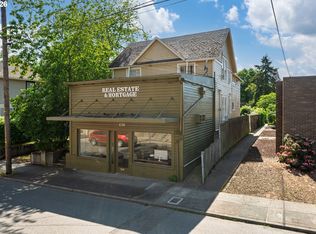
- $885,0003 bd2 ba2.8k sqft508 W 21st St, Vancouver, WA 98660Active

 MLS ID #172578597, Amelie Marian, Windermere Northwest Living. RMLS (OR)
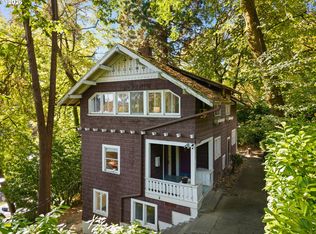
 - $744,9005 bd3 ba3k sqft1210 Daniels St, Vancouver, WA 98660Active
 MLS ID #475995240, Michael Meyer, MORE Realty. RMLS (OR)
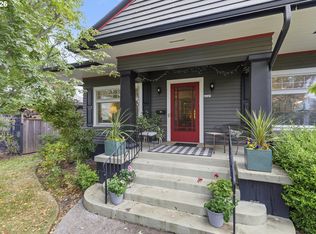
 - $795,0006 bd3 ba2.3k sqft2160 SW Kings Ct, Portland, OR 97205Active
 MLS ID #292529271, Dirk Hmura, The Agency Portland. RMLS (OR)
 - $965,0005 bd4 ba3.7k sqft4249 SE Stark St, Portland, OR 97215Active
 MLS ID #470461748, Beth Hamilton, Keller Williams Realty Professionals. RMLS (OR)
 - $1,100,0005 bd3 ba4k sqft5701 NE 23rd Ave, Portland, OR 97211ActiveMLS ID #657572060, Nicolette Hanna, Neighbors Realty. RMLS (OR)
- $995,0004 bd2 ba3k sqft2012 NE 27th Ave, Portland, OR 97212ActiveMLS ID #501559727, Suzanne Scott, Real Broker. RMLS (OR)
- $949,0008 bd4 ba3.7k sqft6855 SW Capitol Hwy, Portland, OR 97219ActiveMLS ID #293054745, Tim Shannon, Tim Shannon Realty, Inc.. RMLS (OR)
- $649,0004 bd2 ba2.5k sqft3601 T St, Vancouver, WA 98663ActiveMLS ID #550097443, Jacqueline Smith, Keller Williams Realty. RMLS (OR)
- $950,0005 bd4 ba3k sqft2415 NE 15th Ave, Portland, OR 97212ActiveMLS ID #510367403, Tanya Woods, Vetiver Street Real Estate. RMLS (OR)
- $779,9004 bd2 ba2.7k sqft3002 NE 7th Ave, Portland, OR 97212ActiveMLS ID #138593495, Rambo Halpern, Premiere Property Group, LLC. RMLS (OR)
- $875,0005 bd3 ba4.5k sqft6473 NE Killingsworth Ct, Portland, OR 97218ActiveMLS ID #365587626, Elisha Alcantara, Real Broker. RMLS (OR)
- $1,474,9506 bd4 ba5.1k sqft2106 SE Main St, Portland, OR 97214ActiveMLS ID #190894084, Michael Smira, John L. Scott Portland Central. RMLS (OR)
- $995,0004 bd3 ba4k sqft8755 SE Kingswood Way, Damascus, OR 97089ActiveMLS ID #277200361, Brian Gentry, Real Broker. RMLS (OR)
- $949,9008 bd8 ba3.7k sqft8913 SE Rhone St, Portland, OR 97266ActiveMLS ID #410588152, Tim Sellers, Berkshire Hathaway HomeServices NW Real Estate. RMLS (OR)
- $650,0005 bd3 ba3.8k sqft7521 N Gloucester Ave, Portland, OR 97203ActiveMLS ID #653794194, Jessica Burke, Living Room Realty. RMLS (OR)
- $699,0004 bd2 ba3.3k sqft2326 NE 48th Ave, Portland, OR 97213ActiveMLS ID #163814378, C. Morgan Davis, Keller Williams PDX Central. RMLS (OR)
- $1,159,0003 bd3 ba3.5k sqft2633 NE 14th Ave, Portland, OR 97212ActiveMLS ID #494646014, Lynda O'Neill, John L. Scott. RMLS (OR)
- $1,100,0008 bd4 ba3.1k sqft1540 SE Bush St, Hillsboro, OR 97123ActiveMLS ID #100259281, Kelly Hagglund, The Kelly Group Real Estate. RMLS (OR)
- $595,0004 bd2 ba2.3k sqft4225 NE Simpson St, Portland, OR 97218ActiveMLS ID #286626813, Tracy Hancock, MORE Realty. RMLS (OR)
- $699,0004 bd2 ba3k sqft7436 N Seward Ave, Portland, OR 97217ActiveMLS ID #735968850, Rachel Smith, Dream Dwelling. RMLS (OR)
