Open house Sunday Oct. 4th 1:00-3:00 pm Located in Portland’s sought-after Historic Irvington neighborhood, this beautifully restored and updated 1913 Colonial Revival blends timeless architectural character with high-end designer finishes. From the inviting entry porch to the carefully preserved period details, the home is filled with warmth, history and charm while offering the comfort and style of thoughtful modern updates. No garage but, can run electric charger to street. Have information from City. The home features three bedrooms and two-and-a-half bathrooms, along with opportunities for future expansion. The open lower level provides flexible space for a gym, bonus room, additional bedroom, craft area or home office. A separate exterior entrance may also offer potential for an ADU or private guest quarters, subject to city approval and buyer verification. A back deck opens to the fenced backyard, creating a private space for relaxing, gardening or entertaining. Set in the heart of Irvington, this exceptional home is surrounded by stunning historic architecture and is conveniently located close distance neighborhood shops, restaurants and paths. A wonderful opportunity to own a distinctive home where Portland history and sophisticated design come together.
Active
Price cut: $70K (9/29)
$1,159,000
2633 NE 14th Ave, Portland, OR 97212
3beds
3,555sqft
Residential, Single Family Residence
Built in 1913
5,227 Square Feet Lot
$1,125,700 Zestimate®
$326/sqft
$-- HOA
What's special
High-end designer finishesTimeless architectural characterSeparate exterior entranceTwo-and-a-half bathroomsThree bedroomsCarefully preserved period detailsInviting entry porch
- 39 days
- 1,383
- 131
Zillow last checked:
Listing updated:
Listed by:
Lynda O'Neill 503-789-0047,
John L. Scott
Source: RMLS (OR),MLS#: 494646014
Facts & features
Interior
Bedrooms & bathrooms
- Bedrooms: 3
- Bathrooms: 3
- Full bathrooms: 2
- Partial bathrooms: 1
- Main level bathrooms: 1
Rooms
- Room types: Laundry, Bonus Room, Bedroom 2, Bedroom 3, Dining Room, Family Room, Kitchen, Living Room, Primary Bedroom
Primary bedroom
- Features: Builtin Features, Deck, Hardwood Floors
- Level: Upper
- Area: 357
- Dimensions: 21 x 17
Bedroom 2
- Features: Hardwood Floors
- Level: Upper
- Area: 168
- Dimensions: 14 x 12
Bedroom 3
- Features: Hardwood Floors
- Level: Upper
- Area: 221
- Dimensions: 17 x 13
Dining room
- Features: Builtin Features, Hardwood Floors
- Level: Main
- Area: 192
- Dimensions: 16 x 12
Family room
- Features: Deck
- Level: Main
Kitchen
- Level: Main
- Area: 120
- Width: 10
Living room
- Features: Fireplace, Hardwood Floors
- Level: Main
- Area: 300
- Dimensions: 20 x 15
Heating
- Forced Air, Fireplace(s)
Cooling
- Central Air
Appliances
- Included: Dishwasher, Disposal, Free-Standing Refrigerator, Washer/Dryer, Gas Water Heater
- Laundry: Laundry Room
Features
- High Ceilings, Built-in Features, Tile
- Flooring: Hardwood, Tile, Wood
- Windows: Double Pane Windows
- Basement: Full
- Number of fireplaces: 1
- Fireplace features: Electric
Interior area
- Total structure area: 3,555
- Total interior livable area: 3,555 sqft
Video & virtual tour
Property
Parking
- Parking features: On Street
- Has uncovered spaces: Yes
Features
- Stories: 3
- Patio & porch: Deck, Porch
- Exterior features: Garden, Yard
- Fencing: Fenced
- Has view: Yes
- View description: Trees/Woods
Lot
- Size: 5,227 Square Feet
- Features: Gentle Sloping, SqFt 5000 to 6999
Details
- Parcel number: R188747
Construction
Type & style
- Home type: SingleFamily
- Architectural style: Colonial
- Property subtype: Residential, Single Family Residence
Materials
- Lap Siding, Vinyl Siding
- Foundation: Concrete Perimeter
- Roof: Composition
Condition
- Restored
- New construction: No
- Year built: 1913
Details
- Warranty included: Yes
Utilities & green energy
- Gas: Gas
- Sewer: Public Sewer
- Water: Public
- Utilities for property: Cable Connected
Community & HOA
Community
- Security: Entry
HOA
- Has HOA: No
Location
- Region: Portland
Financial & listing details
- Price per square foot: $326/sqft
- Tax assessed value: $946,640
- Annual tax amount: $12,100
- Date on market: 9/4/2026
- Listing terms: Cash,Conventional
- Road surface type: Paved
Estimated market value
$1,125,700
$1.07M - $1.18M
$4,783/mo
Price history
| Date | Event | Price |
|---|---|---|
| 9/29/2026 | Price change | $1,159,000-5.7%$326/sqft |
Source:  RMLS (OR) #494646014 Report a problem RMLS (OR) #494646014 Report a problem | ||
| 9/4/2026 | Listed for sale | $1,229,000+34.3%$346/sqft |
Source: RMLS (OR) #494646014 Report a problem | ||
| 7/25/2023 | Sold | $915,000-6.2%$257/sqft |
Source: RMLS (OR) #23539843 Report a problem | ||
| 6/13/2023 | Pending sale | $975,000$274/sqft |
Source: RMLS (OR) #23539843 Report a problem | ||
| 5/24/2023 | Listed for sale | $975,000$274/sqft |
Source: RMLS (OR) #23539843 Report a problem | ||
Public tax history
| Year | Property taxes | Tax assessment |
|---|---|---|
| 2025 | $12,100 +3.7% | $449,080 +3% |
| 2024 | $11,665 +4% | $436,000 +3% |
| 2023 | $11,217 +2.2% | $423,310 +3% |
| 2022 | $10,974 +1.7% | $410,990 +3% |
| 2021 | $10,789 +9% | $399,020 +3% |
| 2020 | $9,897 +3.8% | $387,400 +3% |
| 2019 | $9,533 | $376,120 +3% |
| 2018 | $9,533 +3% | $365,170 +3% |
| 2017 | $9,253 +14% | $354,540 +3% |
| 2016 | $8,116 | $344,220 +3% |
| 2015 | $8,116 +2.7% | $334,200 +3% |
| 2014 | $7,903 +4% | $324,470 +3% |
| 2013 | $7,603 +10.5% | $315,020 +3% |
| 2012 | $6,878 +3.9% | $305,850 +3% |
| 2011 | $6,619 +5.4% | $296,950 +3% |
| 2010 | $6,280 +2.7% | $288,310 +3% |
| 2009 | $6,116 +6% | $279,920 +3% |
| 2008 | $5,771 +0.3% | $271,770 +3% |
| 2007 | $5,754 +11.4% | $263,860 +3% |
| 2006 | $5,167 +4.7% | $256,180 +3% |
| 2005 | $4,935 -8.2% | $248,720 +3% |
| 2004 | $5,375 +2.3% | $241,480 +3% |
| 2003 | $5,256 +8.9% | $234,450 +3% |
| 2002 | $4,827 +7.4% | $227,630 +6.1% |
| 2000 | $4,495 | $214,570 |
Find assessor info on the county website
Monthly payment
Est. payment
Payment breakdown
Explore the cost of this home by adjusting the details. Changes won't be saved.Climate risks
Neighborhood: Irvington
Nearby schools
Schools provided by the listing agent
- Elementary: Irvington
- Middle: Harriet Tubman
- High: Grant
Source: RMLS (OR). This data may not be complete. We recommend contacting the local school district to confirm school assignments for this home.



Similar homes
- $1,140,0003 bd3 ba3.2k sqft2508 NE Tillamook St, Portland, OR 97212Active
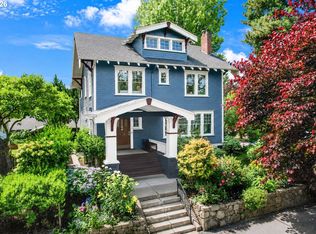
 MLS ID #487729655, Joe Dressman, Think Real Estate. RMLS (OR)
 - $1,199,9996 bd4 ba5.1k sqft2732 NE 15th Ave, Portland, OR 97212Active
 MLS ID #559803389, Carolyn Groves, Urban Nest Realty. RMLS (OR)
 - $1,095,0003 bd3 ba2.9k sqft2525 NE Tillamook St, Portland, OR 97212Active
 MLS ID #643323427, Chris Dawkins, Keller Williams PDX Central. RMLS (OR)
 - $995,0004 bd2 ba3k sqft2012 NE 27th Ave, Portland, OR 97212Active
 MLS ID #501559727, Suzanne Scott, Real Broker. RMLS (OR)
 - $950,0005 bd4 ba3k sqft2415 NE 15th Ave, Portland, OR 97212ActiveMLS ID #510367403, Tanya Woods, Vetiver Street Real Estate. RMLS (OR)
- $949,9003 bd2 ba2.5k sqft2511 NE 31st Ave, Portland, OR 97212ActiveMLS ID #553330094, Declan O'Connor, Cascade Hasson Sotheby's International Realty. RMLS (OR)
- $1,100,0005 bd3 ba4k sqft5701 NE 23rd Ave, Portland, OR 97211ActiveMLS ID #657572060, Nicolette Hanna, Neighbors Realty. RMLS (OR)
- $1,230,0003 bd4 ba2.6k sqft524 NW Albemarle Ter, Portland, OR 97210ActiveMLS ID #209209847, Marcia Walsh, Where, Inc. RMLS (OR)
- $1,199,0004 bd2 ba2.9k sqft2528 SE 43rd Ave, Portland, OR 97206ActiveMLS ID #547817221, Andrew Pienovi, Christie's International Real Estate Evergreen. RMLS (OR)
- $675,0002 bd1 ba2.4k sqft2725 NE 28th Ave, Portland, OR 97212ActiveMLS ID #517377182, Rushie Ellenwood, Neighborhood Works. RMLS (OR)
- $875,0004 bd3 ba2.7k sqft2635 SE Market St, Portland, OR 97214ActiveMLS ID #582958135, Charity Chesnek, Think Real Estate. RMLS (OR)
- $983,0002 bd3 ba3.2k sqft5305 NE Rodney Ave, Portland, OR 97211ActiveMLS ID #591488689, Eric Squires, All Professionals Real Estate. RMLS (OR)
- $649,9003 bd1 ba2k sqft3329 NE Tillamook St, Portland, OR 97212ActiveMLS ID #113377274, Steve Odermann, LUXE Forbes Global Properties. RMLS (OR)
- $1,075,0004 bd4 ba4k sqft6739 SW 63rd Ave, Portland, OR 97219ActiveMLS ID #411351109, Barbara Carbone, Keller Williams Realty Portland Premiere. RMLS (OR)
- $1,245,0005 bd4 ba4.2k sqft8867 SE 10th Ave, Portland, OR 97202For Sale
 MLS ID #845412, MARIE HOSKINS, Berkshire Hathaway Homeservices R E Prof. WVMLS
 - $1,049,9004 bd3 ba3.6k sqft6019 SW Woods Ct, Portland, OR 97221ActiveMLS ID #358712752, Rick Sadle, Keller Williams Realty Professionals. RMLS (OR)
- $1,395,0004 bd4 ba3.9k sqft2524 SW 17th Ave, Portland, OR 97201ActiveMLS ID #287524849, Katie Fracasso PC, Living Room Realty. RMLS (OR)
- $899,9005 bd3 ba2.5k sqft2237 NE Clackamas St, Portland, OR 97232ActiveMLS ID #777551354, Beth Benner, Real Broker. RMLS (OR)
- $1,095,0005 bd4 ba3.4k sqft1975 SW Edgewood Rd, Portland, OR 97201ActiveMLS ID #795890972, Bob Atkinson, Where, Inc. RMLS (OR)
- $699,0003 bd2 ba2.9k sqft1808 NE Wasco St, Portland, OR 97232ActiveMLS ID #548359675, Sarah Renard, Windermere Realty Trust. RMLS (OR)
