Perched above the quiet, tree-lined street, this handsome Old Portland home has the period details intact. Classic leaded glass windows, woodburning fireplace, over-mantle sconces, hardwood floors, and two clawfoot tubs. The wide, welcoming front porch is the perfect perch to wave to your neighbors as they pass by. While classified as a legal duplex (main floor and upper floor units), converting to a single residence can be as simple as removing two interior doors. Once inside the front door outfitted with a mail slot, a spacious foyer offers room for a sideboard to keep your keys, mail, and other necessities organized. The long wall is the ideal spot for hooks for your coats, raingear, dog leashes, and umbrellas (fall is coming!) To the right, a door opens to the beautiful living room, kept warm by a woodburning fireplace. The stately dining room opens to the living room, a perfect layout with holiday entertaining in the not-so-distant future. More tall, wide windows with leaded glass accents allow for plenty of natural light. The kitchen has enough room for your guests to join you for a glass of wine while you prepare meals. Two bedrooms and a full bath round out the main floor. Access the back deck (and catio!) from the second bedroom. Upstairs, a generous, bright family room for movie and game nights has its own kitchen so you can make snacks for the crowd without having to go downstairs. Another full bath and bedroom make the upstairs a perfect, private spot for your guests to stay, or perhaps a permanent, multi-generational habitat. A tuck-under garage allows carrying groceries inside a breeze, especially in rainy weather. The full basement's high ceilings hint at the potential for more finished living space. Conveniently located minutes from freeways, MAX and bus lines, shopping, coffee, cafes, groceries, make sure this home is on your must-see list! [Home Energy Score = 1. HES Report at https://rpt.greenbuildingregistry.com/hes/OR10251869]
Active
$699,000
1808 NE Wasco St, Portland, OR 97232
3beds
2,998sqft
Residential, Single Family Residence
Built in 1904
4,791 Square Feet Lot
$-- Zestimate®
$233/sqft
$-- HOA
What's special
Tuck-under garageWoodburning fireplaceStately dining roomPeriod details intactHardwood floorsClassic leaded glass windowsOver-mantle sconces
- 45 days
- 1,418
- 143
Zillow last checked:
Listing updated:
Listed by:
Sarah Renard 206-355-9741,
Windermere Realty Trust
Source: RMLS (OR),MLS#: 548359675
Facts & features
Interior
Bedrooms & bathrooms
- Bedrooms: 3
- Bathrooms: 2
- Full bathrooms: 2
- Main level bathrooms: 1
Rooms
- Room types: 2nd Kitchen, Den, Storage, Bedroom 2, Bedroom 3, Dining Room, Family Room, Kitchen, Living Room, Primary Bedroom
Primary bedroom
- Level: Main
Bedroom 2
- Level: Main
Bedroom 3
- Level: Upper
Dining room
- Level: Main
Family room
- Features: Closet
- Level: Upper
Kitchen
- Features: Dishwasher, Gas Appliances, Pantry, Free Standing Range, Solid Surface Countertop
- Level: Main
Living room
- Features: Bay Window, Fireplace
- Level: Main
Heating
- Forced Air, Fireplace(s)
Appliances
- Included: Dishwasher, Free-Standing Range, Free-Standing Refrigerator, Gas Appliances, Microwave, Tank Water Heater
- Laundry: Laundry Room
Features
- Pantry, Closet
- Flooring: Hardwood, Wall to Wall Carpet
- Windows: Wood Frames, Bay Window(s)
- Basement: Exterior Entry,Full,Partially Finished
- Fireplace features: Wood Burning
Interior area
- Total structure area: 2,998
- Total interior livable area: 2,998 sqft
Video & virtual tour
Property
Parking
- Total spaces: 1
- Parking features: Attached, Tuck Under
- Attached garage spaces: 1
Features
- Stories: 4
- Patio & porch: Covered Deck, Deck, Porch
- Fencing: Fenced
- Has view: Yes
- View description: Seasonal, Territorial, Trees/Woods
Lot
- Size: 4,791 Square Feet
- Dimensions: 50 x 100
- Features: Level, Seasonal, Sloped, Trees, SqFt 3000 to 4999
Details
- Additional structures: SeparateLivingQuartersApartmentAuxLivingUnit
- Parcel number: R181846
- Zoning: RM1
Construction
Type & style
- Home type: SingleFamily
- Architectural style: Other
- Property subtype: Residential, Single Family Residence
Materials
- Wood Siding
- Foundation: Concrete Perimeter
Condition
- Resale
- New construction: No
- Year built: 1904
Utilities & green energy
- Gas: Gas
- Sewer: Public Sewer
- Water: Public
Community & HOA
Community
- Subdivision: Sullivans Gulch
HOA
- Has HOA: No
Location
- Region: Portland
Financial & listing details
- Price per square foot: $233/sqft
- Tax assessed value: $743,920
- Annual tax amount: $6,986
- Date on market: 9/17/2026
- Listing terms: Cash,Conventional
- Road surface type: Concrete, Paved
Estimated market value
Not available
Estimated sales range
Not available
Not available
Price history
| Date | Event | Price |
|---|---|---|
| 9/17/2026 | Listed for sale | $699,000+129.9%$233/sqft |
Source:  RMLS (OR) #548359675 Report a problem | ||
| 9/18/2017 | Listing removed | $1,250 |
Source: Zillow Rental Network Report a problem | ||
| 9/9/2017 | Price change | $1,250-5.7% |
Source: Zillow Rental Network Report a problem | ||
| 8/26/2017 | Listed for rent | $1,325 |
Source: Zillow Rental Network Report a problem | ||
| 12/21/2001 | Sold | $304,000$101/sqft |
Source: Public Record Report a problem | ||
Public tax history
| Year | Property taxes | Tax assessment |
|---|---|---|
| 2025 | $6,987 +3.7% | $259,300 +3% |
| 2024 | $6,736 +4% | $251,750 +3% |
| 2023 | $6,477 +2.2% | $244,420 +3% |
| 2022 | $6,337 +1.7% | $237,310 +3% |
| 2021 | $6,229 +9% | $230,400 +3% |
| 2020 | $5,715 +3.8% | $223,690 +3% |
| 2019 | $5,505 | $217,180 +3% |
| 2018 | $5,505 +3% | $210,860 +3% |
| 2017 | $5,343 +14% | $204,720 +3% |
| 2016 | $4,686 | $198,760 +3% |
| 2015 | $4,686 +2.7% | $192,980 +3% |
| 2014 | $4,563 +3.9% | $187,360 +3% |
| 2013 | $4,390 +10.5% | $181,910 +3% |
| 2012 | $3,972 +3.9% | $176,620 +3% |
| 2011 | $3,822 +5.4% | $171,480 +3% |
| 2010 | $3,626 +2.7% | $166,490 +3% |
| 2009 | $3,532 +6% | $161,650 +3% |
| 2008 | $3,333 +0.3% | $156,950 +3% |
| 2007 | $3,323 +11.4% | $152,380 +3% |
| 2006 | $2,984 +4.7% | $147,950 +3% |
| 2005 | $2,850 -8.2% | $143,650 +3% |
| 2004 | $3,104 +2.3% | $139,470 +3% |
| 2003 | $3,036 +8.9% | $135,410 +3% |
| 2002 | $2,788 +25.2% | $131,470 +23.7% |
| 2000 | $2,227 +7.5% | $106,290 +3% |
| 1999 | $2,071 | $103,200 |
Find assessor info on the county website
Monthly payment
Est. payment
Payment breakdown
Explore the cost of this home by adjusting the details. Changes won't be saved.Climate risks
Neighborhood: Sullivan's Gulch
Nearby schools
Schools provided by the listing agent
- Elementary: Buckman
- Middle: Hosford
- High: Cleveland
Source: RMLS (OR). This data may not be complete. We recommend contacting the local school district to confirm school assignments for this home.
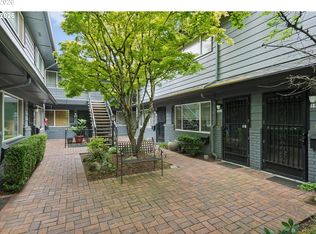

Similar homes
- $725,0003 bd2 ba2k sqft1804 SE Oak St, Portland, OR 97214Active
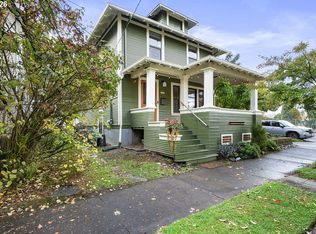
 MLS ID #195428262, Michael Jakola, RE/MAX Equity Group. RMLS (OR)
- $700,0003 bd2 ba2.3k sqft4307 NE 24th Ave, Portland, OR 97211Active
 MLS ID #511766585, Emily Hetrick, Keller Williams PDX Central. RMLS (OR)
- $675,0004 bd1 ba2.7k sqft3203 NE Schuyler St, Portland, OR 97212Active
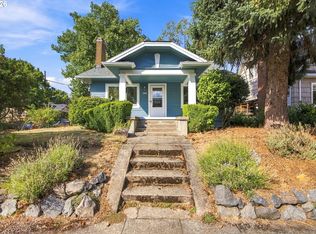 MLS ID #182992640, Craig Olson, Urban Pacific Real Estate. RMLS (OR)
- $825,0003 bd2 ba2.5k sqft2814 NE 50th Ave, Portland, OR 97213Active
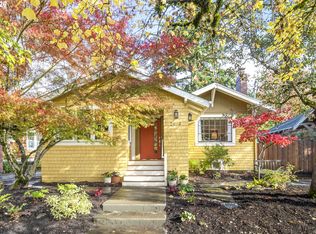 MLS ID #643047448, Tracy Dau, Like Kind Realty. RMLS (OR)
- $735,0003 bd3 ba2.4k sqft7114 N Chase Ave, Portland, OR 97217ActiveMLS ID #767472356, Toni Mikel, Bluebird Real Estate. RMLS (OR)
- $599,0003 bd2 ba2.3k sqft2804 NE 25th Ave, Portland, OR 97212ActiveMLS ID #120262812, Jordan McAllister, MORE Realty. RMLS (OR)
- $699,0004 bd2 ba3k sqft7436 N Seward Ave, Portland, OR 97217ActiveMLS ID #735968850, Rachel Smith, Dream Dwelling. RMLS (OR)
- $650,0003 bd2 ba2.1k sqft514 NE Going St, Portland, OR 97211ActiveMLS ID #126214050, Brian Eustis, Rarebird Real Estate. RMLS (OR)
- $749,9003 bd3 ba2.9k sqft3818 SE Morrison St, Portland, OR 97214ActiveMLS ID #183708279, Darryl Bodle, Keller Williams Realty Portland Premiere. RMLS (OR)
- $725,0005 bd2 ba2.6k sqft1727 N Winchell St, Portland, OR 97217ActiveMLS ID #137637846, Perla Martinez Evans, Think Real Estate. RMLS (OR)
- $649,0002 bd1 ba2.4k sqft2725 NE 28th Ave, Portland, OR 97212ActiveMLS ID #517377182, Rushie Ellenwood, Neighborhood Works. RMLS (OR)
- $719,0005 bd2 ba2.8k sqft5774 NE Garfield Ave, Portland, OR 97211ActiveMLS ID #452298729, Christine Johnson, Century 21 North Homes Realty. RMLS (OR)
- $665,0004 bd2 ba3.3k sqft2326 NE 48th Ave, Portland, OR 97213ActiveMLS ID #163814378, C. Morgan Davis, Keller Williams PDX Central. RMLS (OR)
- $699,9003 bd2 ba2.7k sqft3104 E McLoughlin Blvd, Vancouver, WA 98661ActiveMLS ID #461131315, Shawn Golding, Windermere Northwest Living. RMLS (OR)
- $659,0003 bd2 ba2k sqft5735 N Detroit Ave, Portland, OR 97217ActiveMLS ID #533122507, Ben Droukas, Keller Williams PDX Central. RMLS (OR)
- $625,0003 bd2 ba2.7k sqft4128 SE Franklin St, Portland, OR 97222ActiveMLS ID #360904316, Jason De Paz, Realty One Group Prestige. RMLS (OR)
- $599,0004 bd2 ba2.9k sqft5806 NE Garfield Ave, Portland, OR 97211ActiveMLS ID #195644323, Erin Martin, Matin Real Estate. RMLS (OR)
- $615,0004 bd3 ba2.4k sqft3035 SE 9th Ave, Portland, OR 97202ActiveMLS ID #726471036, Kelly Sandstrom, Keller Williams Realty Professionals. RMLS (OR)
- $775,0005 bd3 ba2.5k sqft1324 SE 51st Ave, Portland, OR 97215ActiveMLS ID #416460359, Terry Long, Oregon First. RMLS (OR)
- $925,0004 bd2 ba3.7k sqft5721 SW 48th Ave, Portland, OR 97221ActiveMLS ID #453966811, Melissa McReynolds, Cascade Hasson Sotheby's International Realty. RMLS (OR)
