Gracefully situated on a tree-lined boulevard in the historic Irvington neighborhood, this distinguished 1910 Craftsman offers period charm and timeless character across its 3,282 square feet. The sun-filled main floor unfolds in an effortless circular flow, anchored by a spacious living room featuring rich hardwood floors, soaring ceilings, architectural windows, and refined crown and picture mouldings. A wood-burning fireplace lends warmth and intimacy to the space. The adjoining dining room — with its handsome built-in buffet, leaded-glass cabinets and box beam ceiling — seats eight with ease, setting the tone for everyday meals and festive gatherings. The chef's kitchen is generously sized for socializing while cooking. Upstairs, the primary suite is a serene retreat, offering a clawfoot soaking tub, separate shower, and a well-appointed walk-in closet. Two additional bedrooms and another full bath are thoughtfully positioned nearby. The third floor presents a remarkable expanse of flexible space — currently enjoyed as a private home office and peaceful yoga sanctuary. Below, the partially finished basement offers a relaxed, convivial atmosphere suited to every age and occasion. Outside, a lovely backyard deck provides a welcome escape for morning coffee, al fresco dining and evening cocktails. The beautifully landscaped grounds require minimal upkeep, affording you the freedom to travel with ease. The covered front porch is a cherished vantage point overlooking the gentle rhythm of cyclists, joggers, and neighbors along Tillamook Street. Located mere steps to the newly-revitalized Broadway Village, you'll find friendly establishments such as Steeplejack Brewery, Heavenly Creatures, and Costello's Travel Cafe. A few blocks farther are New Seasons, Fred Meyer, the Irvington Club and many other services to round out your 20-minute neighborhood. Excellent schools and convenient commuting routes make this home sweet home a win-win for Buyers in all demographics! [Home Energy Score = 1. HES Report at https://rpt.greenbuildingregistry.com/hes/OR10248917]
Active
Price cut: $35K (10/11)
$1,140,000
2508 NE Tillamook St, Portland, OR 97212
3beds
3,282sqft
Residential, Single Family Residence
Built in 1910
-- sqft lot
$1,104,000 Zestimate®
$347/sqft
$-- HOA
What's special
Wood-burning fireplaceLovely backyard deckPrivate home officeWell-appointed walk-in closetAdjoining dining roomHandsome built-in buffetSeparate shower
- 16 days
- 1,605
- 145
Likely to sell faster than
Zillow last checked:
Listing updated:
Listed by:
Joe Dressman 503-317-7566,
Think Real Estate
Source: RMLS (OR),MLS#: 487729655
Facts & features
Interior
Bedrooms & bathrooms
- Bedrooms: 3
- Bathrooms: 3
- Full bathrooms: 2
- Partial bathrooms: 1
- Main level bathrooms: 1
Rooms
- Room types: Loft, Laundry, Bedroom 2, Bedroom 3, Dining Room, Family Room, Kitchen, Living Room, Primary Bedroom
Primary bedroom
- Features: Closet Organizer, Bathtub, Ensuite, High Ceilings, Walkin Closet, Walkin Shower, Wood Floors
- Level: Upper
- Area: 182
- Dimensions: 13 x 14
Bedroom 2
- Features: High Ceilings, Walkin Closet, Wood Floors
- Level: Upper
- Area: 196
- Dimensions: 14 x 14
Bedroom 3
- Features: Closet, High Ceilings, Wood Floors
- Level: Upper
- Area: 182
- Dimensions: 13 x 14
Dining room
- Features: Beamed Ceilings, Builtin Features, Deck, Formal, Hardwood Floors, High Ceilings, Wainscoting
- Level: Main
- Area: 192
- Dimensions: 12 x 16
Family room
- Features: Exterior Entry, Flex Room
- Level: Lower
- Area: 286
- Dimensions: 13 x 22
Kitchen
- Features: Beamed Ceilings, Builtin Range, Deck, Dishwasher, Disposal, Island, Updated Remodeled, Free Standing Refrigerator, Plumbed For Ice Maker, Tile Floor
- Level: Main
- Area: 208
- Width: 16
Living room
- Features: Builtin Features, Fireplace, Hardwood Floors, Closet, High Ceilings
- Level: Main
- Area: 294
- Dimensions: 14 x 21
Heating
- Radiant, Fireplace(s)
Cooling
- Heat Pump
Appliances
- Included: Built-In Range, Dishwasher, Disposal, Free-Standing Gas Range, Free-Standing Refrigerator, Microwave, Plumbed For Ice Maker, Range Hood, Stainless Steel Appliance(s), Washer/Dryer, Gas Water Heater
- Laundry: Laundry Room
Features
- Floor 3rd, High Ceilings, Sink, Walk-In Closet(s), Closet, Beamed Ceilings, Built-in Features, Formal, Wainscoting, Kitchen Island, Updated Remodeled, Closet Organizer, Bathtub, Walkin Shower, Marble, Pantry
- Flooring: Hardwood, Tile, Wood, Wall to Wall Carpet
- Windows: Wood Frames
- Basement: Daylight,Partially Finished,Storage Space
- Number of fireplaces: 1
- Fireplace features: Wood Burning
Interior area
- Total structure area: 3,282
- Total interior livable area: 3,282 sqft
Video & virtual tour
Property
Parking
- Total spaces: 1
- Parking features: Driveway, Off Street, Garage Door Opener, Attached, Extra Deep Garage
- Attached garage spaces: 1
- Has uncovered spaces: Yes
Features
- Stories: 4
- Patio & porch: Deck, Porch
- Exterior features: Exterior Entry
- Has view: Yes
- View description: Trees/Woods
Lot
- Features: Corner Lot, Gentle Sloping, SqFt 3000 to 4999
Details
- Parcel number: R149495
- Zoning: R2.5
Construction
Type & style
- Home type: SingleFamily
- Architectural style: Craftsman
- Property subtype: Residential, Single Family Residence
Materials
- Lap Siding, Wood Siding
- Foundation: Concrete Perimeter
- Roof: Composition
Condition
- Restored,Updated/Remodeled
- New construction: No
- Year built: 1910
Utilities & green energy
- Gas: Gas
- Sewer: Public Sewer
- Water: Public
- Utilities for property: DSL
Community & HOA
HOA
- Has HOA: No
Location
- Region: Portland
Financial & listing details
- Price per square foot: $347/sqft
- Tax assessed value: $1,221,240
- Annual tax amount: $15,297
- Date on market: 9/25/2026
- Listing terms: Cash,Conventional
- Road surface type: Paved
Estimated market value
$1,104,000
$1.05M - $1.16M
$4,138/mo
Price history
| Date | Event | Price |
|---|---|---|
| 10/11/2026 | Price change | $1,140,000-3%$347/sqft |
Source:  RMLS (OR) #487729655 Report a problem RMLS (OR) #487729655 Report a problem | ||
| 9/25/2026 | Listed for sale | $1,175,000+56.7%$358/sqft |
Source: RMLS (OR) #487729655 Report a problem | ||
| 4/25/2006 | Sold | $750,000+64.1%$229/sqft |
Source: Public Record Report a problem | ||
| 8/9/2005 | Sold | $457,000$139/sqft |
Source: Public Record Report a problem | ||
Public tax history
| Year | Property taxes | Tax assessment |
|---|---|---|
| 2025 | $15,297 +3.7% | $567,720 +3% |
| 2024 | $14,747 +4% | $551,190 +3% |
| 2023 | $14,181 +2.2% | $535,140 +3% |
| 2022 | $13,873 +1.7% | $519,560 +3% |
| 2021 | $13,639 +9% | $504,430 +3% |
| 2020 | $12,511 +3.8% | $489,740 +3% |
| 2019 | $12,051 | $475,480 +3% |
| 2018 | $12,051 +3% | $461,640 +3% |
| 2017 | $11,697 +14% | $448,200 +3% |
| 2016 | $10,260 | $435,150 +3% |
| 2015 | $10,260 +2.7% | $422,480 +3% |
| 2014 | $9,990 +3.9% | $410,180 +3% |
| 2013 | $9,611 +10.5% | $398,240 +3% |
| 2012 | $8,695 +3.9% | $386,650 +3% |
| 2011 | $8,367 +5.4% | $375,390 +3% |
| 2010 | $7,939 +2.7% | $364,460 +3% |
| 2009 | $7,731 +6% | $353,850 +3% |
| 2008 | $7,295 +0.3% | $343,550 +3% |
| 2007 | $7,273 +11.4% | $333,550 +3% |
| 2006 | $6,532 +39.9% | $323,840 +37.6% |
| 2005 | $4,668 -8.2% | $235,270 +3% |
| 2004 | $5,084 +2.3% | $228,420 +3% |
| 2003 | $4,972 +8.9% | $221,770 +3% |
| 2002 | $4,566 +9.7% | $215,320 +6.1% |
| 2000 | $4,163 | $202,970 |
Find assessor info on the county website
Monthly payment
Est. payment
Payment breakdown
Explore the cost of this home by adjusting the details. Changes won't be saved.Climate risks
Neighborhood: Irvington
Nearby schools
Schools provided by the listing agent
- Elementary: Irvington
- Middle: Harriet Tubman
- High: Grant
Source: RMLS (OR). This data may not be complete. We recommend contacting the local school district to confirm school assignments for this home.
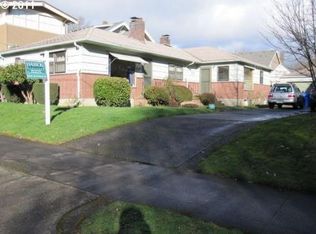

Similar homes
- $949,9003 bd2 ba2.5k sqft2511 NE 31st Ave, Portland, OR 97212Active

 MLS ID #553330094, Declan O'Connor, Cascade Hasson Sotheby's International Realty. RMLS (OR)
 - $899,0004 bd3 ba3.2k sqft2930 NE 24th Ave, Portland, OR 97212Active
 MLS ID #598077072, Brian Bostick, Windermere Realty Trust. RMLS (OR)
 - $950,0005 bd4 ba3k sqft2415 NE 15th Ave, Portland, OR 97212Active
 MLS ID #510367403, Tanya Woods, Vetiver Street Real Estate. RMLS (OR)
 - $1,100,0005 bd3 ba4k sqft5701 NE 23rd Ave, Portland, OR 97211Active
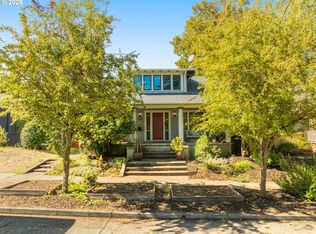 MLS ID #657572060, Nicolette Hanna, Neighbors Realty. RMLS (OR)
 - $1,147,2003 bd4 ba3.7k sqft500 NW Maywood Dr, Portland, OR 97210ActiveMLS ID #197989596, Peter Dillenburger, Cascade Hasson Sotheby's International Realty. RMLS (OR)
- $649,9003 bd1 ba2k sqft3329 NE Tillamook St, Portland, OR 97212ActiveMLS ID #113377274, Steve Odermann, LUXE Forbes Global Properties. RMLS (OR)
- $899,9005 bd3 ba2.5k sqft2237 NE Clackamas St, Portland, OR 97232ActiveMLS ID #777551354, Beth Benner, Real Broker. RMLS (OR)
- $875,0004 bd3 ba2.7k sqft2635 SE Market St, Portland, OR 97214ActiveMLS ID #582958135, Charity Chesnek, Think Real Estate. RMLS (OR)
- $675,0002 bd1 ba2.4k sqft2725 NE 28th Ave, Portland, OR 97212ActiveMLS ID #517377182, Rushie Ellenwood, Neighborhood Works. RMLS (OR)
- $1,195,0003 bd4 ba3.4k sqft1941 SW Montgomery Pl, Portland, OR 97201ActiveMLS ID #352872222, Macey Laurick, Windermere Realty Trust. RMLS (OR)
- $1,300,0004 bd3 ba4.1k sqft9105 NW Fullner Ct, Portland, OR 97229ActiveMLS ID #358677892, Josh Halemeier, Keller Williams Sunset Corridor. RMLS (OR)
- $1,199,0004 bd2 ba2.9k sqft2528 SE 43rd Ave, Portland, OR 97206ActiveMLS ID #547817221, Andrew Pienovi, Christie's International Real Estate Evergreen. RMLS (OR)
- $1,230,0003 bd4 ba2.6k sqft524 NW Albemarle Ter, Portland, OR 97210ActiveMLS ID #209209847, Marcia Walsh, Where, Inc. RMLS (OR)
- $1,075,0004 bd4 ba4k sqft6739 SW 63rd Ave, Portland, OR 97219ActiveMLS ID #411351109, Barbara Carbone, Keller Williams Realty Portland Premiere. RMLS (OR)
- $1,095,0004 bd3 ba3.4k sqft4414 SW Eleanor Ln, Portland, OR 97221ActiveMLS ID #394189513, Leia Carlton, Portland's Alternative Inc., Realtors. RMLS (OR)
- $1,269,9505 bd5 ba4.3k sqft4842 NE 25th Ave, Portland, OR 97211ActiveMLS ID #613864043, Carmel Siler, Windermere Realty Trust. RMLS (OR)
- $1,299,0003 bd3 ba3.4k sqft4321 SW Dosch Rd, Portland, OR 97239ActiveMLS ID #760981452, Jacob Serrill, Kelly Right Real Estate of Portland, LLC. RMLS (OR)
- $1,099,9004 bd3 ba3.2k sqft808 SW Regency Ter, Portland, OR 97225ActiveMLS ID #248254336, Sohee Anderson, Where, Inc. RMLS (OR)
- $1,200,0003 bd3 ba2.9k sqft12856 NW Hartford St, Portland, OR 97229ActiveMLS ID #228203961, Renee Harper, ELEETE Real Estate. RMLS (OR)
- $1,175,0003 bd2 ba2.9k sqft3750 Upper Dr, Lake Oswego, OR 97035ActiveMLS ID #534588003, Kendall Bergstrom-Delancellotti, Cascade Hasson Sotheby's International Realty. RMLS (OR)
