A rare build or remodel opportunity in one of Lake Oswego's most sought after lake view locations. Minutes from the shops and restaurants of Lake Grove, with walking distance access to three Oswego Lake easements: Goodin, Springbrook, and Summit Court. With lake views from the backyard, this private 1940s cottage with Nantucket style shingle siding offers single level living and all the charm of classic Lake Oswego. Oak hardwood floors and parquet entry set a warm tone throughout the main level, where three bedrooms, two baths, and an office are all conveniently on one floor. The office flows into the main living area, anchored by a family room with a warm gas fireplace and wood accent wall, a dining area with a mini wet bar, and a sun filled sitting room with a generous skylight and French doors to the backyard. The open concept kitchen is designed for easy flow and gathering, with a walk in pantry for added storage. The primary suite includes a walk in closet, French doors to the wraparound deck, and a view of the serene water feature. A lower level bonus room with new carpet and fresh paint offers flexible space for a flex/media room, home gym, or guest retreat, alongside a large dry storage area. Gracious grounds with raised beds, a meandering path, and mature backyard gardens complete an outdoor setting made for quiet enjoyment. A freestanding cottage with its own private entrance, lake views, lounge area, and two sliding glass doors to a spacious deck rounds out this exceptional property. Served by Lake Grove Elementary, Lake Oswego Junior High, and Lake Oswego High School, with a detached two car garage completing the package, this is an opportunity to secure one of Lake Oswego's most coveted lakeside addresses.
Active
$1,175,000
3750 Upper Dr, Lake Oswego, OR 97035
3beds
2,989sqft
Residential, Single Family Residence
Built in 1940
0.28 Acres Lot
$-- Zestimate®
$393/sqft
$-- HOA
What's special
Lounge areaSingle level livingMature backyard gardensDetached two car garageWood accent wallOak hardwood floorsParquet entry
- 20 days
- 2,677
- 208
Likely to sell faster than
Zillow last checked:
Listing updated:
Listed by:
Kendall Bergstrom-Delancellotti 503-799-2596,
Cascade Hasson Sotheby's International Realty,
Ty DeLancellotti 503-705-8855,
Cascade Hasson Sotheby's International Realty
Source: RMLS (OR),MLS#: 534588003
Facts & features
Interior
Bedrooms & bathrooms
- Bedrooms: 3
- Bathrooms: 2
- Full bathrooms: 2
- Main level bathrooms: 2
Rooms
- Room types: Office, Laundry, Bonus Room, Bedroom 2, Bedroom 3, Dining Room, Family Room, Kitchen, Living Room, Primary Bedroom
Primary bedroom
- Features: Builtin Features, Exterior Entry, Skylight, Double Sinks, Ensuite, Walkin Closet, Walkin Shower, Wallto Wall Carpet
- Level: Main
Bedroom 2
- Features: Builtin Features, Exterior Entry, High Ceilings, Walkin Closet, Wallto Wall Carpet
- Level: Main
Bedroom 3
- Features: Builtin Features, Hardwood Floors, Closet, High Ceilings
- Level: Main
Dining room
- Features: Great Room, Hardwood Floors, Skylight, Sink
- Level: Main
Family room
- Features: Fireplace, Great Room, Hardwood Floors
- Level: Main
Kitchen
- Features: Builtin Range, Dishwasher, Disposal, Great Room, Hardwood Floors, Kitchen Dining Room Combo, Builtin Oven, Free Standing Refrigerator, Sink
- Level: Main
Living room
- Features: Exterior Entry, Great Room, Hardwood Floors, Living Room Dining Room Combo, Skylight
- Level: Main
Office
- Features: Hardwood Floors, High Ceilings
- Level: Main
Heating
- Forced Air, Fireplace(s)
Cooling
- Central Air
Appliances
- Included: Built In Oven, Built-In Range, Dishwasher, Disposal, Free-Standing Range, Washer/Dryer, Free-Standing Refrigerator, Gas Water Heater, Tank Water Heater
- Laundry: Laundry Room
Features
- High Ceilings, Built-in Features, Walk-In Closet(s), Closet, Great Room, Sink, Kitchen Dining Room Combo, Living Room Dining Room Combo, Double Vanity, Walkin Shower
- Flooring: Hardwood, Wall to Wall Carpet, Wood
- Windows: Double Pane Windows, Wood Frames, Skylight(s)
- Basement: Finished,Full
- Number of fireplaces: 1
- Fireplace features: Gas
Interior area
- Total structure area: 2,989
- Total interior livable area: 2,989 sqft
Video & virtual tour
Property
Parking
- Total spaces: 2
- Parking features: Driveway, On Street, Detached
- Garage spaces: 2
- Has uncovered spaces: Yes
Accessibility
- Accessibility features: Garage On Main, Ground Level, Main Floor Bedroom Bath, Accessibility
Features
- Stories: 2
- Exterior features: Garden, Raised Beds, Exterior Entry
- Fencing: Fenced
- Has view: Yes
- View description: Lake, Seasonal, Trees/Woods
- Has water view: Yes
- Water view: Lake
Lot
- Size: 0.28 Acres
- Features: Level, SqFt 10000 to 14999
Details
- Additional structures: Workshop
- Parcel number: 00244346
Construction
Type & style
- Home type: SingleFamily
- Architectural style: Cottage,Traditional
- Property subtype: Residential, Single Family Residence
Materials
- Cedar, Shake Siding
- Foundation: Concrete Perimeter
- Roof: Composition,Shingle
Condition
- Resale
- New construction: No
- Year built: 1940
Utilities & green energy
- Gas: Gas
- Sewer: Public Sewer
- Water: Public
- Utilities for property: Cable Connected
Community & HOA
Community
- Security: Entry
HOA
- Has HOA: No
Location
- Region: Lake Oswego
Financial & listing details
- Price per square foot: $393/sqft
- Tax assessed value: $1,188,714
- Annual tax amount: $10,725
- Date on market: 10/5/2026
- Listing terms: Call Listing Agent,Cash,Conventional
- Road surface type: Paved
Estimated market value
Not available
Estimated sales range
Not available
Not available
Price history
| Date | Event | Price |
|---|---|---|
| 10/5/2026 | Listed for sale | $1,175,000+439%$393/sqft |
Source:  RMLS (OR) #534588003 Report a problem | ||
| 12/30/1999 | Sold | $218,000$73/sqft |
Source: Agent Provided Report a problem | ||
Public tax history
| Year | Property taxes | Tax assessment |
|---|---|---|
| 2025 | $10,726 +2.7% | $558,511 +3% |
| 2024 | $10,440 +3% | $542,244 +3% |
| 2023 | $10,133 +3.1% | $526,451 +3% |
| 2022 | $9,832 +8.3% | $511,118 +3% |
| 2021 | $9,081 +2.6% | $496,232 +3% |
| 2020 | $8,853 +2.5% | $481,779 +3% |
| 2019 | $8,635 +5.2% | $467,747 +3% |
| 2018 | $8,212 | $454,123 +3% |
| 2017 | $8,212 +13.8% | $440,896 +3% |
| 2016 | $7,214 | $428,054 +3% |
| 2015 | $7,214 +3.5% | $415,586 +3% |
| 2014 | $6,970 +5.8% | $403,482 +3% |
| 2013 | $6,589 +2.3% | $391,730 +3% |
| 2012 | $6,439 +1.6% | $380,320 +3% |
| 2011 | $6,339 +1.7% | $369,243 +3% |
| 2010 | $6,232 +1.1% | $358,488 +3% |
| 2009 | $6,167 +6.7% | $348,047 +3% |
| 2008 | $5,780 +4.6% | $337,910 +3% |
| 2007 | $5,525 +4.3% | $328,068 +3% |
| 2006 | $5,296 +0.3% | $318,513 +3% |
| 2005 | $5,280 +4.1% | $309,236 +3% |
| 2004 | $5,074 +4.9% | $300,229 +3% |
| 2003 | $4,839 +4.4% | $291,484 +3% |
| 2002 | $4,635 +5.5% | $282,994 +3% |
| 2001 | $4,395 +10.5% | $274,751 +3% |
| 2000 | $3,979 | $266,749 |
Find assessor info on the county website
Monthly payment
Est. payment
Payment breakdown
Explore the cost of this home by adjusting the details. Changes won't be saved.Climate risks
Neighborhood: Lake Grove
Nearby schools
Schools provided by the listing agent
- Elementary: Lake Grove
- Middle: Lake Oswego
- High: Lake Oswego
Source: RMLS (OR). This data may not be complete. We recommend contacting the local school district to confirm school assignments for this home.
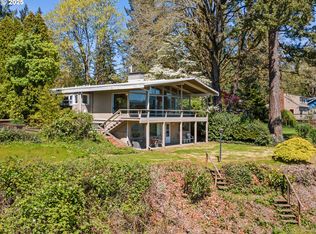
Similar homes
- $1,150,0004 bd3 ba3.1k sqft1876 Palisades Lake Ct, Lake Oswego, OR 97034Active
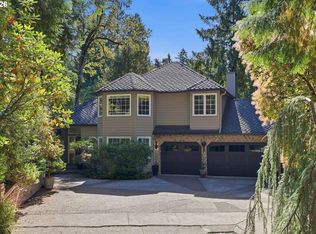
 MLS ID #157806323, Jessica Gilligan, John L. Scott. RMLS (OR)
- $820,0003 bd2 ba1.8k sqft4428 Sunset Dr, Lake Oswego, OR 97035Active
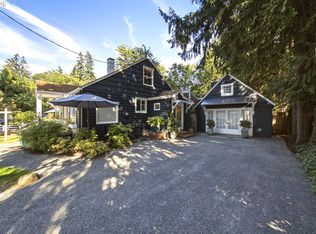 MLS ID #211042212, Sara Bakkum, Premiere Property Group, LLC. RMLS (OR)
- $1,150,0004 bd4 ba3.1k sqft4350 SW Halcyon Rd, Tualatin, OR 97062Active
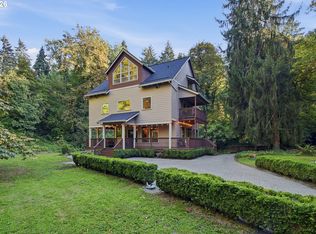 MLS ID #611109892, Ward Spears, Spears Property Group. RMLS (OR)
- $1,049,0004 bd3 ba2.7k sqft1432 Greentree Cir, Lake Oswego, OR 97034Active
 MLS ID #626898802, Lora Smith, Redfin. RMLS (OR)
- $774,0004 bd2 ba2.2k sqft4596 Lamont Way, Lake Oswego, OR 97035ActiveMLS ID #476488795, Brian Migliaccio, Premiere Property Group, LLC. RMLS (OR)
- $999,9003 bd3 ba2.7k sqft1322 Glenmorrie Dr, Lake Oswego, OR 97034ActiveMLS ID #574087595, Susan Stohl, Eleete Real Estate. RMLS (OR)
- $959,0003 bd3 ba2.6k sqft1111 SW Coronado St, Portland, OR 97219ActiveMLS ID #569174121, Danielle Bade, Better Homes & Gardens Realty. RMLS (OR)
- $1,150,0004 bd3 ba2.8k sqft3220 SW 66th Ave, Portland, OR 97225ActiveMLS ID #145264594, Catherine Redmond, Engel & Volkers Portland Rose City. RMLS (OR)
- $1,147,2003 bd4 ba3.7k sqft500 NW Maywood Dr, Portland, OR 97210ActiveMLS ID #197989596, Peter Dillenburger, Cascade Hasson Sotheby's International Realty. RMLS (OR)
- $925,0003 bd3 ba2.6k sqft1932 SW Highland Rd, Portland, OR 97221ActiveMLS ID #270829309, Celeste Borda, Premiere Property Group, LLC. RMLS (OR)
- $1,350,0005 bd3 ba3.5k sqft18148 Pioneer Ct, Lake Oswego, OR 97034ActiveMLS ID #408158986, Debbe Crawford, eXp Realty, LLC. RMLS (OR)
- $1,125,0003 bd3 ba3.7k sqft3700 SE Ellis St, Portland, OR 97202ActiveMLS ID #347499950, Brandi Erskine, MORE Realty. RMLS (OR)
- $799,0003 bd2 ba3.6k sqft1930 SE Risley Ave, Milwaukie, OR 97267ActiveMLS ID #616217429, Matt Mahaffy, Windermere Realty Trust. RMLS (OR)
- $1,700,0004 bd5 ba4k sqft16193 Matthew Ct, Lake Oswego, OR 97034ActiveMLS ID #473888109, Nash Barinaga, Soldera Properties, Inc. RMLS (OR)
- $840,0004 bd2 ba2k sqft1858 Southshore Blvd, Lake Oswego, OR 97034ActiveMLS ID #774536674, Cynthia McLeod, Premiere Property Group, LLC. RMLS (OR)
- $1,050,0004 bd4 ba4k sqft6739 SW 63rd Ave, Portland, OR 97219ActiveMLS ID #411351109, Barbara Carbone, Keller Williams Realty Portland Premiere. RMLS (OR)
- $1,175,0004 bd3 ba3.1k sqft2939 NW Cornell Rd, Portland, OR 97210ActiveMLS ID #571874754, Suzann Baricevic Murphy, Where, Inc.. RMLS (OR)
- $724,9003 bd3 ba2.8k sqft12225 SW 34th Ave, Portland, OR 97219ActiveMLS ID #234758321, Elizabeth Davidson, Cascade Hasson Sotheby's International Realty. RMLS (OR)
- $1,230,0003 bd4 ba2.6k sqft524 NW Albemarle Ter, Portland, OR 97210ActiveMLS ID #209209847, Marcia Walsh, Where, Inc. RMLS (OR)
- $1,199,0004 bd2 ba2.9k sqft2528 SE 43rd Ave, Portland, OR 97206ActiveMLS ID #547817221, Andrew Pienovi, Christie's International Real Estate Evergreen. RMLS (OR)
