Every once in a while, a home comes along that simply feels different. A newly renovated laundry and mudroom sets the tone for the thoughtful design found throughout this one-of-a-kind Lake Oswego property, pairing elevated finishes with beautifully organized, everyday functionality. Thoughtfully transformed over the years by an interior designer, every room reflects timeless design, quality craftsmanship, and spaces meant to be enjoyed.At the heart of the home, the beautifully renovated kitchen was designed to bring people together. Quality finishes, thoughtful details, and seamless flow into the surrounding living and dining spaces make it equally suited for everyday living, holiday gatherings, and memorable evenings with family and friends.Just beyond the main home, a detached private flex space offers endless possibilities. Originally designed as a private interior design workspace, this versatile space is ideal for a home office, art studio, fitness studio, wellness room, hobby space, or creative retreat.Step outside and discover what truly sets this property apart. Nestled on an expansive, park-like lot, the grounds feel like your own private sanctuary. Towering evergreens create a breathtaking natural backdrop while lush lawn, mature landscaping, raised garden beds, a tranquil fountain, charming pathways, and thoughtfully designed outdoor living spaces invite you to slow down and savor every season. Whether hosting summer dinners under the trees, harvesting from the garden, or enjoying a quiet morning coffee, this backyard was designed to be experienced.Completing the lifestyle, the property includes access to the Goodin, Springbrook, and Summit Court Lake Easements, offering opportunities to swim, paddle, and enjoy everything that makes Lake Oswego living so special.
Active
Price increase: $21K (8/13)
$820,000
4428 Sunset Dr, Lake Oswego, OR 97035
3beds
1,856sqft
Residential, Single Family Residence
Built in 1946
8,276 Square Feet Lot
$-- Zestimate®
$442/sqft
$-- HOA
What's special
Quality finishesTimeless designElevated finishesThoughtful detailsDetached private flex spaceQuality craftsmanshipCharming pathways
- 55 days
- 2,921
- 223
Likely to sell faster than
Zillow last checked:
Listing updated:
Listed by:
Sara Bakkum 503-894-4632,
Premiere Property Group, LLC
Source: RMLS (OR),MLS#: 211042212
Facts & features
Interior
Bedrooms & bathrooms
- Bedrooms: 3
- Bathrooms: 2
- Full bathrooms: 1
- Partial bathrooms: 1
- Main level bathrooms: 1
Rooms
- Room types: Bonus Room, Laundry, Bedroom 2, Bedroom 3, Dining Room, Family Room, Kitchen, Living Room, Primary Bedroom
Primary bedroom
- Features: Double Closet, Ensuite, Wallto Wall Carpet
- Level: Upper
Bedroom 2
- Features: Wood Floors
- Level: Main
Bedroom 3
- Features: Exterior Entry, Flex Room, Wood Floors
- Level: Upper
Dining room
- Features: Hardwood Floors, Wood Floors
- Level: Main
Kitchen
- Features: Dishwasher, Galley, Gas Appliances, Free Standing Refrigerator
- Level: Main
Living room
- Features: Builtin Features, Wood Floors
- Level: Main
Heating
- Forced Air, Mini Split
Cooling
- Central Air
Appliances
- Included: Built-In Range, Dishwasher, Free-Standing Refrigerator, Gas Appliances, Stainless Steel Appliance(s), Electric Water Heater
- Laundry: Laundry Room
Features
- Loft, Studio, Galley, Built-in Features, Double Closet, Tile
- Flooring: Hardwood, Wall to Wall Carpet, Wood
- Doors: French Doors
- Windows: Double Pane Windows, Vinyl Frames, Wood Frames
- Basement: Exterior Entry,Unfinished
- Number of fireplaces: 1
- Fireplace features: Electric
Interior area
- Total structure area: 1,856
- Total interior livable area: 1,856 sqft
Property
Parking
- Total spaces: 1
- Parking features: Driveway, On Street, Converted Garage, Detached
- Garage spaces: 1
- Has uncovered spaces: Yes
Features
- Levels: Two
- Stories: 2
- Patio & porch: Covered Patio, Patio
- Exterior features: Garden, Raised Beds, Water Feature, Yard, Exterior Entry
- Fencing: Fenced
- Has view: Yes
- View description: Seasonal
Lot
- Size: 8,276 Square Feet
- Dimensions: 60 x 140
- Features: Level, Seasonal, Sprinkler, SqFt 7000 to 9999
Details
- Parcel number: 00243230
Construction
Type & style
- Home type: SingleFamily
- Architectural style: Cottage
- Property subtype: Residential, Single Family Residence
Materials
- Cedar, Lap Siding
- Foundation: Concrete Perimeter
- Roof: Composition
Condition
- Updated/Remodeled
- New construction: No
- Year built: 1946
Utilities & green energy
- Gas: Gas
- Sewer: Public Sewer
- Water: Public
Green energy
- Construction elements: Reclaimed Material
- Water conservation: Water Sense Irrigation
Community & HOA
Community
- Subdivision: Lake View Villas
HOA
- Has HOA: No
Location
- Region: Lake Oswego
Financial & listing details
- Price per square foot: $442/sqft
- Tax assessed value: $652,212
- Annual tax amount: $4,786
- Date on market: 7/15/2026
- Listing terms: Cash,Conventional,FHA,VA Loan
- Road surface type: Gravel, Paved
Estimated market value
Not available
Estimated sales range
Not available
Not available
Price history
| Date | Event | Price |
|---|---|---|
| 8/13/2026 | Price change | $820,000+2.6%$442/sqft |
Source:  RMLS (OR) #211042212 Report a problem RMLS (OR) #211042212 Report a problem | ||
| 7/15/2026 | Listed for sale | $799,000$430/sqft |
Source: RMLS (OR) #211042212 Report a problem | ||
Public tax history
| Year | Property taxes | Tax assessment |
|---|---|---|
| 2025 | $4,786 +2.7% | $249,237 +3% |
| 2024 | $4,659 +3% | $241,978 +3% |
| 2023 | $4,522 +3.1% | $234,931 +3% |
| 2022 | $4,388 +8.3% | $228,089 +3% |
| 2021 | $4,053 +2.6% | $221,446 +3% |
| 2020 | $3,951 +2.5% | $214,997 +3% |
| 2019 | $3,854 +5.2% | $208,735 +3% |
| 2018 | $3,665 | $202,655 +3% |
| 2017 | $3,665 +13.8% | $196,752 +3% |
| 2016 | $3,219 | $191,021 +3% |
| 2015 | $3,219 +3.5% | $185,457 +3% |
| 2014 | $3,110 +16.2% | $180,055 +16% |
| 2013 | $2,677 +2.9% | $155,235 +3% |
| 2012 | $2,601 +3.5% | $150,714 +3% |
| 2011 | $2,512 +1.7% | $146,324 +3% |
| 2010 | $2,469 +1.1% | $142,062 +3% |
| 2009 | $2,444 +6.7% | $137,924 +3% |
| 2008 | $2,291 +4.6% | $133,907 +3% |
| 2007 | $2,189 +4.3% | $130,007 +3% |
| 2006 | $2,099 +0.3% | $126,220 +3% |
| 2005 | $2,092 +4.1% | $122,544 +3% |
| 2004 | $2,011 +4.9% | $118,975 +3% |
| 2003 | $1,918 +4.4% | $115,510 +3% |
| 2002 | $1,837 +1.9% | $112,146 +3% |
| 2001 | $1,803 +10.5% | $108,880 +3% |
| 2000 | $1,632 | $105,709 |
Find assessor info on the county website
Monthly payment
Est. payment
Payment breakdown
Explore the cost of this home by adjusting the details. Changes won't be saved.Climate risks
Neighborhood: Lake Grove
Nearby schools
Schools provided by the listing agent
- Elementary: Lake Grove,Oak Creek
- Middle: Lake Oswego
- High: Lake Oswego
Source: RMLS (OR). This data may not be complete. We recommend contacting the local school district to confirm school assignments for this home.

Similar homes
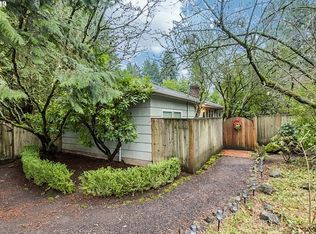
- $750,0003 bd3 ba1.5k sqft17902 Belmore Ave, Lake Oswego, OR 97035Active
 MLS ID #762235790, Joy Dale, Knipe Realty ERA Powered. RMLS (OR)
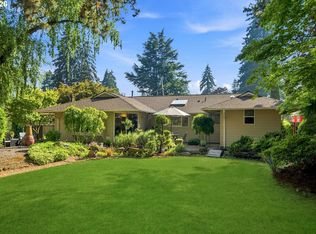
 - $850,0004 bd2 ba2k sqft1858 Southshore Blvd, Lake Oswego, OR 97034Active
 MLS ID #774536674, Cynthia McLeod, Premiere Property Group, LLC. RMLS (OR)
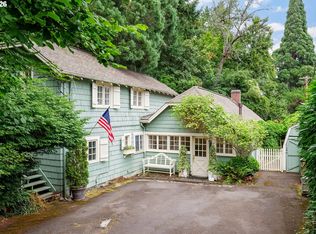
 - $889,0003 bd3 ba1.8k sqft2805 Glenmorrie Dr, Lake Oswego, OR 97034Active
 MLS ID #195828976, Deena Kraft, Windermere Realty Trust. RMLS (OR)
 - $820,0003 bd3 ba1.7k sqft7985 SW Maple Dr, Portland, OR 97225Active
 MLS ID #320717502, Jonathan Ziegler, ELEETE Real Estate. RMLS (OR)
 - $760,0004 bd3 ba2.3k sqft436 NW Territorial Rd, Canby, OR 97013ActiveMLS ID #524263609, Will Snyder, Equity Oregon Real Estate. RMLS (OR)
- $1,200,0003 bd2 ba2.6k sqft17167 Cedar Rd, Lake Oswego, OR 97034ActiveMLS ID #122256255, Robin Springer, Windermere Realty Trust. RMLS (OR)
- $849,9003 bd3 ba2.6k sqft5211 SW 18th Pl, Portland, OR 97239ActiveMLS ID #457510479, Chad Brackett, Like Kind Realty. RMLS (OR)
- $825,0004 bd2 ba2.6k sqft811 SW Evans St, Portland, OR 97219ActiveMLS ID #546798174, Suzanne Page, John L. Scott. RMLS (OR)
- $1,150,0004 bd3 ba2.2k sqft16933 Greentree Ave, Lake Oswego, OR 97034ActiveMLS ID #512728465, Tessa Gold, John L. Scott. RMLS (OR)
- $775,0004 bd3 ba2.5k sqft2910 Carriage Way, West Linn, OR 97068ActiveMLS ID #498875794, Kelly Hagglund, The Kelly Group Real Estate. RMLS (OR)
- $824,9003 bd2 ba2.7k sqft1035 SW Westwood Dr, Portland, OR 97239ActiveMLS ID #677221903, Sohee Anderson, Where, Inc. RMLS (OR)
- $745,7504 bd2 ba2.2k sqft4920 SW 31st Dr, Portland, OR 97239ActiveMLS ID #567517485, Sara Gray, John L. Scott Portland Central. RMLS (OR)
- $769,9004 bd2 ba2.6k sqft2824 SW Illinois St, Portland, OR 97239ActiveMLS ID #747723371, Jack Waddle, Keller Williams Realty Portland Elite. RMLS (OR)
- $760,0003 bd3 ba2.6k sqft2210 SW Broadway Dr, Portland, OR 97201ActiveMLS ID #276560642, Beth Nelsen, Keller Williams Realty Professionals. RMLS (OR)
- $649,9503 bd2 ba1.6k sqft8326 SW 57th Ave, Portland, OR 97219ActiveMLS ID #347341841, Sandra Bittler, MORE Realty. RMLS (OR)
- $849,9004 bd2 ba2.4k sqft5225 SE 18th Ave Unit A, Portland, OR 97202ActiveMLS ID #441061085, Tabitha Solano, HomeSmart Realty Group. RMLS (OR)
- $595,0003 bd2 ba1.5k sqft731 SW Maplecrest Dr, Portland, OR 97219ActiveMLS ID #208810044, Sarah Ruffner, Where, Inc. RMLS (OR)
- $1,050,0003 bd2 ba2.6k sqft938 Oak St, Lake Oswego, OR 97034ActiveMLS ID #166609206, Lisa Owens, Corcoran Prime. RMLS (OR)
- $675,0003 bd3 ba2.5k sqft14053 SW 118th Ct, Tigard, OR 97224ActiveMLS ID #149828846, Adiam Mehretab, Knock Real Estate. RMLS (OR)
- $749,9504 bd3 ba2.1k sqft16544 SE Van Zyl Dr, Damascus, OR 97089ActiveMLS ID #662361507, Nancy Kelly, Harcourts Real Estate Network Group. RMLS (OR)
