If you've been searching for a stylish, beautifully-maintained single level home in Lake Oswego on an oversized lot, this 1950s classic delivers effortless living on Chapin Way, a charming street lined with luxury homes and beloved for its relaxed neighborhood feel and casual elegance. Inside, mid-century character is paired with a solid history of updates thoughtfully executed over time. The functional floor plan features a remodeled kitchen and main living area centered around a cozy gas fireplace, and updated bathrooms throughout including the large Primary Suite, 2nd hallway bathroom (with tub/shower), plus an additional 1/2 bathroom off the oversized bonus room. Key systems and finishes throughout the home have been refreshed and replaced including reconditioned hardwood floors, windows, interior paint, plus new carpet in all bedrooms. The home’s heavier infrastructure has also been maintained and improved over time. Updates include an upgraded electrical panel, a newer roof, garage door, and a clean, insulated attic with proper venting. The crawl space has been thoroughly maintained as well with proper insulation, vapor barrier, a French drain system and sump pump. Outside, the yard is your own lovely oasis with mature landscaping, a private patio and fire pit, with plenty of room for pets, gardening, and gatherings of any size with family and friends. Prior to listing, a professional home inspection was completed and all areas of concern have been fully addressed. The home successfully passed a professional radon test and sewer scope as well and is entirely move-in ready. Living here places you minutes from the new Lake Oswego Recreation and Aquatic Center (LORAQ), New Seasons Market, George Rogers Park, the Lake Oswego Swim Park, Saturday Farmers' Market, plus great walking/running routes in all directions! Top-rated schools include Hallinan Elementary school, Lakeridge Middle school, and Lakeridge High school. Write the next chapter of your life story here!
Active
$1,199,000
16965 Chapin Way, Lake Oswego, OR 97034
3beds
2,393sqft
Residential, Single Family Residence
Built in 1952
0.43 Acres Lot
$-- Zestimate®
$501/sqft
$-- HOA
What's special
Mid-century characterGarage doorRemodeled kitchenUpdated bathrooms throughoutOversized bonus roomLarge primary suiteReconditioned hardwood floors
- 30 days
- 1,658
- 129
Zillow last checked:
Listing updated:
Listed by:
William Fendon 503-432-5450,
eXp Realty, LLC
Source: RMLS (OR),MLS#: 442333253
Facts & features
Interior
Bedrooms & bathrooms
- Bedrooms: 3
- Bathrooms: 3
- Full bathrooms: 2
- Partial bathrooms: 1
- Main level bathrooms: 3
Rooms
- Room types: Bonus Room, Laundry, Bedroom 2, Bedroom 3, Dining Room, Family Room, Kitchen, Living Room, Primary Bedroom
Primary bedroom
- Features: Closet, Ensuite, Shower, Tile Floor, Wallto Wall Carpet
- Level: Main
- Area: 216
- Dimensions: 12 x 18
Bedroom 2
- Features: Closet, Wallto Wall Carpet
- Level: Main
- Area: 165
- Dimensions: 11 x 15
Bedroom 3
- Features: Closet, Wallto Wall Carpet
- Level: Main
- Area: 156
- Dimensions: 12 x 13
Dining room
- Features: Builtin Features, Hardwood Floors
- Level: Main
- Area: 110
- Dimensions: 10 x 11
Family room
- Features: Ceiling Fan, Hardwood Floors, Sliding Doors
- Level: Main
- Area: 276
- Dimensions: 12 x 23
Kitchen
- Features: Builtin Range, Dishwasher, Disposal, Hardwood Floors, Kitchen Dining Room Combo, Microwave, Free Standing Refrigerator, Granite
- Level: Main
- Area: 176
- Width: 16
Living room
- Features: Fireplace, Hardwood Floors
- Level: Main
- Area: 320
- Dimensions: 16 x 20
Heating
- Forced Air, Fireplace(s)
Cooling
- None
Appliances
- Included: Built-In Range, Dishwasher, Disposal, Double Oven, Free-Standing Refrigerator, Gas Appliances, Microwave, Range Hood, Stainless Steel Appliance(s), Gas Water Heater
- Laundry: Laundry Room
Features
- Ceiling Fan(s), Granite, Sink, Closet, Built-in Features, Kitchen Dining Room Combo, Shower, Tile
- Flooring: Hardwood, Tile, Vinyl, Wall to Wall Carpet
- Doors: Sliding Doors
- Basement: None
- Number of fireplaces: 1
- Fireplace features: Insert, Outside
Interior area
- Total structure area: 2,393
- Total interior livable area: 2,393 sqft
Video & virtual tour
Property
Parking
- Total spaces: 1
- Parking features: Carport, RV Access/Parking, Garage Door Opener, Attached
- Attached garage spaces: 1
- Has carport: Yes
Accessibility
- Accessibility features: Garage On Main, One Level, Parking, Accessibility
Features
- Levels: One
- Stories: 1
- Patio & porch: Patio
- Exterior features: Garden, Raised Beds, Yard
- Has view: Yes
- View description: Territorial, Trees/Woods
Lot
- Size: 0.43 Acres
- Features: Gentle Sloping, Level, SqFt 15000 to 19999
Details
- Additional structures: RVParking, ToolShed
- Parcel number: 00307527
Construction
Type & style
- Home type: SingleFamily
- Architectural style: Ranch
- Property subtype: Residential, Single Family Residence
Materials
- Wood Siding
- Foundation: Concrete Perimeter
- Roof: Composition
Condition
- Resale
- New construction: No
- Year built: 1952
Utilities & green energy
- Gas: Gas
- Sewer: Public Sewer
- Water: Public
Community & HOA
Community
- Subdivision: Glenmorrie / Hallinan
HOA
- Has HOA: No
Location
- Region: Lake Oswego
Financial & listing details
- Price per square foot: $501/sqft
- Tax assessed value: $785,854
- Annual tax amount: $8,222
- Date on market: 9/16/2026
- Listing terms: Cash,Conventional,FHA
- Road surface type: Paved
Estimated market value
Not available
Estimated sales range
Not available
Not available
Price history
| Date | Event | Price |
|---|---|---|
| 9/17/2026 | Listed for sale | $1,199,000+157.8%$501/sqft |
Source:  RMLS (OR) #442333253 Report a problem RMLS (OR) #442333253 Report a problem | ||
| 3/19/2004 | Sold | $465,000+45.3%$194/sqft |
Source: Public Record Report a problem | ||
| 6/15/2001 | Sold | $320,000$134/sqft |
Source: Public Record Report a problem | ||
Public tax history
| Year | Property taxes | Tax assessment |
|---|---|---|
| 2025 | $8,222 +2.7% | $429,093 +3% |
| 2024 | $8,003 +3% | $416,596 +3% |
| 2023 | $7,768 +3.1% | $404,463 +3% |
| 2022 | $7,538 +8.3% | $392,683 +3% |
| 2021 | $6,961 +2.6% | $381,246 +3% |
| 2020 | $6,786 +2.5% | $370,142 +3% |
| 2019 | $6,619 +5.2% | $359,362 +3% |
| 2018 | $6,294 | $348,895 +3% |
| 2017 | $6,294 +13.9% | $338,733 +3% |
| 2016 | $5,529 | $328,867 +3% |
| 2015 | $5,529 +3.5% | $319,288 +3% |
| 2014 | $5,341 +4.3% | $309,988 +3% |
| 2013 | $5,121 +1.8% | $300,959 +3% |
| 2012 | $5,030 +3.5% | $292,193 +3% |
| 2011 | $4,858 +1.7% | $283,683 +3% |
| 2010 | $4,776 +1% | $275,420 +3% |
| 2009 | $4,727 +6.7% | $267,398 +3% |
| 2008 | $4,430 +4.6% | $259,610 +3% |
| 2007 | $4,234 +4.3% | $252,049 +3% |
| 2006 | $4,058 +0.3% | $244,708 +3% |
| 2005 | $4,047 +4.1% | $237,581 +3% |
| 2004 | $3,889 +4.9% | $230,661 +3% |
| 2003 | $3,708 +4.4% | $223,943 +3% |
| 2002 | $3,552 +1.9% | $217,420 +3% |
| 2001 | $3,486 +10.5% | $211,087 +3% |
| 2000 | $3,155 | $204,939 |
Find assessor info on the county website
Monthly payment
Est. payment
Payment breakdown
Explore the cost of this home by adjusting the details. Changes won't be saved.Climate risks
Neighborhood: Glenmorrie
Nearby schools
Schools provided by the listing agent
- Elementary: Hallinan
- Middle: Lakeridge
- High: Lakeridge
Source: RMLS (OR). This data may not be complete. We recommend contacting the local school district to confirm school assignments for this home.
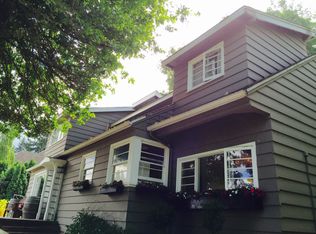

Similar homes
- $1,200,0004 bd3 ba3.1k sqft1876 Palisades Lake Ct, Lake Oswego, OR 97034Active
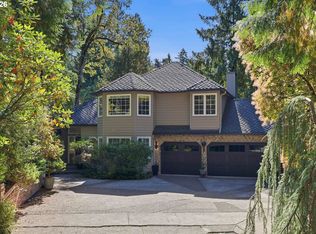
 MLS ID #157806323, Jessica Gilligan, John L. Scott. RMLS (OR)
 - $1,100,0004 bd3 ba2.7k sqft1432 Greentree Cir, Lake Oswego, OR 97034Active
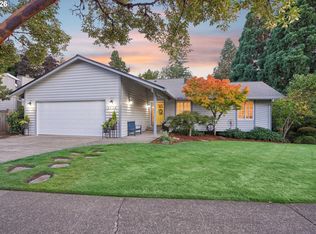 MLS ID #626898802, Lora Smith, Redfin. RMLS (OR)
 - $1,050,0004 bd3 ba2.2k sqft16933 Greentree Ave, Lake Oswego, OR 97034Active
 MLS ID #512728465, Tessa Gold, John L. Scott. RMLS (OR)
 - $849,9004 bd3 ba2.8k sqft1531 Larch St, Lake Oswego, OR 97034Active
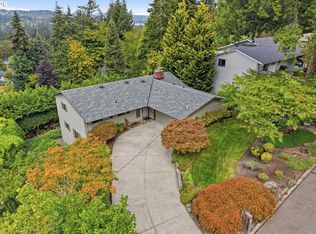 MLS ID #192805211, Beth Livingston, Berkshire Hathaway HomeServices NW Real Estate. RMLS (OR)
 - $850,0004 bd2 ba2k sqft1858 Southshore Blvd, Lake Oswego, OR 97034ActiveMLS ID #774536674, Cynthia McLeod, Premiere Property Group, LLC. RMLS (OR)
- $1,013,1763 bd3 ba2.8k sqft4520 Calaroga Dr, West Linn, OR 97068ActiveMLS ID #326751626, Richard Brooke, Premiere Property Group, LLC. RMLS (OR)
- $939,0003 bd3 ba2k sqft14221 Dolph Ct, Lake Oswego, OR 97034ActiveMLS ID #405386960, Patti Beckham, Coldwell Banker Bain. RMLS (OR)
- $1,200,0003 bd3 ba2.7k sqft770 NE 31st Pl, Canby, OR 97013ActiveMLS ID #224953439, Dustin Funes, Premiere Property Group, LLC. RMLS (OR)
- $1,395,0005 bd3 ba3.1k sqft1488 SW Borland Rd, West Linn, OR 97068ActiveMLS ID #696849393, Cortney Robinson, Pacific Lifestyle Homes Inc. RMLS (OR)
- $1,200,0003 bd3 ba2.9k sqft12856 NW Hartford St, Portland, OR 97229ActiveMLS ID #228203961, Renee Harper, ELEETE Real Estate. RMLS (OR)
- $864,9004 bd3 ba2.3k sqft31 Da Vinci St, Lake Oswego, OR 97035ActiveMLS ID #611596165, Jeff Nielson, Keller Williams Realty Portland Elite. RMLS (OR)
- $719,0003 bd2 ba2.6k sqft18078 Crest Ct, Oregon City, OR 97045ActiveMLS ID #609924710, Chris Speth, Like Kind Realty. RMLS (OR)
- $1,449,0004 bd3 ba3.2k sqft4166 Glacier Lily St, Lake Oswego, OR 97035ActiveMLS ID #552325595, Mimi McCaslin, LUXE Forbes Global Properties. RMLS (OR)
- $730,0004 bd2 ba1.5k sqft16573 Bonaire Ave, Lake Oswego, OR 97035ActiveMLS ID #290281988, Drew Burchette, Real Broker. RMLS (OR)
- $815,0004 bd3 ba3.1k sqft12395 SW Clara Ln, Lake Oswego, OR 97035ActiveMLS ID #782254290, Nathan Neubauer, Where, Inc. RMLS (OR)
- $724,0004 bd3 ba1.8k sqft16111 Lindsay Ct, Lake Oswego, OR 97035ActiveMLS ID #216423748, Marc Zemp, Real Broker. RMLS (OR)
- $730,0003 bd2 ba1.4k sqft18280 Indian Creek Dr, Lake Oswego, OR 97035ActiveMLS ID #171084417, Tammy Sanderson, John L. Scott. RMLS (OR)
- $1,150,0005 bd3 ba3.4k sqft2060 SW Butler Rd, Gresham, OR 97080ActiveMLS ID #550121610, Dill Ward, eXp Realty, LLC. RMLS (OR)
- $1,095,0004 bd3 ba3.4k sqft4414 SW Eleanor Ln, Portland, OR 97221ActiveMLS ID #394189513, Leia Carlton, Portland's Alternative Inc., Realtors. RMLS (OR)
- $1,040,0004 bd3 ba3.3k sqft4200 SW 53rd Ave, Portland, OR 97221ActiveMLS ID #340754473, Drew McCulloch, Windermere Realty Trust. RMLS (OR)
