Skip main navigation
Active
  • $2,100,000

    16902 Chapin Way, Lake Oswego, OR 97034

    5beds
    3,829sqft
    : 
    Loading
    Get pre-qualified
    Residential, Single Family Residence
    Built in 2015
    -- sqft lot
    $-- Zestimate®
    $548/sqft
    $-- HOA

    What's special

    Fenced backyardTranquil waterfallBeautifully updatedRemodeled kitchenSolar tubesFresh interior paintCustom built-in cabinetry
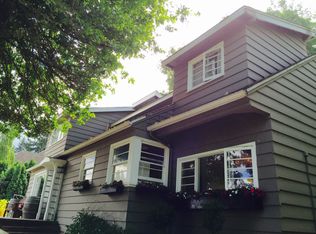
    Light-filled and beautifully updated, this exceptional Chapin Way residence blends refined design, everyday comfort, and effortless entertaining in one of Lake Oswego’s most desirable neighborhoods. Crafted by Street of Dreams builder Renaissance Custom Homes, this Northwest Contemporary home sits on a private corner lot with expansive windows, fresh interior paint, new hardwood flooring, solar tubes, and seamlessly integrated smart home enhancements. Mt. Hood views stretch from the covered deck and three of the four upper-level bedrooms, including the spacious primary suite. The spa-inspired primary bath features a large soaking tub, heated tile floors, a rain shower, and custom built-in cabinetry.Designed for everyday living and entertaining, the remodeled kitchen features quartz countertops, an oversized island, a suite of Viking appliances, two full-size dishwashers, and a butler’s pantry with a wine refrigerator and built-in wine storage. A custom wet bar with an additional dishwasher completes the space. The main-level full bath and optional fifth bedroom provide flexibility for guests, multi-generational living, or a dedicated home office.The covered deck, complete with a gas fireplace, built-in grill, and dining area, creates seamless indoor-outdoor living overlooking the fenced backyard, patio, tranquil waterfall, and Mt. Hood beyond. Smart home features include Lutron Caséta lighting, motorized shades in select rooms, smart climate and heated floor controls, keyless entry, intelligent irrigation, and prewiring for convenient home EV charging.Walk to highly sought-after Hallinan Elementary and enjoy being just minutes from downtown Lake Oswego. This exceptional home offers timeless craftsmanship, modern convenience, and an elevated lifestyle.
    15 days
    |
    712
    |
    46
    |

    Zillow last checked:

    Listing updated:

    Listed by:

    Kristen Overstreet 971-225-8310,

    Keller Williams Realty Portland Premiere

    Source: RMLS (OR),MLS#: 116018673MLS Logo

    Loading...

      Facts & features

      Interior

      Bedrooms & bathrooms
      • Bedrooms: 5
      • Bathrooms: 4
      • Full bathrooms: 4
      • Main level bathrooms: 1
      Rooms
      • Room types: Bonus Room, Office, Laundry, Bedroom 2, Bedroom 3, Dining Room, Family Room, Kitchen, Living Room, Primary Bedroom
      Primary bedroom
      • Level: Upper
      Bedroom 2
      • Level: Upper
      Bedroom 3
      • Level: Upper
      Dining room
      • Level: Main
      Kitchen
      • Level: Main
      Living room
      • Level: Main
      Office
      • Features: Closet
      • Level: Main
      Heating
      • Forced Air, Forced Air 95 Plus
      Cooling
      • Central Air, ENERGY STAR Qualified Equipment
      Appliances
      • Included: Built In Oven, Built-In Range, Built-In Refrigerator, Convection Oven, Dishwasher, Disposal, Double Oven, Gas Appliances, Instant Hot Water, Microwave, Plumbed For Ice Maker, Range Hood, Stainless Steel Appliance(s), Wine Cooler, Washer/Dryer, Water Purifier, Water Softener, ENERGY STAR Qualified Water Heater, Gas Water Heater
      • Laundry: Laundry Room
      Features
      • Ceiling Fan(s), Central Vacuum, High Ceilings, Quartz, Soaking Tub, Solar Tube(s), Closet, Butlers Pantry, Kitchen Island, Pantry, Pot Filler
      • Flooring: Hardwood, Heated Tile, Tile, Wood
      • Windows: Double Pane Windows
      • Basement: Crawl Space
      • Number of fireplaces: 2
      • Fireplace features: Gas, Outside
      Interior area
      • Total structure area: 3,829
      • Total interior livable area: 3,829 sqft

      Property

      Parking
      • Total spaces: 3
      • Parking features: Driveway, On Street, Garage Door Opener, Attached
      • Attached garage spaces: 3
      • Has uncovered spaces: Yes
      Accessibility
      • Accessibility features: Garage On Main, Main Floor Bedroom Bath, Natural Lighting, Accessibility
      Features
      • Levels: Two
      • Stories: 2
      • Patio & porch: Covered Deck, Patio
      • Exterior features: Gas Hookup, Water Feature, Yard
      • Fencing: Fenced
      • Has view: Yes
      • View description: Mountain(s), Territorial
      Lot
      • Features: Corner Lot, Gentle Sloping, Level, Sprinkler, SqFt 15000 to 19999
      Details
      • Additional structures: GasHookup
      • Parcel number: 00301435

      Construction

      Type & style
      • Home type: SingleFamily
      • Architectural style: NW Contemporary
      • Property subtype: Residential, Single Family Residence
      Materials
      • Cement Siding, Wood Siding
      • Foundation: Concrete Perimeter
      • Roof: Composition
      Condition
      • Updated/Remodeled
      • New construction: No
      • Year built: 2015

      Utilities & green energy

      • Gas: Gas Hookup, Gas
      • Sewer: Public Sewer
      • Water: Community, Shared Well
      • Utilities for property: Cable Connected

      Community & HOA

      Community
      • Security: Entry, Security System, Fire Sprinkler System
      • Subdivision: Glenmorrie
      HOA
      • Has HOA: No
      Location
      • Region: Lake Oswego

      Financial & listing details

      • Price per square foot: $548/sqft
      • Tax assessed value: $1,591,489
      • Annual tax amount: $18,086
      • Date on market: 7/2/2026
      • Listing terms: Cash,Conventional,VA Loan
      • Road surface type: Paved

        Estimated market value

        Not available

        Estimated sales range

        Not available

        Not available

        Price history

        DateEventPrice
        7/3/2026Listed for sale$2,100,000+16.7%$548/sqft
        Source: RMLS (OR) #116018673 Report a problem
        8/9/2023Sold$1,800,000-5%$470/sqft
        Source: RMLS (OR) #23386759 Report a problem
        7/24/2023Pending sale$1,895,000$495/sqft
        Source: RMLS (OR) #23386759 Report a problem
        7/14/2023Listed for sale$1,895,000+48.6%$495/sqft
        Source: RMLS (OR) #23386759 Report a problem
        6/30/2015Sold$1,275,000-1.8%$333/sqft
        Source: RMLS (OR) #15669849 Report a problem
        3/14/2015Listed for sale$1,299,000+195.2%$339/sqft
        Source: realty trust group inc #15669849 Report a problem
        10/20/2014Sold$440,000-2.2%$115/sqft
        Source: RMLS (OR) #14055766 Report a problem
        8/22/2014Pending sale$449,900$117/sqft
        Source: RE/MAX EQUITY GROUP- LAKE OSWEGO #14055766 Report a problem
        8/16/2014Listed for sale$449,900$117/sqft
        Source: RE/MAX EQUITY GROUP- LAKE OSWEGO #14055766 Report a problem
        1/16/2013Listing removed$1,995$1/sqft
        Source: Bridge City Properties, LLC Report a problem
        12/6/2012Listed for rent$1,995$1/sqft
        Source: Bridge City Properties Report a problem

        Public tax history

        YearProperty taxesTax assessment
        2025$18,086 +2.7%$943,865 +3%
        2024$17,604 +3%$916,374 +3%
        2023$17,087 +3.1%$889,684 +3%
        2022$16,580 +8.3%$863,771 +3%
        2021$15,312 +2.6%$838,613 +3%
        2020$14,927 +2.5%$814,188 +3%
        2019$14,560 +5.2%$790,474 +3%
        2018$13,846 $767,450 +3%
        2017$13,846 +13.9%$745,097 +3%
        2016$12,161 $723,395 +245.3%
        2015$12,161 +247%$209,476 -29.7%
        2014$3,504 -28.7%$298,072 +3%
        2013$4,916 +1.6%$289,390 +3%
        2012$4,837 +3.5%$280,961 +3%
        2011$4,671 +1.7%$272,778 +3%
        2010$4,592 +1%$264,833 +3%
        2009$4,545 +6.7%$257,119 +3%
        2008$4,260 +4.6%$249,630 +3%
        2007$4,071 +4.3%$242,359 +3%
        2006$3,902 +0.3%$235,300 +3%
        2005$3,891 +4.1%$228,447 +3%
        2004$3,739 +4.9%$221,793 +3%
        2003$3,566 +4.4%$215,333 +3%
        2002$3,415 +1.9%$209,061 +3%
        2001$3,352 +10.5%$202,972 +3%
        2000$3,034 $197,060
        Find assessor info on the county website

        Monthly payment

        Est. payment

        Payment breakdown

        Explore the cost of this home by adjusting the details. Changes won't be saved.
        All calculations are estimates and provided by Zillow, Inc. for informational purposes only. Actual amounts may vary.
        HOA fees may include property taxes on listings classified as Co-Ops. Contact the listing agent and/or owner for fee details.
        Mortgage interest rates are dependent on a number of factors, including credit score, down payment, and repayment length. Interest rate data provided by Zillow Group Marketplace, Inc. as of 1/1/1970 from various mortgage lenders with which we have lead or other similar arrangements; the Estimated Payment is an average of those rates.
        See how much you could borrow to make a competitive offer.

        Climate risks

        Neighborhood: Glenmorrie

        Getting around

        32 / 100
        Car-Dependent
        30 / 100
        Some Transit
        38 / 100
        Somewhat Bikeable

        Nearby schools

        GreatSchools rating
        Schools provided by the listing agent
        • Elementary: Hallinan
        • Middle: Lakeridge
        • High: Lakeridge

        Source: RMLS (OR). This data may not be complete. We recommend contacting the local school district to confirm school assignments for this home.

        A local agent can set up tours, give advice and negotiate with sellers.

        Browse local experts

        Similar homes