The view is the first thing you notice—and the last thing you'll forget. Set in Lake Oswego's coveted Hallinan neighborhood, this 2,800-square-foot daylight ranch offers the space, setting, and sweeping view that are difficult to find. Built in the 1960s and lovingly maintained, it's surrounded by impeccable landscaping and has a warmth and ease you feel the moment you arrive. Expansive valley views stretch toward the mountains in the distance, shifting with the light and bringing something special to every part of the day—from quiet mornings with coffee to relaxed evenings on the wraparound deck, which makes the most of this remarkable setting and extends the living space outdoors. Enjoy dinner outdoors on a warm evening, fire up the barbecue and host a dinner party for friends and family, or simply settle in, take in the view and enjoy the quiet. Inside, solid construction and generous room sizes create a layout that's both practical and comfortable. Four bedrooms offer plenty of room to grow, host guests, or spread out, while the daylight lower level adds even more flexibility with a family room and game room—perfect for movie nights, casual gatherings, or a little separation from the main living areas. Beautifully maintained landscaping gives the property a polished feel with its low-maintenance mature plantings and established greenery that adds privacy and color, without the upkeep. Tucked into a quiet, established pocket of Hallinan, you're close to grocery shopping, parks, and award-winning schools—everything that makes this neighborhood so appealing. With its generous size, flexible living spaces, and unforgettable view, this home offers the comfort and connection that is just waiting for you to come make it your own!
Active
Price cut: $45.1K (10/12)
$849,900
1531 Larch St, Lake Oswego, OR 97034
4beds
2,800sqft
Residential, Single Family Residence
Built in 1965
8,712 Square Feet Lot
$-- Zestimate®
$304/sqft
$-- HOA
What's special
Sweeping viewWraparound deckBeautifully maintained landscapingImpeccable landscapingAdds privacy and colorDaylight lower levelGenerous room sizes
- 36 days
- 1,095
- 37
Zillow last checked:
Listing updated:
Listed by:
Beth Livingston 503-318-6473,
Berkshire Hathaway HomeServices NW Real Estate
Source: RMLS (OR),MLS#: 192805211
Facts & features
Interior
Bedrooms & bathrooms
- Bedrooms: 4
- Bathrooms: 3
- Full bathrooms: 3
- Main level bathrooms: 2
Rooms
- Room types: Bedroom 4, Storage, Bedroom 2, Bedroom 3, Dining Room, Family Room, Kitchen, Living Room, Primary Bedroom
Primary bedroom
- Features: Ensuite, Vinyl Floor, Walkin Closet, Walkin Shower, Wallto Wall Carpet
- Level: Main
Bedroom 2
- Features: Wallto Wall Carpet
- Level: Main
Bedroom 3
- Features: Walkin Closet, Wallto Wall Carpet
- Level: Lower
Bedroom 4
- Features: Wallto Wall Carpet
- Level: Lower
Dining room
- Features: Builtin Features, Wallto Wall Carpet
- Level: Main
Family room
- Features: Exterior Entry, Fireplace, Wallto Wall Carpet
- Level: Lower
Kitchen
- Features: Dishwasher, Exterior Entry, Microwave, Nook, Builtin Oven, Free Standing Refrigerator, Vinyl Floor
- Level: Main
Living room
- Features: Deck, Fireplace, Sliding Doors, Wallto Wall Carpet
- Level: Main
Heating
- Forced Air 95 Plus, Fireplace(s)
Cooling
- Central Air
Appliances
- Included: Dishwasher, Disposal, Free-Standing Refrigerator, Gas Appliances, Microwave, Stainless Steel Appliance(s), Washer/Dryer, Built In Oven, Gas Water Heater
- Laundry: Laundry Room
Features
- Built-in Features, Sink, Walk-In Closet(s), Nook, Walkin Shower
- Flooring: Hardwood, Vinyl, Wall to Wall Carpet
- Doors: Sliding Doors
- Windows: Aluminum Frames, Double Pane Windows, Vinyl Frames
- Basement: Daylight
- Number of fireplaces: 2
- Fireplace features: Gas, Wood Burning
Interior area
- Total structure area: 2,800
- Total interior livable area: 2,800 sqft
Video & virtual tour
Property
Parking
- Total spaces: 2
- Parking features: Driveway, On Street, Garage Door Opener, Attached
- Attached garage spaces: 2
- Has uncovered spaces: Yes
Accessibility
- Accessibility features: Accessible Entrance, Garage On Main, Main Floor Bedroom Bath, Parking, Utility Room On Main, Walkin Shower, Accessibility
Features
- Stories: 2
- Patio & porch: Deck, Porch
- Exterior features: Gas Hookup, Yard, Exterior Entry
- Has view: Yes
- View description: Mountain(s), Territorial, Valley
Lot
- Size: 8,712 Square Feet
- Features: Sloped, Sprinkler, SqFt 7000 to 9999
Details
- Additional structures: GasHookup
- Parcel number: 00264430
Construction
Type & style
- Home type: SingleFamily
- Architectural style: Daylight Ranch
- Property subtype: Residential, Single Family Residence
Materials
- Wood Siding
- Foundation: Concrete Perimeter
- Roof: Composition
Condition
- Resale
- New construction: No
- Year built: 1965
Utilities & green energy
- Gas: Gas Hookup, Gas
- Sewer: Public Sewer
- Water: Public
- Utilities for property: Cable Connected
Community & HOA
Community
- Subdivision: Hallinan
HOA
- Has HOA: No
Location
- Region: Lake Oswego
Financial & listing details
- Price per square foot: $304/sqft
- Tax assessed value: $784,669
- Annual tax amount: $7,302
- Date on market: 9/11/2026
- Listing terms: Cash,Conventional,FHA,VA Loan
- Road surface type: Paved
Estimated market value
Not available
Estimated sales range
Not available
Not available
Price history
| Date | Event | Price |
|---|---|---|
| 10/12/2026 | Price change | $849,900-5%$304/sqft |
Source:  RMLS (OR) #192805211 Report a problem RMLS (OR) #192805211 Report a problem | ||
| 9/11/2026 | Listed for sale | $895,000+1019.4%$320/sqft |
Source: RMLS (OR) #192805211 Report a problem | ||
| 8/1/1985 | Sold | $79,950$29/sqft |
Source: Agent Provided Report a problem | ||
Public tax history
| Year | Property taxes | Tax assessment |
|---|---|---|
| 2025 | $7,302 +2.7% | $381,087 +3% |
| 2024 | $7,108 +3% | $369,988 +3% |
| 2023 | $6,899 +3.1% | $359,212 +3% |
| 2022 | $6,694 +8.3% | $348,750 +3% |
| 2021 | $6,182 +2.6% | $338,593 +3% |
| 2020 | $6,027 +2.5% | $328,732 +3% |
| 2019 | $5,879 +5.2% | $319,158 +3% |
| 2018 | $5,590 | $309,862 +3% |
| 2017 | $5,590 +13.9% | $300,837 +3% |
| 2016 | $4,910 | $292,075 +3% |
| 2015 | $4,910 +3.5% | $283,568 +3% |
| 2014 | $4,744 +3.2% | $275,309 +3% |
| 2013 | $4,597 +2.9% | $267,290 +3% |
| 2012 | $4,468 +3.5% | $259,505 +3% |
| 2011 | $4,315 +1.7% | $251,947 +3% |
| 2010 | $4,242 +1% | $244,609 +3% |
| 2009 | $4,198 +6.7% | $237,484 +3% |
| 2008 | $3,934 +4.6% | $230,567 +3% |
| 2007 | $3,761 +4.3% | $223,851 +3% |
| 2006 | $3,604 +0.3% | $217,331 +3% |
| 2005 | $3,594 +4.1% | $211,001 +3% |
| 2004 | $3,454 +4.9% | $204,855 +3% |
| 2003 | $3,293 +4.4% | $198,888 +3% |
| 2002 | $3,155 +1.9% | $193,095 +3% |
| 2001 | $3,096 +10.5% | $187,471 +3% |
| 2000 | $2,802 | $182,011 |
Find assessor info on the county website
Monthly payment
Est. payment
Payment breakdown
Explore the cost of this home by adjusting the details. Changes won't be saved.Climate risks
Neighborhood: McVey-South Shore
Nearby schools
Schools provided by the listing agent
- Elementary: Hallinan
- Middle: Lakeridge
- High: Lakeridge
Source: RMLS (OR). This data may not be complete. We recommend contacting the local school district to confirm school assignments for this home.
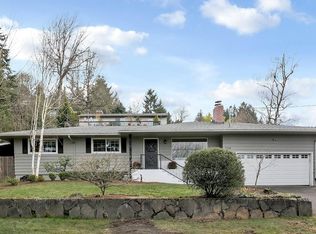
Similar homes
- $899,9005 bd3 ba3.5k sqft1941 Kilkenny Rd, Lake Oswego, OR 97034Active

 MLS ID #331176032, Devin Bourne, Bespoke Realty. RMLS (OR)
 - $1,000,0085 bd3 ba3.4k sqft1511 Woodland Ter, Lake Oswego, OR 97034Active
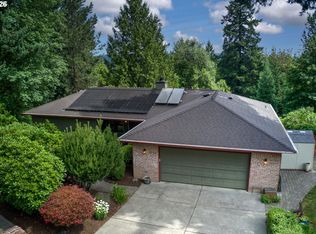 MLS ID #654502082, Kevin Smallbeck, RE/MAX Equity Group. RMLS (OR)
 - $864,9004 bd3 ba2.3k sqft31 Da Vinci St, Lake Oswego, OR 97035Active
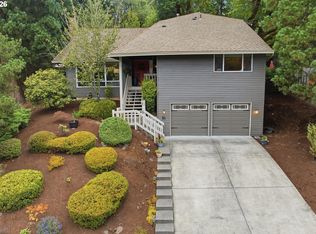 MLS ID #611596165, Jeff Nielson, Keller Williams Realty Portland Elite. RMLS (OR)
 - $685,0003 bd2 ba1.5k sqft1475 Cornell St, Lake Oswego, OR 97034Active
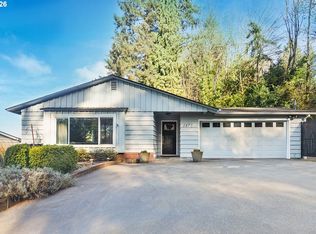 MLS ID #157547317, Victor Wang, MORE Realty. RMLS (OR)
 - $1,199,0003 bd3 ba2.3k sqft16965 Chapin Way, Lake Oswego, OR 97034ActiveMLS ID #442333253, William Fendon, eXp Realty, LLC. RMLS (OR)
- $1,200,0004 bd3 ba3.1k sqft1876 Palisades Lake Ct, Lake Oswego, OR 97034ActiveMLS ID #157806323, Jessica Gilligan, John L. Scott. RMLS (OR)
- $799,0003 bd2 ba3.6k sqft1930 SE Risley Ave, Milwaukie, OR 97267ActiveMLS ID #616217429, Matt Mahaffy, Windermere Realty Trust. RMLS (OR)
- $815,0004 bd3 ba3.1k sqft12395 SW Clara Ln, Lake Oswego, OR 97035ActiveMLS ID #782254290, Nathan Neubauer, Where, Inc. RMLS (OR)
- $825,0004 bd3 ba3k sqft5615 1st Ct, West Linn, OR 97068ActiveMLS ID #278124325, Kim Elbel, Cochran Property Group Inc.. RMLS (OR)
- $865,0004 bd3 ba3.2k sqft19757 Bellevue Way, West Linn, OR 97068ActiveMLS ID #120519368, Alicia Dart, Soldera Properties, Inc. RMLS (OR)
- $899,0004 bd3 ba2.4k sqft19558 SW Lebeau Rd, Sherwood, OR 97140ActiveMLS ID #514981252, Melissa Framiglio, The Agency Lake Oswego. RMLS (OR)
- $749,9994 bd3 ba2.2k sqft7871 SW Kingfisher Way, Durham, OR 97224ActiveMLS ID #681425678, Lauren Rose, Works Real Estate. RMLS (OR)
- $750,0003 bd3 ba2.8k sqft12225 SW 34th Ave, Portland, OR 97219ActiveMLS ID #234758321, Elizabeth Davidson, Cascade Hasson Sotheby's International Realty. RMLS (OR)
- $785,0005 bd3 ba3.2k sqft4204 Riverview Dr, West Linn, OR 97068ActiveMLS ID #435996926, Michael Hedges, Windermere Realty Trust. RMLS (OR)
- $719,0004 bd3 ba2.8k sqft2445 Debok Rd, West Linn, OR 97068ActiveMLS ID #129340162, Tammie Crane, Homes by Crane. RMLS (OR)
- $885,0004 bd3 ba3.2k sqft6044 SW Knightsbridge Dr, Portland, OR 97219ActiveMLS ID #180616928, Jon Cohen, Windermere Realty Trust. RMLS (OR)
- $924,9004 bd3 ba2.4k sqft22479 S Penman Rd, Oregon City, OR 97045ActiveMLS ID #541748866, Emily Hales, MORE Realty. RMLS (OR)
- $825,0004 bd4 ba3.5k sqft12013 SE 117th Ave, Happy Valley, OR 97086ActiveMLS ID #218582945, Jenny Troy, Move Real Estate Inc. RMLS (OR)
- $749,9504 bd3 ba2.1k sqft16544 SE Van Zyl Dr, Damascus, OR 97089ActiveMLS ID #662361507, Nancy Kelly, Real Estate Network Group, LLC. RMLS (OR)
- $875,0003 bd3 ba2.5k sqft3402 NW Luray Ter, Portland, OR 97210ActiveMLS ID #475468514, Elizabeth James, Windermere Realty Trust. RMLS (OR)
