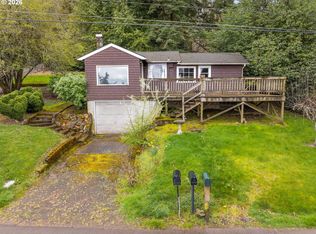
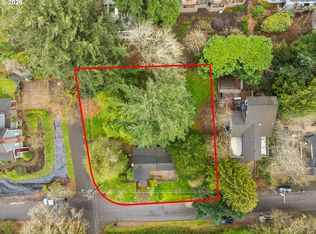
Welcome to this custom-built home in one of Lake Oswego's most desirable neighborhoods. The open great room is filled with natural light from a wall of picture windows, creating a bright and welcoming space centered around a cozy gas fireplace with a travertine surround. Thoughtful details throughout the home include crown molding, lighted soffits, newly installed Hunter Douglas blinds, and beautiful custom hardwood floors. The spacious kitchen is designed for both everyday living and entertaining, featuring stainless steel appliances, granite countertops, a large island with seating, a warming drawer, and two built-in pantries. The primary suite offers vaulted ceilings, a walk-in closet, a private bathroom, and its own balcony. A second bedroom with a private balcony is located just down the hall, along with an additional upstairs bedroom. Light and views of mature trees can be enjoyed from nearly every window, creating a peaceful and private atmosphere throughout the home. On the lower level, the garage level has been thoughtfully renovated to include a fourth bedroom, a full bathroom, and a bonus room. This flexible space works well as a second living area, in-law suite, nanny quarters, or a private retreat for teens. The private backyard is designed for relaxing and entertaining, featuring a covered outdoor living area, hot tub, and water feature. 12-month lease preferred with option to renew at the end of the lease. Renter is responsible for all utilities. No smoking or vaping inside of the home or garage. No recent evictions, satisfactory credit history, and positive rental references. Background check required for all adults living in the home.
This property is not currently displayed as for sale or rent on Zillow. This may be different from what's on other websites or public sources.