Skip main navigation
Sold
Street View
  • $1,175,000

    1535 Larch St, Lake Oswego, OR 97034

    4beds
    2,712sqft
    Residential, Single Family Residence
    Built in 1967
    10,018 Square Feet Lot
    $1,169,400 Zestimate®
    $433/sqft
    $4,050 Estimated rent

    Home value

    $1,169,400

    $1.11M - $1.23M

    $4,050/mo

    Zestimate® history
    Loading
    Loading...

    Owner options

    List your home for rent

    $4,050/mo

    Rent Zestimate®

    Find your next renter with Zillow Rental Manager. Plus, with online applications, you can quickly screen prospective tenants – for free.

    Learn more

    $4,050/mo

    Rent Zestimate®

    Refinance and save

    $5,780/mo

    Est. payment

    Refinancing to a lower rate could help reduce your monthly payments and save thousands over the life of the loan.

    See today's rates

    $5,780/mo

    Est. payment

    Explore your selling options

    Work with a Zillow partner agent

    Leverage their expertise and Zillow's premium Showcase listings to get your home seen by more buyers.

    Get started

    List with your own agent

    Get your home in front of millions of buyers by listing it on Zillow.

    Learn how to do it

    Sell it yourself

    Take full control of how buyers see your home on Zillow by listing For Sale by Owner (FSBO).

    List your home

    What's special

    Light-filled living spaceUpdated mid-century modern gemUpdated bathsExposed wood ceilingOpen-concept main levelNew roofPrivate oasis with views
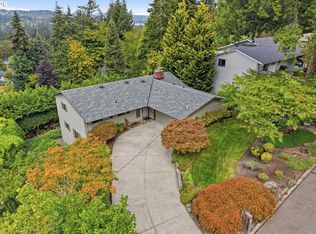
    Private oasis with views in Lake Oswego with new glue lam (glue laminated timber) staircase! This updated mid-century modern gem offers both serenity and style. Just two short blocks from New Seasons and a few minutes from Lakeridge High School, parks, restaurants, and the new rec center, it's situated near the most desirable amenities in the city. Multiple options for home offices, making working from home a breeze. A four-foot-wide front door opens to a light-filled living space, where a wall of picture windows frame beautiful views of the hills to the north and Mt. St. Helens beyond. The open-concept main level highlights natural materials- an exposed wood ceiling, clean lines, and a striking nearly 17-foot waterfall island with 2 dishwashers. A glass door leads to a spacious deck overlooking the fully fenced, manicured backyard bordered by mature arborvitae. The setting is private, peaceful, and designed for both entertaining and relaxation. Two main-level bedrooms include en suite baths. The daylight basement offers a second living area with wet bar and backyard access. A large laundry room includes built-ins and a closet, while three separate storage areas ensure space for everything from garden tools to paddleboards. New roof, newer HVAC, updated baths, leased solar with low utilities, and more. Set on a lush 10,000 sq ft lot in a prime location, within 5 minutes of Lake Oswego Recreation and Aquatics Center and LO Public Golf Course (0.9 miles), Lakeridge High School (1.3 miles), Luscher Farm (1.5 miles), Hazelia Field with dog park (1.1 miles), George Rogers Park and the Willamette River (1.1 miles), Aspen Park (0.1 miles) Freepons Park (0.4 miles), and close to a hub of shops and cafes. Swanky and cool, it offers the benefits of condo-style living without the fees.

    Zillow last checked:

    Listing updated:

    Listed by:

    Justin Krug 503-754-0793,

    Cascade Hasson Sotheby's International Realty,

    Thomas Cale 971-645-3035,

    Cascade Hasson Sotheby's International Realty

    Bought with:

    Kara Girod, 201212270

    MORE Realty

    Source: RMLS (OR),MLS#: 218116214MLS Logo

    Facts & features

    Interior

    Bedrooms & bathrooms
    • Bedrooms: 4
    • Bathrooms: 3
    • Full bathrooms: 3
    • Main level bathrooms: 2
    Rooms
    • Room types: Storage, Bedroom 4, Bedroom 5, Laundry, Bedroom 2, Bedroom 3, Dining Room, Family Room, Kitchen, Living Room, Primary Bedroom
    Primary bedroom
    • Features: Bathroom
    • Level: Main
    • Area: 156
    • Dimensions: 13 x 12
    Bedroom 2
    • Features: Bathroom
    • Level: Main
    • Area: 120
    • Dimensions: 12 x 10
    Bedroom 3
    • Level: Lower
    • Area: 192
    • Dimensions: 16 x 12
    Bedroom 4
    • Level: Lower
    • Area: 144
    • Dimensions: 12 x 12
    Bedroom 5
    • Level: Lower
    • Area: 132
    • Dimensions: 12 x 11
    Dining room
    • Level: Main
    • Area: 156
    • Dimensions: 13 x 12
    Family room
    • Features: French Doors, Sliding Doors
    • Level: Lower
    • Area: 360
    • Dimensions: 20 x 18
    Kitchen
    • Features: Dishwasher, Disposal, Gas Appliances, Sink
    • Level: Main
    • Area: 288
    • Width: 12
    Living room
    • Level: Main
    • Area: 288
    • Dimensions: 18 x 16
    Heating
    • Forced Air 95 Plus
    Cooling
    • Central Air
    Appliances
    • Included: Built In Oven, Built-In Refrigerator, Cooktop, Dishwasher, Disposal, Stainless Steel Appliance(s), Washer/Dryer, Gas Appliances, Electric Water Heater, Gas Water Heater
    • Laundry: Laundry Room
    Features
    • Quartz, Sound System, Bathroom, Sink, Cook Island
    • Doors: French Doors, Sliding Doors
    • Windows: Aluminum Frames, Double Pane Windows
    • Basement: Daylight,Finished,Full
    • Number of fireplaces: 1
    • Fireplace features: Gas
    Interior area
    • Total structure area: 2,712
    • Total interior livable area: 2,712 sqft

    Property

    Parking
    • Parking features: Carport, Driveway
    • Has carport: Yes
    • Has uncovered spaces: Yes
    Accessibility
    • Accessibility features: Main Floor Bedroom Bath, Accessibility
    Features
    • Stories: 2
    • Patio & porch: Deck
    • Exterior features: Gas Hookup, Yard
    • Fencing: Fenced
    • Has view: Yes
    • View description: Mountain(s), Territorial
    Lot
    • Size: 10,018 Square Feet
    • Dimensions: appro x 100' x 100'
    • Features: Gentle Sloping, Level, Sloped, SqFt 10000 to 14999
    Details
    • Additional structures: GasHookup
    • Parcel number: 00264421

    Construction

    Type & style
    • Home type: SingleFamily
    • Architectural style: Daylight Ranch,Mid Century Modern
    • Property subtype: Residential, Single Family Residence
    Materials
    • Cedar
    • Foundation: Concrete Perimeter
    • Roof: Membrane
    Condition
    • Resale
    • New construction: No
    • Year built: 1967

    Utilities & green energy

    • Gas: Gas Hookup, Gas
    • Sewer: Public Sewer
    • Water: Public
    • Utilities for property: Cable Connected

    Community & HOA

    HOA
    • Has HOA: No
    Location
    • Region: Lake Oswego

    Financial & listing details

    • Price per square foot: $433/sqft
    • Tax assessed value: $1,224,454
    • Annual tax amount: $11,863
    • Date on market: 7/8/2025
    • Cumulative days on market: 188 days
    • Listing terms: Cash,Conventional
    • Road surface type: Concrete, Paved

    Price history

    DateEventPrice
    2/10/2026Sold$1,175,000-2.1%$433/sqft
    Source: RMLS (OR) #218116214 Report a problem
    1/14/2026Pending sale$1,200,000$442/sqft
    Source: RMLS (OR) #218116214 Report a problem
    9/23/2025Price change$1,200,000-5.9%$442/sqft
    Source: RMLS (OR) #218116214 Report a problem
    7/9/2025Listed for sale$1,275,108+110.8%$470/sqft
    Source: RMLS (OR) #218116214 Report a problem
    8/26/2013Sold$605,000+5.2%$223/sqft
    Source: RMLS (OR) #13503374 Report a problem
    8/2/2013Pending sale$575,000$212/sqft
    Source: Windermere Realty Group #13503374 Report a problem
    7/28/2013Listed for sale$575,000+38.6%$212/sqft
    Source: Windermere Realty Group #13503374 Report a problem
    5/30/2007Sold$415,000$153/sqft
    Source: Public Record Report a problem

    Public tax history

    YearProperty taxesTax assessment
    2025$11,864 +2.7%$619,136 +3%
    2024$11,548 +3%$601,103 +3%
    2023$11,208 +3.1%$583,596 +3%
    2022$10,876 +8.3%$566,599 +3%
    2021$10,044 +2.6%$550,097 +3%
    2020$9,792 +2.5%$534,075 +3%
    2019$9,551 +5.2%$518,520 +3%
    2018$9,082 $503,417 +3%
    2017$9,082 +13.9%$488,754 +3%
    2016$7,977 $474,518 +3%
    2015$7,977 +3.5%$460,697 +3%
    2014$7,707 +62.9%$447,279 +61.7%
    2013$4,731 +2.6%$276,532 +3%
    2012$4,611 +3.3%$268,478 +3%
    2011$4,464 +1.7%$260,658 +3%
    2010$4,388 +1%$253,066 +3%
    2009$4,343 +6.7%$245,695 +3%
    2008$4,070 +4.6%$238,539 +3%
    2007$3,891 +4.3%$231,591 +3%
    2006$3,729 +0.3%$224,846 +3%
    2005$3,718 +9.3%$218,297 +3%
    2004$3,402 -0.2%$211,939 +3%
    2003$3,407 +9.7%$205,766 +3%
    2002$3,107 +1.9%$199,773 +3%
    2001$3,050 +5.2%$193,954 +3%
    2000$2,899 $188,305
    Find assessor info on the county website

    Neighborhood: McVey-South Shore

    Nearby schools

    GreatSchools rating
    Schools provided by the listing agent
    • Elementary: Hallinan
    • Middle: Lakeridge
    • High: Lakeridge

    Source: RMLS (OR). This data may not be complete. We recommend contacting the local school district to confirm school assignments for this home.

    Get a cash offer in 3 minutes
    Find out how much your home could sell for in as little as 3 minutes with a no-obligation cash offer.
    Estimated market value
    $1,169,400
    Get a cash offer in 3 minutes
    Find out how much your home could sell for in as little as 3 minutes with a no-obligation cash offer.
    Estimated market value
    $1,169,400