Skip main navigation
Sold
  • $1,070,000

    1530 Larch St, Lake Oswego, OR 97034

    4beds
    2,384sqft
    Residential, Single Family Residence
    Built in 1963
    8,712 Square Feet Lot
    $1,054,600 Zestimate®
    $449/sqft
    $3,803 Estimated rent

    Home value

    $1,054,600

    $1.00M - $1.12M

    $3,803/mo

    Zestimate® history
    Loading
    Loading...

    Owner options

    List your home for rent

    $3,803/mo

    Rent Zestimate®

    Find your next renter with Zillow Rental Manager. Plus, with online applications, you can quickly screen prospective tenants – for free.

    Learn more

    $3,803/mo

    Rent Zestimate®

    Refinance and save

    $5,264/mo

    Est. payment

    Refinancing to a lower rate could help reduce your monthly payments and save thousands over the life of the loan.

    See today's rates

    $5,264/mo

    Est. payment

    Explore your selling options

    Work with a Zillow partner agent

    Leverage their expertise and Zillow's premium Showcase listings to get your home seen by more buyers.

    Get started

    List with your own agent

    Get your home in front of millions of buyers by listing it on Zillow.

    Learn how to do it

    Sell it yourself

    Take full control of how buyers see your home on Zillow by listing For Sale by Owner (FSBO).

    List your home

    What's special

    Lo hunt clubCouncil crestAdditional private living spaceWood burningLarge picture windowsKitchen appliancesBrand - new roof
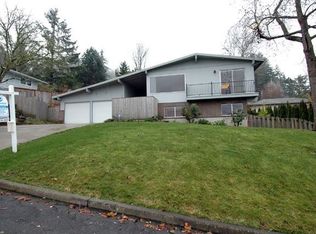
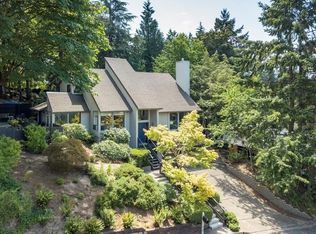
    This wonderful updated 4-bedroom 3 bath Lake Oswego home is located in the popular Hallinan elementary school district, featuring territorial views of the west hills, Council Crest & Lake Oswego neighborhoods above the LO Hunt Club. This home offers more than expected. Every aspect of the home has been replaced or updated to include all the systems of the home. All were completed in 2015,2019,2020,2021,2022 and most recently a brand-new roof was installed in March 2024. See the attached upgrades list to the listing as there are many. The home features white oak hardwood floors throughout the main floor. All the kitchen appliances, furnace, AC & Hot Water Heater have been replaced in the recent years. The living room & family room feature wood burning fireplaces so you can hear the crackle of the wood burning on a cold winter's night, something most homes don't provide anymore. Watch the seasons change through the large picture windows from your living, dining and kitchen rooms. A sight you will grow to look forward to. The custom cedar covered back patio structure (2022) adds additional private living space throughout the year. Great for entertaining or just to relax in the open fresh air. This is truly a move in ready home ready for you to call home.

    Zillow last checked:

    Listing updated:

    Listed by:

    Jennifer King 503-799-9027,

    Windermere Realty Group

    Bought with:

    Rebecca Barron, 201213396

    Neighbors Realty

    Source: RMLS (OR),MLS#: 24596450MLS Logo

    Facts & features

    Interior

    Bedrooms & bathrooms
    • Bedrooms: 4
    • Bathrooms: 3
    • Full bathrooms: 3
    • Main level bathrooms: 2
    Rooms
    • Room types: Bedroom 4, Laundry, Bedroom 2, Bedroom 3, Dining Room, Family Room, Kitchen, Living Room, Primary Bedroom
    Primary bedroom
    • Features: Bathroom, Hardwood Floors, Closet
    • Level: Main
    • Area: 182
    • Dimensions: 13 x 14
    Bedroom 2
    • Features: Hardwood Floors, Closet
    • Level: Main
    • Area: 143
    • Dimensions: 13 x 11
    Bedroom 3
    • Features: Hardwood Floors, Closet
    • Level: Main
    • Area: 110
    • Dimensions: 11 x 10
    Bedroom 4
    • Features: Wallto Wall Carpet
    • Level: Lower
    Dining room
    • Features: Deck, Sliding Doors
    • Level: Main
    • Area: 121
    • Dimensions: 11 x 11
    Family room
    • Features: Bookcases, Wallto Wall Carpet
    • Level: Lower
    • Area: 493
    • Dimensions: 17 x 29
    Kitchen
    • Features: Garden Window, Hardwood Floors, Microwave, Free Standing Range, Free Standing Refrigerator, Granite
    • Level: Main
    • Area: 209
    • Width: 19
    Living room
    • Features: Fireplace, Hardwood Floors, Living Room Dining Room Combo
    • Level: Main
    • Area: 304
    • Dimensions: 19 x 16
    Heating
    • Forced Air, Fireplace(s)
    Cooling
    • Central Air
    Appliances
    • Included: Dishwasher, Disposal, Free-Standing Gas Range, Free-Standing Refrigerator, Microwave, Plumbed For Ice Maker, Stainless Steel Appliance(s), Washer/Dryer, Free-Standing Range, Gas Water Heater
    • Laundry: Laundry Room
    Features
    • Granite, Closet, Bookcases, Living Room Dining Room Combo, Bathroom, Pantry, Quartz
    • Flooring: Hardwood, Tile, Wall to Wall Carpet, Wood
    • Doors: Sliding Doors
    • Windows: Double Pane Windows, Vinyl Frames, Garden Window(s)
    • Basement: Full
    • Number of fireplaces: 2
    • Fireplace features: Wood Burning
    Interior area
    • Total structure area: 2,384
    • Total interior livable area: 2,384 sqft

    Property

    Parking
    • Total spaces: 2
    • Parking features: Driveway, On Street, Garage Door Opener, Attached, Oversized
    • Attached garage spaces: 2
    • Has uncovered spaces: Yes
    Features
    • Levels: Two
    • Stories: 2
    • Patio & porch: Covered Deck, Deck, Porch
    • Exterior features: Raised Beds, Yard
    • Fencing: Fenced
    • Has view: Yes
    • View description: Territorial
    Lot
    • Size: 8,712 Square Feet
    • Dimensions: 8500
    • Features: Gentle Sloping, Level, Sprinkler, SqFt 7000 to 9999
    Details
    • Additional structures: Outbuilding, ToolShed
    • Parcel number: 00309268

    Construction

    Type & style
    • Home type: SingleFamily
    • Property subtype: Residential, Single Family Residence
    Materials
    • Lap Siding, Wood Siding
    • Foundation: Concrete Perimeter, Slab
    • Roof: Composition
    Condition
    • Updated/Remodeled
    • New construction: No
    • Year built: 1963

    Utilities & green energy

    • Gas: Gas
    • Sewer: Public Sewer
    • Water: Public
    • Utilities for property: Cable Connected

    Community & HOA

    Community
    • Subdivision: South Lake Oswego
    HOA
    • Has HOA: No
    Location
    • Region: Lake Oswego

    Financial & listing details

    • Price per square foot: $449/sqft
    • Tax assessed value: $848,814
    • Annual tax amount: $6,941
    • Date on market: 3/29/2024
    • Cumulative days on market: 2 days
    • Listing terms: Cash,Conventional
    • Road surface type: Paved

    Price history

    DateEventPrice
    4/23/2024Sold$1,070,000+3%$449/sqft
    Source: RMLS (OR) #24596450 Report a problem
    3/31/2024Pending sale$1,039,000$436/sqft
    Source: RMLS (OR) #24596450 Report a problem
    3/29/2024Listed for sale$1,039,000+136.2%$436/sqft
    Source: RMLS (OR) #24596450 Report a problem
    11/18/2014Sold$439,875-2.3%$185/sqft
    Source: RMLS (OR) #14292959 Report a problem
    10/12/2014Pending sale$450,000$189/sqft
    Source: Windermere West LLC #14292959 Report a problem
    10/8/2014Price change$450,000-4.1%$189/sqft
    Source: Windermere West LLC #14292959 Report a problem
    10/4/2014Listed for sale$469,000$197/sqft
    Source: Windermere West LLC #14292959 Report a problem
    9/23/2014Pending sale$469,000$197/sqft
    Source: Windermere West LLC #14292959 Report a problem
    9/20/2014Listed for sale$469,000+163.5%$197/sqft
    Source: Windermere West LLC. #14292959 Report a problem
    10/15/1996Sold$178,000$75/sqft
    Source: Public Record Report a problem

    Public tax history

    YearProperty taxesTax assessment
    2025$7,347 +2.7%$383,420 +3%
    2024$7,151 +3%$372,253 +3%
    2023$6,941 +3.1%$361,411 +3%
    2022$6,735 +8.3%$350,885 +3%
    2021$6,220 +2.6%$340,666 +3%
    2020$6,064 +2.5%$330,744 +3%
    2019$5,915 +5.2%$321,111 +3%
    2018$5,624 $311,758 +3%
    2017$5,624 +13.9%$302,678 +3%
    2016$4,940 $293,862 +3%
    2015$4,940 +3.5%$285,303 +3%
    2014$4,773 +3.2%$276,993 +3%
    2013$4,625 +2.9%$268,925 +3%
    2012$4,495 +3.5%$261,092 +3%
    2011$4,341 +1.7%$253,487 +3%
    2010$4,268 +1%$246,104 +3%
    2009$4,224 +6.7%$238,936 +3%
    2008$3,958 +4.6%$231,977 +3%
    2007$3,784 +4.3%$225,220 +3%
    2006$3,626 +0.3%$218,660 +3%
    2005$3,616 +4.1%$212,291 +3%
    2004$3,475 +4.9%$206,108 +3%
    2003$3,314 +4.4%$200,105 +3%
    2002$3,174 +1.9%$194,277 +3%
    2001$3,115 +10.5%$188,618 +3%
    2000$2,819 $183,124
    Find assessor info on the county website

    Neighborhood: McVey-South Shore

    Nearby schools

    GreatSchools rating
    Schools provided by the listing agent
    • Elementary: Hallinan
    • Middle: Lakeridge
    • High: Lakeridge

    Source: RMLS (OR). This data may not be complete. We recommend contacting the local school district to confirm school assignments for this home.

    Get a cash offer in 3 minutes
    Find out how much your home could sell for in as little as 3 minutes with a no-obligation cash offer.
    Estimated market value
    $1,054,600
    Get a cash offer in 3 minutes
    Find out how much your home could sell for in as little as 3 minutes with a no-obligation cash offer.
    Estimated market value
    $1,054,600