Welcome to Broadmoor's Historic Farmhouse. Timeless excellence restored and reimagined. Poised atop the gentle slope of the manicured .23-acre lot, the vision of the home takes you back in time. The covered front porch invites you to take a seat, slow down and gaze across the lawn. Each finish in this home was carefully curated and is elegantly showcased by sunlight. Original and reclaimed Red Oak and Douglas Fir floors have been preserved on each level. Walking through the home you will encounter wainscoting, hidden built-ins, comprehensive millwork and no lack of character. A 2024 redesign focused on the kitchen installing new quartz counters and high end Smeg and Fisher & Paykel appliances. Sophisticated craftsmanship is showcased in each of the remodeled bathrooms. Upstairs the primary suite truly is a retreat. With the dual wardrobes, a Fleurco soaking tub, and heated marble floors, the ensuite bath leaves nothing to be desired. Two other spacious bedrooms can be found on the second level. Each light fixture, each doorknob, each cabinet pull, and every touch point was handpicked to create an immersive experience. The home has been extensively updated over the past 10 years including a 2015 re-pipe, 2015/2019 foundation rejuvenation, a 2019 re-wire, a 2019/2023 re-roof, 2023 Pella architectural windows and much more. Well over $300k has been invested to elevate the home. Beyond the cosmetics there are modern conveniences like the Nest thermostat, heated tile floors, and central AC. Offering an unmatched location near Raleigh Park, adjacent to Jesuit High School and close by New Seasons and the latest La Provence. Calling this property "Home" you can enjoy the harmony of the past and the present, every day.
Active
Price cut: $30K (9/2)
$820,000
7985 SW Maple Dr, Portland, OR 97225
3beds
1,702sqft
Residential, Single Family Residence
Built in 1940
10,018 Square Feet Lot
$-- Zestimate®
$482/sqft
$-- HOA
What's special
Dual wardrobesNew quartz countersHidden built-insComprehensive millworkTwo other spacious bedroomsFleurco soaking tubHeated tile floors
- 45 days
- 1,084
- 115
Likely to sell faster than
Zillow last checked:
Listing updated:
Listed by:
Jonathan Ziegler 971-346-0252,
ELEETE Real Estate,
Connie Apa 503-805-7474,
ELEETE Real Estate
Source: RMLS (OR),MLS#: 320717502
Facts & features
Interior
Bedrooms & bathrooms
- Bedrooms: 3
- Bathrooms: 3
- Full bathrooms: 2
- Partial bathrooms: 1
- Main level bathrooms: 1
Rooms
- Room types: Nook, Bedroom 2, Bedroom 3, Dining Room, Family Room, Kitchen, Living Room, Primary Bedroom
Primary bedroom
- Features: Hardwood Floors, Closet, Double Sinks, Ensuite, High Ceilings, Soaking Tub, Tile Floor, Walkin Closet, Walkin Shower
- Level: Upper
- Area: 299
- Dimensions: 13 x 23
Bedroom 2
- Features: Hardwood Floors, Ensuite, High Ceilings
- Level: Upper
- Area: 182
- Dimensions: 13 x 14
Bedroom 3
- Features: Hardwood Floors, High Ceilings, Walkin Closet
- Level: Upper
- Area: 110
- Dimensions: 10 x 11
Dining room
- Features: Hardwood Floors, High Ceilings, Wainscoting
- Level: Main
- Area: 108
- Dimensions: 12 x 9
Kitchen
- Features: Builtin Range, Dishwasher, Exterior Entry, French Doors, Gas Appliances, Nook, Pantry, Free Standing Refrigerator, High Ceilings, Quartz
- Level: Main
- Area: 156
- Width: 12
Living room
- Features: Fireplace, Hardwood Floors, High Ceilings
- Level: Main
- Area: 364
- Dimensions: 26 x 14
Heating
- Forced Air, Fireplace(s)
Cooling
- Central Air
Appliances
- Included: Built-In Range, Dishwasher, Disposal, Free-Standing Gas Range, Free-Standing Refrigerator, Gas Appliances, Range Hood, Stainless Steel Appliance(s), Washer/Dryer, Gas Water Heater
- Laundry: Laundry Room
Features
- High Ceilings, Marble, Quartz, Soaking Tub, Wainscoting, Walk-In Closet(s), Nook, Pantry, Closet, Double Vanity, Walkin Shower, Tile
- Flooring: Hardwood, Heated Tile, Tile, Wood
- Doors: French Doors
- Windows: Double Pane Windows, Vinyl Frames, Wood Frames
- Basement: Full,Unfinished
- Number of fireplaces: 1
- Fireplace features: Gas
Interior area
- Total structure area: 1,702
- Total interior livable area: 1,702 sqft
Property
Parking
- Total spaces: 1
- Parking features: Driveway, Garage Door Opener, Attached
- Attached garage spaces: 1
- Has uncovered spaces: Yes
Accessibility
- Accessibility features: Garage On Main, Main Floor Bedroom Bath, Accessibility
Features
- Stories: 3
- Patio & porch: Patio, Porch
- Exterior features: Yard, Exterior Entry
- Fencing: Fenced
Lot
- Size: 10,018 Square Feet
- Features: Level, Trees, SqFt 10000 to 14999
Details
- Additional structures: PoultryCoop
- Parcel number: R96666
Construction
Type & style
- Home type: SingleFamily
- Architectural style: Farmhouse
- Property subtype: Residential, Single Family Residence
Materials
- Cedar, Wood Siding
- Foundation: Concrete Perimeter, Pillar/Post/Pier
- Roof: Composition,Metal
Condition
- Restored
- New construction: No
- Year built: 1940
Utilities & green energy
- Gas: Gas
- Sewer: Public Sewer
- Water: Public
Community & HOA
HOA
- Has HOA: No
Location
- Region: Portland
Financial & listing details
- Price per square foot: $482/sqft
- Tax assessed value: $909,200
- Annual tax amount: $7,159
- Date on market: 8/13/2026
- Listing terms: Cash,Conventional,FHA,VA Loan
- Road surface type: Paved
Estimated market value
Not available
Estimated sales range
Not available
Not available
Price history
| Date | Event | Price |
|---|---|---|
| 9/2/2026 | Price change | $820,000-3.5%$482/sqft |
Source:  RMLS (OR) #320717502 Report a problem RMLS (OR) #320717502 Report a problem | ||
| 8/13/2026 | Listed for sale | $850,000$499/sqft |
Source: RMLS (OR) #320717502 Report a problem | ||
| 10/14/2025 | Listing removed | $4,000$2/sqft |
Source: Zillow Rentals Report a problem | ||
| 9/10/2025 | Listed for rent | $4,000$2/sqft |
Source: Zillow Rentals Report a problem | ||
| 8/28/2025 | Listing removed | $4,000$2/sqft |
Source: Zillow Rentals Report a problem | ||
| 8/15/2025 | Price change | $4,000-3.6%$2/sqft |
Source: Zillow Rentals Report a problem | ||
| 8/5/2025 | Price change | $4,150-7.8%$2/sqft |
Source: Zillow Rentals Report a problem | ||
| 7/31/2025 | Listed for rent | $4,500+15.4%$3/sqft |
Source: Zillow Rentals Report a problem | ||
| 9/6/2022 | Listing removed | -- |
Source: Zillow Rental Manager Report a problem | ||
| 8/17/2022 | Listed for rent | $3,900$2/sqft |
Source: Zillow Rental Manager Report a problem | ||
| 8/5/2022 | Sold | $850,000+9.7%$499/sqft |
Source: RMLS (OR) #22155297 Report a problem | ||
| 7/19/2022 | Pending sale | $775,000$455/sqft |
Source: RMLS (OR) #22155297 Report a problem | ||
| 7/15/2022 | Listed for sale | $775,000+94.2%$455/sqft |
Source: RMLS (OR) #22155297 Report a problem | ||
| 7/27/2015 | Sold | $399,000$234/sqft |
Source: RMLS (OR) #15052232 Report a problem | ||
| 6/22/2015 | Pending sale | $399,000$234/sqft |
Source: Living Room Realty #15052232 Report a problem | ||
| 5/23/2015 | Listed for sale | $399,000$234/sqft |
Source: Living Room Realty #15052232 Report a problem | ||
Public tax history
| Year | Property taxes | Tax assessment |
|---|---|---|
| 2025 | $7,160 +14.9% | $378,870 +13.4% |
| 2024 | $6,230 +6.5% | $334,030 +3% |
| 2023 | $5,851 +5.7% | $324,310 +5.3% |
| 2022 | $5,537 +3.7% | $307,940 |
| 2021 | $5,337 +3.1% | -- |
| 2020 | $5,177 +18.4% | $290,280 +18% |
| 2019 | $4,371 +3.4% | $246,010 |
| 2018 | $4,228 | $246,010 +6.1% |
| 2017 | $4,228 +7.6% | $231,900 +3% |
| 2016 | $3,931 | $225,150 +3% |
| 2015 | $3,931 +4% | $218,600 +3% |
| 2014 | $3,779 +4% | $212,240 +3% |
| 2013 | $3,635 +12.5% | $206,060 +3% |
| 2012 | $3,232 +2.8% | $200,060 -37.7% |
| 2011 | $3,145 +2.6% | $321,350 -8.6% |
| 2010 | $3,066 +2.1% | $351,560 -3.3% |
| 2009 | $3,003 +8.4% | $363,420 -8.4% |
| 2008 | $2,770 +2.5% | $396,540 -11.7% |
| 2007 | $2,702 +11.6% | $449,200 +10.4% |
| 2006 | $2,421 -10.3% | $406,850 +44.2% |
| 2005 | $2,698 +11.9% | $282,100 +11% |
| 2004 | $2,412 -6.1% | $254,210 +6.8% |
| 2003 | $2,567 +13.8% | $238,010 +8.1% |
| 2002 | $2,257 +2.9% | $220,150 +1.7% |
| 2001 | $2,193 +10.6% | $216,470 +7.1% |
| 2000 | $1,982 | $202,210 |
Find assessor info on the county website
Monthly payment
Est. payment
Payment breakdown
Explore the cost of this home by adjusting the details. Changes won't be saved.Climate risks
Neighborhood: 97225
Nearby schools
Schools provided by the listing agent
- Elementary: Raleigh Park
- Middle: Whitford
- High: Beaverton
Source: RMLS (OR). This data may not be complete. We recommend contacting the local school district to confirm school assignments for this home.
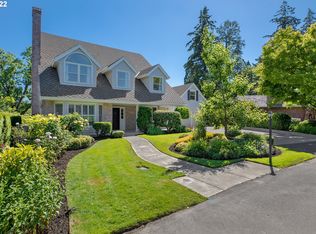
Similar homes
- $849,9004 bd4 ba2.3k sqft4915 SW Barnes Rd, Portland, OR 97221Active

 MLS ID #566890328, Jeremy Johansen, Windermere Realty Trust. RMLS (OR)
 - $799,0003 bd2 ba2.4k sqft6826 SW 10th Ave, Portland, OR 97219Active
 MLS ID #499541398, Breylan Deal-Eriksen, Think Real Estate. RMLS (OR)
 - $820,0003 bd2 ba1.8k sqft4428 Sunset Dr, Lake Oswego, OR 97035Active
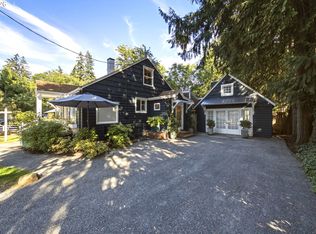 MLS ID #211042212, Sara Bakkum, Premiere Property Group, LLC. RMLS (OR)
 - $799,9005 bd3 ba2.4k sqft5225 SE 18th Ave Unit A, Portland, OR 97202Active
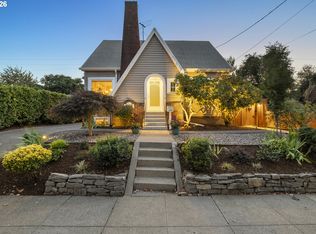 MLS ID #441061085, Tabitha Solano, HomeSmart Realty Group. RMLS (OR)
 - $889,0004 bd4 ba2.4k sqft2798 SW Old Orchard Rd, Portland, OR 97201ActiveMLS ID #639565294, Marilyn Whitaker, Where, Inc. RMLS (OR)
- $780,0003 bd3 ba2k sqft2371 SE 51st Ave, Portland, OR 97215ActiveMLS ID #291424038, Jordan Snook, Works Real Estate. RMLS (OR)
- $729,0004 bd2 ba2.2k sqft4920 SW 31st Dr, Portland, OR 97239ActiveMLS ID #567517485, Sara Gray, John L. Scott Portland Central. RMLS (OR)
- $649,9503 bd2 ba1.6k sqft8326 SW 57th Ave, Portland, OR 97219ActiveMLS ID #347341841, Sandra Bittler, MORE Realty. RMLS (OR)
- $660,0003 bd3 ba2k sqft1116 SE Stephens St, Portland, OR 97214ActiveMLS ID #204852719, Beth Nelsen, Keller Williams Realty Professionals. RMLS (OR)
- $539,0003 bd2 ba2.4k sqft11251 SW Capitol Hwy, Portland, OR 97219ActiveMLS ID #724375290, Sarah Boylan, Premiere Property Group, LLC. RMLS (OR)
- $850,0004 bd2 ba2k sqft1858 Southshore Blvd, Lake Oswego, OR 97034ActiveMLS ID #774536674, Cynthia McLeod, Premiere Property Group, LLC. RMLS (OR)
- $749,0005 bd4 ba2.3k sqft8328 SW 9th Ave, Portland, OR 97219ActiveMLS ID #586042827, Dustin Miller, Kelly Right Real Estate of Portland, LLC. RMLS (OR)
- $899,0004 bd3 ba2.3k sqft3325 NE Holladay St, Portland, OR 97232ActiveMLS ID #642993390, Lynne Catanese, Coldwell Banker Bain. RMLS (OR)
- $750,0003 bd2 ba2.2k sqft3203 NE 27th Ave, Portland, OR 97212ActiveMLS ID #177853695, Suzanne Clark, Cascade Hasson Sotheby's International Realty. RMLS (OR)
- $649,0003 bd3 ba1.2k sqft2790 SW Montgomery Dr, Portland, OR 97201ActiveMLS ID #131700199, Jenna Hasson, Cascade Hasson Sotheby's International Realty. RMLS (OR)
- $869,9003 bd4 ba1.7k sqft6231 NE Going St, Portland, OR 97218ActiveMLS ID #430154535, Paula Skenzich, SimpliHOM. RMLS (OR)
- $640,0004 bd2 ba2.4k sqft2133 SW Taylors Ferry Rd, Portland, OR 97219ActiveMLS ID #310582838, Annie Leonard, Windermere Realty Trust. RMLS (OR)
- $725,0004 bd2 ba1.9k sqft2730 SW Old Orchard Rd, Portland, OR 97201ActiveMLS ID #271372920, Todd Talcott, Where, Inc. RMLS (OR)
- $749,0004 bd2 ba2.3k sqft6329 NE 9th Ave, Portland, OR 97211ActiveMLS ID #439017006, Lydia Hallay, Ello Realty. RMLS (OR)
- $575,0003 bd2 ba1.5k sqft731 SW Maplecrest Dr, Portland, OR 97219ActiveMLS ID #208810044, Sarah Ruffner, Where, Inc. RMLS (OR)
