Classic Portland character, three distinct living spaces, and an exceptional Alberta Arts location come together in this beautifully refreshed 1927 Dutch Colonial. Designer lighting, fresh paint, statement wallpaper, and updated fixtures and finishes give the home a polished, current feel while honoring its original character. The main residence features timeless architectural details, hardwood floors, a formal dining room, and an updated kitchen. The lower level opens up even more possibilities with a one-bedroom apartment and separate entrance. Out back, a contemporary three-story, 1-bedroom, 2-bath detached ADU with loft, office flex space AND its own basement offers exceptional potential for rental income, multigenerational living, a home office, or private guest quarters. Separate gas, electric and water meters and convenient alley access add to its independence and functionality. Whether the vision is rental income, multigenerational living, work-from-home space, or simply room to spread out, this is a property that can evolve with you, just half a block from the restaurants, shops, and energy of Alberta Street. [Home Energy Score = 1. HES Report at https://rpt.greenbuildingregistry.com/hes/OR10186558]
Active
$1,269,950
4842 NE 25th Ave, Portland, OR 97211
5beds
4,379sqft
Residential, Single Family Residence
Built in 1927
3,920 Square Feet Lot
$-- Zestimate®
$290/sqft
$-- HOA
What's special
Three distinct living spacesUpdated fixtures and finishesUpdated kitchenFresh paintConvenient alley accessClassic portland characterFormal dining room
- 39 days
- 1,004
- 106
Zillow last checked:
Listing updated:
Listed by:
Carmel Siler carmel@windermere.com,
Windermere Realty Trust,
Tyler King 503-735-5868,
Windermere Realty Trust
Source: RMLS (OR),MLS#: 613864043
Facts & features
Interior
Bedrooms & bathrooms
- Bedrooms: 5
- Bathrooms: 5
- Full bathrooms: 4
- Partial bathrooms: 1
- Main level bathrooms: 2
Rooms
- Room types: Guest Quarters, EatingArea, Bedroom 2, Bedroom 3, Dining Room, Family Room, Kitchen, Living Room, Primary Bedroom
Primary bedroom
- Level: Upper
Bedroom 2
- Level: Upper
Bedroom 3
- Level: Upper
Dining room
- Level: Main
Kitchen
- Level: Main
Living room
- Level: Main
Heating
- Forced Air
Cooling
- Central Air
Appliances
- Included: Dishwasher, Free-Standing Range, Gas Appliances, Microwave, Stainless Steel Appliance(s), Washer/Dryer, Gas Water Heater
Features
- Flooring: Hardwood
- Basement: Exterior Entry,Finished,Separate Living Quarters Apartment Aux Living Unit
- Number of fireplaces: 1
- Fireplace features: Gas
Interior area
- Total structure area: 4,379
- Total interior livable area: 4,379 sqft
Video & virtual tour
Property
Parking
- Parking features: On Street
- Has uncovered spaces: Yes
Features
- Stories: 3
Lot
- Size: 3,920 Square Feet
- Features: SqFt 3000 to 4999
Details
- Parcel number: R206456
- Zoning: R5
Construction
Type & style
- Home type: SingleFamily
- Architectural style: Dutch Colonial
- Property subtype: Residential, Single Family Residence
Materials
- Cement Siding
- Foundation: Concrete Perimeter
- Roof: Composition
Condition
- Updated/Remodeled
- New construction: No
- Year built: 1927
Utilities & green energy
- Gas: Gas
- Sewer: Public Sewer
- Water: Public
Community & HOA
Community
- Subdivision: Alberta Arts
HOA
- Has HOA: No
Location
- Region: Portland
Financial & listing details
- Price per square foot: $290/sqft
- Tax assessed value: $1,116,850
- Annual tax amount: $11,698
- Date on market: 9/8/2026
- Listing terms: Cash,Conventional,FHA,VA Loan
- Road surface type: Paved
Estimated market value
Not available
Estimated sales range
Not available
Not available
Price history
| Date | Event | Price |
|---|---|---|
| 9/9/2026 | Listed for sale | $1,269,950+46%$290/sqft |
Source:  RMLS (OR) #613864043 Report a problem RMLS (OR) #613864043 Report a problem | ||
| 8/6/2026 | Sold | $870,000-11%$199/sqft |
Source: RMLS (OR) #546812855 Report a problem | ||
| 6/13/2026 | Pending sale | $978,000$223/sqft |
Source: RMLS (OR) #546812855 Report a problem | ||
| 6/12/2026 | Price change | $978,000-10.7%$223/sqft |
Source: RMLS (OR) #546812855 Report a problem | ||
| 5/13/2026 | Price change | $1,095,000-8.4%$250/sqft |
Source: RMLS (OR) #546812855 Report a problem | ||
| 4/21/2026 | Price change | $1,195,000-4.4%$273/sqft |
Source: RMLS (OR) #546812855 Report a problem | ||
| 4/13/2026 | Listed for sale | $1,250,000+32.4%$285/sqft |
Source: RMLS (OR) #546812855 Report a problem | ||
| 3/11/2025 | Listing removed | $2,000 |
Source: Zillow Rentals Report a problem | ||
| 3/4/2025 | Listed for rent | $2,000 |
Source: Zillow Rentals Report a problem | ||
| 11/8/2024 | Listing removed | $2,000 |
Source: Zillow Rentals Report a problem | ||
| 10/26/2024 | Price change | $2,000-4.8% |
Source: Zillow Rentals Report a problem | ||
| 10/25/2024 | Listed for rent | $2,100 |
Source: Zillow Rentals Report a problem | ||
| 11/16/2020 | Sold | $943,905+169.8%$216/sqft |
Source: RMLS (OR) #20047100 Report a problem | ||
| 11/7/2011 | Sold | $349,900$80/sqft |
Source: Public Record Report a problem | ||
| 8/5/2011 | Listed for sale | $349,900$80/sqft |
Source: Portland Equities LLC dba Keller Williams, Portland Central #11645074 Report a problem | ||
Public tax history
| Year | Property taxes | Tax assessment |
|---|---|---|
| 2025 | $11,699 +3.7% | $434,180 +3% |
| 2024 | $11,278 +4% | $421,540 +3% |
| 2023 | $10,845 +2.2% | $409,270 +3% |
| 2022 | $10,610 +1.7% | $397,350 +3% |
| 2021 | $10,431 +9% | $385,780 +3% |
| 2020 | $9,569 +3.8% | $374,550 +3% |
| 2019 | $9,217 | $363,650 +3% |
| 2018 | $9,217 +3% | $353,064 +63.3% |
| 2017 | $8,946 +80.8% | $216,200 +3% |
| 2016 | $4,949 | $209,910 +3% |
| 2015 | $4,949 +2.7% | $203,800 +3% |
| 2014 | $4,819 +17.2% | $197,870 +16.1% |
| 2013 | $4,113 +10.5% | $170,430 +3% |
| 2012 | $3,721 +3.9% | $165,470 +3% |
| 2011 | $3,581 +5.4% | $160,660 +3% |
| 2010 | $3,398 +2.7% | $155,990 +3% |
| 2009 | $3,309 +6% | $151,450 +3% |
| 2008 | $3,122 +0.3% | $147,040 +3% |
| 2007 | $3,113 +11.4% | $142,760 +3% |
| 2006 | $2,796 +38.1% | $138,610 +35.8% |
| 2005 | $2,025 -8.2% | $102,050 +3% |
| 2004 | $2,205 +2.3% | $99,080 +3% |
| 2003 | $2,157 +8.9% | $96,200 +3% |
| 2002 | $1,981 +31.5% | $93,400 +29.9% |
| 2000 | $1,506 +7.5% | $71,880 +3% |
| 1999 | $1,400 | $69,790 |
Find assessor info on the county website
Monthly payment
Est. payment
Payment breakdown
Explore the cost of this home by adjusting the details. Changes won't be saved.Climate risks
Neighborhood: Concordia
Nearby schools
Schools provided by the listing agent
- Elementary: Vernon
- Middle: Vernon
- High: Leodis Mcdaniel,Jefferson
Source: RMLS (OR). This data may not be complete. We recommend contacting the local school district to confirm school assignments for this home.
Similar homes
- $1,100,0005 bd3 ba4k sqft5701 NE 23rd Ave, Portland, OR 97211Active
 MLS ID #657572060, Nicolette Hanna, Neighbors Realty. RMLS (OR)
 - $1,075,0004 bd3 ba2.6k sqft4942 NE 35th Ave, Portland, OR 97211Active
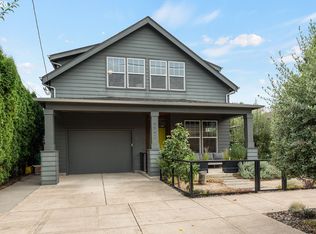 MLS ID #576813576, Atussa Valenti, Coldwell Banker Bain. RMLS (OR)
 - $779,0003 bd2 ba2.4k sqft2205 NE Mason St, Portland, OR 97211Active
 MLS ID #362472107, Vanessa Calvert, Cascade Hasson Sotheby's International Realty. RMLS (OR)
 - $1,199,0004 bd2 ba2.9k sqft2528 SE 43rd Ave, Portland, OR 97206Active
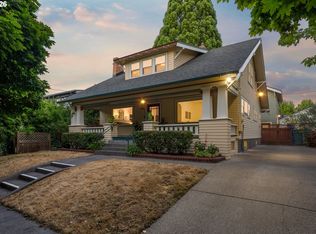 MLS ID #547817221, Andrew Pienovi, Christie's International Real Estate Evergreen. RMLS (OR)
 - $899,9006 bd6 ba3.3k sqft4934 NE 32nd Pl, Portland, OR 97211ActiveMLS ID #324568237, Jeff Capen, Windermere Realty Trust. RMLS (OR)
- $1,140,0003 bd3 ba3.2k sqft2508 NE Tillamook St, Portland, OR 97212ActiveMLS ID #487729655, Joe Dressman, Think Real Estate. RMLS (OR)
- $1,395,0004 bd4 ba3.9k sqft2524 SW 17th Ave, Portland, OR 97201ActiveMLS ID #287524849, Katie Fracasso PC, Living Room Realty. RMLS (OR)
- $1,195,0005 bd4 ba3.6k sqft1234 SW 57th Ave, Portland, OR 97221ActiveMLS ID #603338453, Mercede Azizi, Archibald Relocation. RMLS (OR)
- $1,147,2003 bd4 ba3.7k sqft500 NW Maywood Dr, Portland, OR 97210ActiveMLS ID #197989596, Peter Dillenburger, Cascade Hasson Sotheby's International Realty. RMLS (OR)
- $1,230,0003 bd4 ba2.6k sqft524 NW Albemarle Ter, Portland, OR 97210ActiveMLS ID #209209847, Marcia Walsh, Where, Inc. RMLS (OR)
- $899,0004 bd3 ba3.2k sqft2930 NE 24th Ave, Portland, OR 97212ActiveMLS ID #598077072, Brian Bostick, Windermere Realty Trust. RMLS (OR)
- $1,095,0003 bd3 ba2.9k sqft2525 NE Tillamook St, Portland, OR 97212ActiveMLS ID #643323427, Chris Dawkins, Keller Williams PDX Central. RMLS (OR)
- $1,057,0005 bd4 ba3.7k sqft9505 NW Germantown Rd, Portland, OR 97231ActiveMLS ID #417996484, Susan Loop, Windermere Community Realty. RMLS (OR)
- $1,075,0004 bd4 ba4k sqft6739 SW 63rd Ave, Portland, OR 97219ActiveMLS ID #411351109, Barbara Carbone, Keller Williams Realty Portland Premiere. RMLS (OR)
- $1,299,0004 bd4 ba3.8k sqft2801 SW Hillsboro St, Portland, OR 97239ActiveMLS ID #177171329, Sue Hill-Sullivan, Windermere Realty Trust. RMLS (OR)
- $949,9003 bd2 ba2.5k sqft2511 NE 31st Ave, Portland, OR 97212ActiveMLS ID #553330094, Declan O'Connor, Cascade Hasson Sotheby's International Realty. RMLS (OR)
- $1,474,9506 bd4 ba5.1k sqft2106 SE Main St, Portland, OR 97214ActiveMLS ID #190894084, Michael Smira, John L. Scott Portland Central. RMLS (OR)
- $1,395,0004 bd6 ba5.4k sqft1776 SW Montgomery Dr, Portland, OR 97201ActiveMLS ID #278906550, Libby Benz, Windermere Realty Trust. RMLS (OR)
- $889,0005 bd3 ba2.5k sqft2237 NE Clackamas St, Portland, OR 97232ActiveMLS ID #777551354, Beth Benner, Real Broker. RMLS (OR)
- $1,245,0005 bd4 ba5.4k sqft8867 SE 10th Ave, Portland, OR 97202ActiveMLS ID #364677702, Marie Hoskins, Berkshire Hathaway HomeServices Real Estate Professionals. RMLS (OR)
