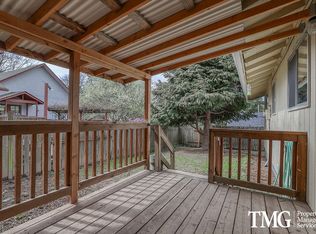
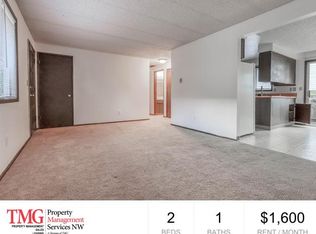
Experience the best of Sellwood in this exceptional 1905 Craftsman plus 2013 yr built updated Duplex unit, beautifully updated while preserving its irreplaceable historic character. Original clear fir floors, paneled, tongue-and-groove walls, picture molding, & a welcoming front porch reflect the home’s timeless craftsmanship. The gracious main level flows from an expansive living room & spacious dining area into a new chef’s kitchen featuring quartz countertops, custom cabinetry, high-end stainless-steel appliances, & an oversized island. An office/bedroom, sunroom, mudroom, utility room, and full bath complete the main floor. Upstairs are three generous bedrooms and two full baths, including an en-suite, plus a walk-in closet plus large bonus room space. The main bath offers both a shower and original clawfoot tub. The versatile lower-level includes an oversized finished two-car garage, additional single garage, workshop, storage room, light-filled craft room, and accessible utility and storage areas. Built in 2013, the fully permitted 1,031-square-foot second residence offers exceptional privacy with its own entrance, open-concept great room, full kitchen with island & high-end appliances, one bedroom, office area, walk-in closet, en-suite bath, & washer/dryer. Previously rented for $3,300 per month, it is ideal for multigenerational living, guests, a home office, or income. Outdoors, extensive decking overlooks the golf course and river, while grapevines, fruit trees, mature flowering gardens, a fenced yard, lawn, and 2 storage sheds create a private retreat. Across from Waverley Country Club and just blocks from Sellwood’s restaurants, coffee shops, parks, and the Willamette River-a rare combination of historic architecture details, modern luxury, flexibility, and location.
Active
$1,295,000
8867 SE 10th Ave, Portland, OR 97202
6beds
7,783sqft
Multi Family
Built in 1905
-- sqft lot
$-- Zestimate®
$166/sqft
$-- HOA
What's special
Fenced yardWalk-in closetLight-filled craft roomUtility roomSpacious dining areaOversized finished two-car garageAdditional single garage
- 3 days
- 274
- 17
Zillow last checked:
Listing updated:
Listed by:
Marie Hoskins 503-559-2929,
Berkshire Hathaway HomeServices Real Estate Professionals
Source: RMLS (OR),MLS#: 364677702
Facts & features
Interior
Bedrooms & bathrooms
- Bedrooms: 6
- Bathrooms: 5
- Full bathrooms: 5
Heating
- Forced Air
Appliances
- Included: Dishwasher, Washer/Dryer, Gas Water Heater
Features
- Storage
- Flooring: Wood
- Basement: Daylight,Exterior Entry,Partially Finished,Storage Space
Interior area
- Total structure area: 7,783
- Total interior livable area: 7,783 sqft
Property
Parking
- Total spaces: 3
- Parking features: Garage, Off Street
- Has garage: Yes
Features
- Stories: 2
- Patio & porch: Deck
- Has view: Yes
- View description: Golf Course, River
- Has water view: Yes
- Water view: River
Lot
- Features: Corner Lot, SqFt 7000 to 9999
Details
- Parcel number: R268103
- Zoning: RSA
Construction
Type & style
- Home type: MultiFamily
- Property subtype: Multi Family
Materials
- Lap Siding, Vinyl Siding
- Foundation: Concrete Perimeter, Stem Wall
- Roof: Composition
Condition
- Updated/Remodeled
- Year built: 1905
Utilities & green energy
- Gas: Gas
- Sewer: Public Sewer
- Water: Public
Community & HOA
Community
- Features: All Landscaping
- Subdivision: Sellwood
HOA
- Has HOA: No
Location
- Region: Portland
Financial & listing details
- Price per square foot: $166/sqft
- Tax assessed value: $1,183,390
- Annual tax amount: $11,769
- Date on market: 9/7/2026
- Listing terms: Cash,Conventional
- Total actual rent: 14100
Estimated market value
Not available
Estimated sales range
Not available
Not available
Price history
| Date | Event | Price |
|---|---|---|
| 9/4/2026 | Listed for sale | $1,295,000+172.6%$166/sqft |
Source:  RMLS (OR) #571609916 Report a problem RMLS (OR) #571609916 Report a problem | ||
| 8/22/2025 | Sold | $475,000$61/sqft |
Source: Public Record Report a problem | ||
Public tax history
| Year | Property taxes | Tax assessment |
|---|---|---|
| 2025 | $11,770 +3.7% | $436,800 +3% |
| 2024 | $11,346 +4% | $424,080 +3% |
| 2023 | $10,910 +2.2% | $411,730 +3% |
| 2022 | $10,674 +1.7% | $399,740 +3% |
| 2021 | $10,493 +9% | $388,100 +3% |
| 2020 | $9,626 +3.8% | $376,800 +3% |
| 2019 | $9,272 | $365,830 +3% |
| 2018 | $9,272 | $355,180 |
Find assessor info on the county website
Monthly payment
Est. payment
Payment breakdown
Explore the cost of this home by adjusting the details. Changes won't be saved.Climate risks
Neighborhood: Sellwood-Moreland
Nearby schools
Schools provided by the listing agent
- Elementary: Duniway
- Middle: Sellwood
- High: Cleveland
Source: RMLS (OR). This data may not be complete. We recommend contacting the local school district to confirm school assignments for this home.
Similar homes
- $1,295,0005 bd4 ba4.2k sqft8867 SE 10th Ave, Portland, OR 97202For Sale
 MLS ID #845412, MARIE HOSKINS, Berkshire Hathaway Homeservices R E Prof. WVMLS
 - $1,095,0004 bd4 ba4.1k sqft914 SE Umatilla St, Portland, OR 97202Active
 MLS ID #277823469, Scott Magee, Windermere Realty Trust. RMLS (OR)
 - $1,650,0004 bd5 ba4.9k sqft1515 S Radcliffe Ct, Portland, OR 97219Active
 MLS ID #446234116, Andrew Berlinberg, Keller Williams Realty Professionals. RMLS (OR)
 - $899,0008 bd6 ba4.3k sqft1414 SE Lambert St, Portland, OR 97202Active
 MLS ID #126667965, Jim McCartan, Cascade Hasson Sotheby's International Realty. RMLS (OR)
 - $1,199,9005 bd4 ba5.1k sqft7600 SW Northvale Way, Portland, OR 97225ActiveMLS ID #577033249, Brian Getman, Where, Inc. RMLS (OR)
- $1,550,0005 bd4 ba3.9k sqft5144 SW Hewett Blvd, Portland, OR 97221ActiveMLS ID #270300769, Amy Toyoshima, Toyoshima Realty. RMLS (OR)
- $1,295,0005 bd5 ba5.3k sqft7568 S Laview Dr, Portland, OR 97219ActiveMLS ID #443116936, Erin Rothrock, Windermere Realty Trust. RMLS (OR)
- $1,495,0004 bd4 ba4.5k sqft1784 SW Montgomery Dr, Portland, OR 97201ActiveMLS ID #587009459, Marcia Walsh, Where, Inc. RMLS (OR)
- $1,799,9504 bd5 ba4.6k sqft3046 SW Fairmount Blvd, Portland, OR 97239ActiveMLS ID #540782365, Monika Gray, Opt. RMLS (OR)
- $1,225,0005 bd5 ba5.2k sqft3234 SW Parsons Ct, Portland, OR 97219ActiveMLS ID #570735630, Toni Mikel, Bluebird Real Estate. RMLS (OR)
- $1,200,0006 bd6 ba4.1k sqft3204 SW 10th Ave, Portland, OR 97239ActiveMLS ID #433873883, Mitchell Peterson, Better Homes & Gardens Realty. RMLS (OR)
- $1,295,0004 bd4 ba4.5k sqft3012 SW 55th Dr, Portland, OR 97221ActiveMLS ID #447777721, Suzann Baricevic Murphy, Where, Inc.. RMLS (OR)
- $1,150,0006 bd4 ba4k sqft9280 SE Emmert View Ct, Happy Valley, OR 97086ActiveMLS ID #132406870, Li Lanz, Li Lanz Properties, LLC. RMLS (OR)
- $1,399,0005 bd5 ba5.9k sqft3574 E Burnside St, Portland, OR 97214ActiveMLS ID #418257147, James Loos, Windermere Realty Trust. RMLS (OR)
- $1,195,0005 bd4 ba4.6k sqft5510 SW Sweetbriar St, Portland, OR 97221ActiveMLS ID #397854347, Patrick J. Henry, P.C., Coldwell Banker Bain. RMLS (OR)
- $1,295,0004 bd4 ba4.5k sqft17485 Brookhurst Dr, Lake Oswego, OR 97034ActiveMLS ID #512161045, Amy Radonich, Windermere Realty Trust. RMLS (OR)
- $1,595,0004 bd4 ba4.1k sqft2925 SE Carlton St, Portland, OR 97202ActiveMLS ID #184593698, Linda Skeele, Windermere Realty Trust. RMLS (OR)
- $1,295,0004 bd3 ba4k sqft4325 SW Charming Way, Portland, OR 97225ActiveMLS ID #504710562, Suzann Baricevic Murphy, Where, Inc.. RMLS (OR)
- $1,575,0004 bd4 ba4.2k sqft4411 SW 63rd Ave, Portland, OR 97221ActiveMLS ID #209394243, Kevin Hall, Cascade Hasson Sotheby's International Realty. RMLS (OR)
- $985,0006 bd5 ba6.5k sqft1314 SW Hall St, Portland, OR 97201ActiveMLS ID #249537004, Atussa Valenti, Coldwell Banker Bain. RMLS (OR)
