This majestic Eastmoreland English is beautifully situated on a picturesque, tree-lined street in the heart of the neighborhood. Its distinctive architecture and vibrant gardens make an unforgettable first impression, and once inside, timeless character, stylish updates, and a serene ambiance create an atmosphere that is both elegant and inviting.Uncommonly bright and filled with natural light, the main level bridges indoors to out from multiple rooms, making it perfect for year-round entertaining. Gorgeous refinished hardwood floors, high coved ceilings, and sought-after original details—such as period built-ins and striking alcoves—blend seamlessly with modern features including newer windows, remodeled bathrooms, and a breathtaking chef's kitchen with a central island/eating bar, pantry, and premium stainless steel appliances. An adjacent mudroom connects to the garage for convenience. Upstairs, four bedrooms include a spacious primary retreat with a walk-in closet, soaking tub, and shower, a second ensuite bedroom for guests or multi-generational living, plus flexible areas for home offices or study nooks. A finished lower level provides a charming, lodge-inspired setting for movie nights or games along with ample storage space. Set on an oversized lot with outstanding privacy and rare territorial views, the expansive patios and deck are surrounded by magnificent landscaping, creating a colorful backdrop that changes with every season.Don't miss this chance to own one of Eastmoreland’s most captivating homes and join a beloved historic neighborhood. Known for its natural beauty, walkability, and rich history, Eastmoreland places you just moments from parks, highly rated schools, Reed College, and the eclectic shops and restaurants of Woodstock, Sellwood, and Moreland. [Home Energy Score = 1. HES Report at https://rpt.greenbuildingregistry.com/hes/OR10234537]
Active
Price cut: $100K (9/22)
$1,495,000
2925 SE Carlton St, Portland, OR 97202
4beds
4,114sqft
Residential, Single Family Residence
Built in 1926
8,712 Square Feet Lot
$-- Zestimate®
$363/sqft
$-- HOA
What's special
Rare territorial viewsGorgeous refinished hardwood floorsRemodeled bathroomsAmple storage spaceWalk-in closetSecond ensuite bedroomStylish updates
- 83 days
- 1,254
- 100
Zillow last checked:
Listing updated:
Listed by:
Linda Skeele linda@lindaskeele.com,
Windermere Realty Trust
Source: RMLS (OR),MLS#: 184593698
Facts & features
Interior
Bedrooms & bathrooms
- Bedrooms: 4
- Bathrooms: 4
- Full bathrooms: 4
- Main level bathrooms: 1
Rooms
- Room types: Bedroom 4, Den, Mud Room, Bedroom 2, Bedroom 3, Dining Room, Family Room, Kitchen, Living Room, Primary Bedroom
Primary bedroom
- Features: Builtin Features, Ceiling Fan, High Ceilings, Shower, Soaking Tub, Suite, Walkin Closet, Wallto Wall Carpet
- Level: Upper
- Area: 273
- Dimensions: 21 x 13
Bedroom 2
- Features: High Ceilings, Wallto Wall Carpet
- Level: Upper
- Area: 324
- Dimensions: 18 x 18
Bedroom 3
- Features: Bathroom, Builtin Features, Double Closet, High Ceilings, Suite, Wallto Wall Carpet
- Level: Upper
- Area: 195
- Dimensions: 15 x 13
Bedroom 4
- Level: Upper
- Area: 182
- Dimensions: 14 x 13
Dining room
- Features: Builtin Features, Coved, Hardwood Floors, High Ceilings
- Level: Main
- Area: 195
- Dimensions: 15 x 13
Family room
- Features: Fireplace, French Doors, Hardwood Floors, Patio, High Ceilings
- Level: Main
- Area: 272
- Dimensions: 17 x 16
Kitchen
- Features: Builtin Features, Builtin Range, Dishwasher, Disposal, Eat Bar, Gas Appliances, Hardwood Floors, Island, Pantry, Convection Oven, Double Oven, Free Standing Refrigerator
- Level: Main
- Area: 260
- Width: 13
Living room
- Features: Bay Window, Builtin Features, Coved, Fireplace, Formal, French Doors, Hardwood Floors, Patio, High Ceilings
- Level: Main
- Area: 375
- Dimensions: 25 x 15
Heating
- Forced Air, Fireplace(s)
Cooling
- Central Air
Appliances
- Included: Built In Oven, Built-In Range, Cooktop, Dishwasher, Disposal, Double Oven, Free-Standing Refrigerator, Gas Appliances, Range Hood, Stainless Steel Appliance(s), Washer/Dryer, Convection Oven, Gas Water Heater
- Laundry: Laundry Room
Features
- Ceiling Fan(s), Granite, High Ceilings, Marble, Soaking Tub, Built-in Features, Bathroom, Double Closet, Suite, Coved, Eat Bar, Kitchen Island, Pantry, Formal, Shower, Walk-In Closet(s), Tile
- Flooring: Hardwood, Heated Tile, Tile, Wall to Wall Carpet
- Doors: French Doors
- Windows: Double Pane Windows, Wood Frames, Bay Window(s)
- Basement: Finished
- Number of fireplaces: 2
- Fireplace features: Gas
Interior area
- Total structure area: 4,114
- Total interior livable area: 4,114 sqft
Video & virtual tour
Property
Parking
- Total spaces: 1
- Parking features: Driveway, On Street, Garage Door Opener, Attached, Oversized
- Attached garage spaces: 1
- Has uncovered spaces: Yes
Features
- Stories: 3
- Patio & porch: Deck, Patio, Porch
- Exterior features: Garden, Yard
- Fencing: Fenced
- Has view: Yes
- View description: Territorial, Trees/Woods
Lot
- Size: 8,712 Square Feet
- Dimensions: 8,900 SF
- Features: SqFt 7000 to 9999
Details
- Additional structures: Workshop
- Parcel number: R152781
Construction
Type & style
- Home type: SingleFamily
- Architectural style: English,Tudor
- Property subtype: Residential, Single Family Residence
Materials
- Stucco
- Roof: Composition
Condition
- Updated/Remodeled
- New construction: No
- Year built: 1926
Utilities & green energy
- Gas: Gas
- Sewer: Public Sewer
- Water: Public
Community & HOA
Community
- Subdivision: Eastmoreland
HOA
- Has HOA: No
Location
- Region: Portland
Financial & listing details
- Price per square foot: $363/sqft
- Tax assessed value: $1,799,190
- Annual tax amount: $27,016
- Date on market: 7/15/2026
- Listing terms: Cash,Conventional
- Road surface type: Paved
Estimated market value
Not available
Estimated sales range
Not available
Not available
Price history
| Date | Event | Price |
|---|---|---|
| 9/22/2026 | Price change | $1,495,000-6.3%$363/sqft |
Source:  RMLS (OR) #184593698 Report a problem RMLS (OR) #184593698 Report a problem | ||
| 8/17/2026 | Listed for sale | $1,595,000-3.3%$388/sqft |
Source: RMLS (OR) #184593698 Report a problem | ||
| 8/3/2026 | Listing removed | $1,650,000$401/sqft |
Source: RMLS (OR) #184593698 Report a problem | ||
| 7/15/2026 | Listed for sale | $1,650,000$401/sqft |
Source: RMLS (OR) #184593698 Report a problem | ||
Public tax history
| Year | Property taxes | Tax assessment |
|---|---|---|
| 2025 | $27,017 +3.7% | $1,002,670 +3% |
| 2024 | $26,046 +4% | $973,470 +3% |
| 2023 | $25,044 +2.2% | $945,120 +3% |
| 2022 | $24,502 +1.7% | $917,600 +3% |
| 2021 | $24,087 +9% | $890,880 +3% |
| 2020 | $22,097 +3.8% | $864,940 +3% |
| 2019 | $21,284 | $839,750 +3% |
| 2018 | $21,284 +3% | $815,300 +3% |
| 2017 | $20,658 +14% | $791,560 +3% |
| 2016 | $18,120 | $768,510 +7.3% |
| 2015 | $18,120 +7% | $716,330 +3% |
| 2014 | $16,939 +4% | $695,470 +3% |
| 2013 | $16,295 +10.5% | $675,220 +3% |
| 2012 | $14,741 +3.9% | $655,560 +3% |
| 2011 | $14,186 +5.4% | $636,470 +3% |
| 2010 | $13,460 +2.7% | $617,940 +3% |
| 2009 | $13,107 +6% | $599,950 +3% |
| 2008 | $12,369 +0.3% | $582,480 +3% |
| 2007 | $12,332 +11.4% | $565,520 +3% |
| 2006 | $11,074 +4.7% | $549,050 +3% |
| 2005 | $10,577 -8.2% | $533,060 +3% |
| 2004 | $11,520 +2.3% | $517,540 +3% |
| 2003 | $11,265 +8.9% | $502,470 +3% |
| 2002 | $10,345 +7.4% | $487,840 +6.1% |
| 2000 | $9,634 | $459,850 |
Find assessor info on the county website
Monthly payment
Est. payment
Payment breakdown
Explore the cost of this home by adjusting the details. Changes won't be saved.Climate risks
Neighborhood: Eastmoreland
Nearby schools
Schools provided by the listing agent
- Elementary: Duniway
- Middle: Sellwood
- High: Cleveland
Source: RMLS (OR). This data may not be complete. We recommend contacting the local school district to confirm school assignments for this home.
- $1,044,110-- bd2 ba2.5k sqft2945 SE Carlton St, Portland, OR 97202Off Market
- $1,148,400-- bd2 ba2.5k sqft2945 SE Carlton St, Portland, OR 97202Off Market
- $645,050-- bd2 ba2.1k sqft2926 SE Martins St, Portland, OR 97202Off Market
- $790,900-- bd2 ba2.1k sqft2926 SE Martins St, Portland, OR 97202Off Market
Similar homes
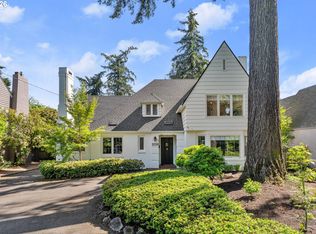
- $1,800,0004 bd4 ba4.2k sqft3328 SE Crystal Springs Blvd, Portland, OR 97202Active
 MLS ID #663108885, Michael Jacobson, Windermere Realty Trust. RMLS (OR)
 - $1,499,9004 bd4 ba4.2k sqft965 S Comus St, Portland, OR 97219Active
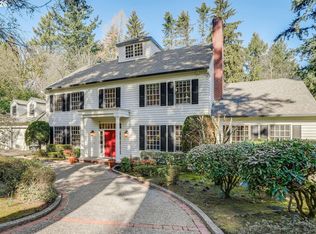 MLS ID #392852908, Marc Fox, Keller Williams Realty Portland Premiere. RMLS (OR)
 - $815,0004 bd2 ba3k sqft7349 SE 30th Ave, Portland, OR 97202Active
 MLS ID #102818291, Julie Brown, Keller Williams Realty Portland Elite. RMLS (OR)
 - $1,595,0003 bd3 ba4.2k sqft11605 S Elysium Pl, Portland, OR 97219Active
 MLS ID #557955490, Kristen Kohnstamm, Cascade Hasson Sotheby's International Realty. RMLS (OR)
 - $1,300,0004 bd3 ba4.1k sqft9105 NW Fullner Ct, Portland, OR 97229ActiveMLS ID #358677892, Josh Halemeier, Keller Williams Sunset Corridor. RMLS (OR)
- $2,150,0004 bd4 ba4.9k sqft5020 SW Humphrey Blvd, Portland, OR 97221ActiveMLS ID #313392154, Libby Benz, Windermere Realty Trust. RMLS (OR)
- $1,799,9504 bd5 ba4.6k sqft3046 SW Fairmount Blvd, Portland, OR 97239ActiveMLS ID #540782365, Monika Gray, Opt. RMLS (OR)
- $1,100,0004 bd4 ba4k sqft6739 SW 63rd Ave, Portland, OR 97219ActiveMLS ID #411351109, Barbara Carbone, Keller Williams Realty Portland Premiere. RMLS (OR)
- $1,499,0004 bd4 ba4.9k sqft19158 Megan Pl, Lake Oswego, OR 97034ActiveMLS ID #267065636, Pamela Ruble, Redfin. RMLS (OR)
- $949,0005 bd5 ba3.2k sqft7111 SE 63rd Ave, Portland, OR 97206ActiveMLS ID #392319881, Beth Hamilton, Keller Williams Realty Professionals. RMLS (OR)
- $1,600,0003 bd4 ba3.5k sqft7274 SW Ascot Ct, Portland, OR 97225ActiveMLS ID #477535465, Lisa Cook, Premiere Property Group, LLC. RMLS (OR)
- $1,395,0004 bd6 ba5.4k sqft1776 SW Montgomery Dr, Portland, OR 97201ActiveMLS ID #278906550, Libby Benz, Windermere Realty Trust. RMLS (OR)
- $1,195,0003 bd4 ba3.4k sqft1941 SW Montgomery Pl, Portland, OR 97201ActiveMLS ID #352872222, Macey Laurick, Windermere Realty Trust. RMLS (OR)
- $1,995,0004 bd3 ba4.4k sqft1803 S Riverdale Rd, Portland, OR 97219ActiveMLS ID #24389809, Kristen Kohnstamm, Cascade Hasson Sotheby's International Realty. RMLS (OR)
- $1,595,0005 bd4 ba3.8k sqft14261 Uplands Dr, Lake Oswego, OR 97035ActiveMLS ID #575178580, Andrew Pienovi, Christie's International Real Estate Evergreen. RMLS (OR)
- $1,200,0004 bd3 ba3.1k sqft1876 Palisades Lake Ct, Lake Oswego, OR 97034ActiveMLS ID #157806323, Jessica Gilligan, John L. Scott. RMLS (OR)
- $1,615,0005 bd4 ba3.3k sqft203 SW Kingston Ave, Portland, OR 97205ActiveMLS ID #702691398, Steve Odermann, LUXE Forbes Global Properties. RMLS (OR)
- $1,295,0004 bd4 ba4.5k sqft17485 Brookhurst Dr, Lake Oswego, OR 97034ActiveMLS ID #512161045, Amy Radonich, Windermere Realty Trust. RMLS (OR)
- $1,300,0005 bd4 ba4k sqft2520 SE Ellsworth Rd, Vancouver, WA 98664ActiveMLS ID #283125426, Milla Meyer, eXp Realty LLC. RMLS (OR)
- $1,650,0004 bd4 ba4.1k sqft14240 NW Harvest Ln, Portland, OR 97229ActiveMLS ID #429301178, Susan Layne, Keller Williams Realty Professionals. RMLS (OR)
