OPEN sun 11/8 11am-1pm . Sweetheart of Portland Heights! One of the most captivating street-appeal homes in the SW Hills, this special Portland Heights residence welcomes you w/breathtaking views of the Willamette River and Mt. Hood. Beautiful sunrises each morning, setting the tone for a home filled with inspiration and beauty. Step inside to a gracious formal living room w/fireplace and abundant view windows, flowing into the elegant dining room—both thoughtfully positioned to capture the spectacular vistas. The beautifully designed chef’s kitchen features a casual eating area overlooking gardens, signature hydrangeas, and mature blooming trees. Just off the kitchen is a unique, charming sunroom, complete with a stackable washer and dryer for convenient everyday living. The main level also offers a versatile media/den room, perfect for gatherings, w/French doors opening directly to the rare, level backyard and lawn. Two additional spacious bedrooms, each with a full bath, complete the main floor. One of the home’s most memorable features is the private owner’s suite upstairs. This expansive, open-concept retreat offers a wonderful array of possibilities for sleeping, reading, writing, or lounging. The updated full bath features updated shower, while the thoughtfully designed walk-in closet offers custom built-ins. The lower level provides comfortable guest quarters ADU complete with fireplace, kitchenette, full bath, and closet. A second generous room serves as a highly functional laundry and utility space, featuring full-size machines, an additional full-size refrigerator, and ample room for exercise or other uses. A two-car garage adds even more versatility, including a separate enclosed room ideal for hobbies, crafts, storage, or a wine cellar. Recent updates include ext paint, refinished wood floors, water main, heat pump/AC for main and lower floor, windows and more! Ideally located close-in to Oregon’s finest hospitals, schools, shopping, dining, and parks!
Active
$1,485,000
908 SW Davenport St, Portland, OR 97201
4beds
3,968sqft
Residential, Single Family Residence
Built in 1950
0.26 Acres Lot
$1,436,100 Zestimate®
$374/sqft
$-- HOA
What's special
Two-car garageExpansive open-concept retreatUnique charming sunroomCaptivating street-appeal homeAbundant view windowsElegant dining room
- 32 days
- 1,335
- 141
Zillow last checked:
Listing updated:
Listed by:
Libby Benz 503-706-2385,
Windermere Realty Trust,
Drew McCulloch 503-888-6181,
Windermere Realty Trust
Source: RMLS (OR),MLS#: 453489278
Facts & features
Interior
Bedrooms & bathrooms
- Bedrooms: 4
- Bathrooms: 4
- Full bathrooms: 4
- Main level bathrooms: 2
Rooms
- Room types: Guest Quarters, Bedroom 2, Bedroom 3, Dining Room, Family Room, Kitchen, Living Room, Primary Bedroom
Primary bedroom
- Features: Suite, Walkin Closet
- Level: Upper
- Area: 120
- Dimensions: 12 x 10
Bedroom 2
- Features: Suite, Walkin Closet
- Level: Main
- Area: 208
- Dimensions: 16 x 13
Bedroom 3
- Features: Wood Floors
- Level: Main
- Area: 132
- Dimensions: 12 x 11
Dining room
- Features: Formal, Wood Floors
- Level: Main
- Area: 156
- Dimensions: 13 x 12
Family room
- Features: Builtin Features, French Doors, Wood Floors
- Level: Main
- Area: 176
- Dimensions: 16 x 11
Kitchen
- Features: Builtin Refrigerator, Dishwasher, Gas Appliances, Gourmet Kitchen
- Level: Main
- Area: 132
- Width: 11
Living room
- Features: Fireplace, Formal, Wood Floors
- Level: Main
- Area: 322
- Dimensions: 23 x 14
Heating
- Forced Air, Heat Pump, Fireplace(s)
Cooling
- Central Air
Appliances
- Included: Built In Oven, Built-In Range, Built-In Refrigerator, Dishwasher, Gas Appliances, Range Hood, Stainless Steel Appliance(s), Washer/Dryer, Electric Water Heater
- Laundry: Laundry Room
Features
- Vaulted Ceiling(s), Bathroom, Kitchen, Suite, Walk-In Closet(s), Formal, Built-in Features, Gourmet Kitchen
- Flooring: Hardwood, Tile, Wood
- Doors: French Doors
- Basement: Partially Finished,Separate Living Quarters Apartment Aux Living Unit
- Number of fireplaces: 2
- Fireplace features: Wood Burning
Interior area
- Total structure area: 3,968
- Total interior livable area: 3,968 sqft
Video & virtual tour
Property
Parking
- Total spaces: 2
- Parking features: Driveway, Attached
- Attached garage spaces: 2
- Has uncovered spaces: Yes
Features
- Stories: 3
- Patio & porch: Patio, Porch
- Exterior features: Garden, Yard
- Has view: Yes
- View description: City, Mountain(s)
Lot
- Size: 0.26 Acres
- Features: Level, Private, Trees, SqFt 10000 to 14999
Details
- Parcel number: R258358
Construction
Type & style
- Home type: SingleFamily
- Architectural style: Traditional
- Property subtype: Residential, Single Family Residence
Materials
- Cedar, Shake Siding
- Foundation: Other
- Roof: Composition
Condition
- Resale
- New construction: No
- Year built: 1950
Utilities & green energy
- Gas: Gas
- Sewer: Public Sewer
- Water: Public
Community & HOA
HOA
- Has HOA: No
Location
- Region: Portland
Financial & listing details
- Price per square foot: $374/sqft
- Tax assessed value: $1,478,160
- Annual tax amount: $26,340
- Date on market: 10/19/2026
- Listing terms: Cash,Conventional
- Road surface type: Paved
Estimated market value
$1,436,100
$1.36M - $1.51M
$6,107/mo
Price history
| Date | Event | Price |
|---|---|---|
| 10/19/2026 | Listed for sale | $1,485,000+23.8%$374/sqft |
Source:  RMLS (OR) #453489278 Report a problem | ||
| 10/12/2024 | Listing removed | $6,695$2/sqft |
Source: Zillow Rentals Report a problem | ||
| 10/1/2024 | Listed for rent | $6,695$2/sqft |
Source: Zillow Rentals Report a problem | ||
| 9/13/2024 | Listing removed | $6,695$2/sqft |
Source: Zillow Rentals Report a problem | ||
| 8/23/2024 | Price change | $6,695-1.5%$2/sqft |
Source: Zillow Rentals Report a problem | ||
| 7/30/2024 | Listed for rent | $6,795+94.4%$2/sqft |
Source: Zillow Rentals Report a problem | ||
| 6/4/2016 | Listing removed | $1,200,000$302/sqft |
Source: Windermere Stellar #16095945 Report a problem | ||
| 6/2/2016 | Pending sale | $1,200,000-7.7%$302/sqft |
Source: Windermere Stellar #16095945 Report a problem | ||
| 5/27/2016 | Sold | $1,300,000+48.6%$328/sqft |
Source: RMLS (OR) #16095945 Report a problem | ||
| 9/13/2013 | Sold | $875,000-5.6%$221/sqft |
Source: RMLS (OR) #13696501 Report a problem | ||
| 7/31/2013 | Price change | $927,350-2.4%$234/sqft |
Source: realty trust group inc #13696501 Report a problem | ||
| 7/10/2013 | Price change | $949,900-4%$239/sqft |
Source: realty trust group inc #13696501 Report a problem | ||
| 6/7/2013 | Price change | $989,000-3.4%$249/sqft |
Source: realty trust group inc #13696501 Report a problem | ||
| 5/10/2013 | Price change | $1,024,000-4.7%$258/sqft |
Source: realty trust group inc #13696501 Report a problem | ||
| 4/25/2013 | Price change | $1,075,000-5.7%$271/sqft |
Source: realty trust group inc #13696501 Report a problem | ||
| 3/5/2013 | Listed for sale | $1,140,000$287/sqft |
Source: realty trust group inc #13696501 Report a problem | ||
| 1/29/2013 | Listing removed | $1,140,000$287/sqft |
Source: realty trust group inc #12572626 Report a problem | ||
| 1/16/2013 | Listed for sale | $1,140,000$287/sqft |
Source: realty trust group inc #12572626 Report a problem | ||
| 10/21/2012 | Listing removed | $3,495$1/sqft |
Source: Aetna Properties Inc. Report a problem | ||
| 9/19/2012 | Price change | $3,495-6.8%$1/sqft |
Source: Aetna Properties Inc. Report a problem | ||
| 8/29/2012 | Price change | $3,750-6.1%$1/sqft |
Source: Aetna Properties Inc. Report a problem | ||
| 8/17/2012 | Price change | $3,995-4.9%$1/sqft |
Source: Aetna Properties Inc. Report a problem | ||
| 7/23/2012 | Listed for rent | $4,200$1/sqft |
Source: Aetna Properties Inc. Report a problem | ||
Public tax history
| Year | Property taxes | Tax assessment |
|---|---|---|
| 2025 | $26,341 +4.7% | $1,012,240 +3% |
| 2024 | $25,157 +10% | $982,760 +3% |
| 2023 | $22,863 -1.4% | $954,140 +3% |
| 2022 | $23,197 +10.9% | $926,350 +3% |
| 2021 | $20,918 +10.2% | $899,370 +3% |
| 2020 | $18,988 -8.7% | $873,180 +3% |
| 2019 | $20,803 | $847,750 +3% |
| 2018 | $20,803 +0.8% | $823,060 +3% |
| 2017 | $20,636 +28.8% | $799,090 +5.5% |
| 2016 | $16,018 | $757,610 +3% |
| 2015 | $16,018 -6.2% | $735,550 +3% |
| 2014 | $17,076 +34.9% | $714,130 +11.4% |
| 2013 | $12,655 +23.4% | $641,300 +3% |
| 2012 | $10,252 -0.6% | $622,630 +3% |
| 2011 | $10,310 -2.4% | $604,500 +3% |
| 2010 | $10,561 -12.5% | $586,900 +3% |
| 2009 | $12,070 +3% | $569,810 +3% |
| 2008 | $11,719 +0.2% | $553,220 +3% |
| 2007 | $11,694 +11.4% | $537,110 +3% |
| 2006 | $10,501 +4.7% | $521,470 +3% |
| 2005 | $10,025 -8.4% | $506,290 +3% |
| 2004 | $10,941 +7.8% | $491,550 +3% |
| 2003 | $10,152 +5.6% | $477,240 +3% |
| 2002 | $9,611 +8% | $463,340 +6.1% |
| 2000 | $8,902 | $436,750 |
Find assessor info on the county website
Monthly payment
Est. payment
Payment breakdown
Explore the cost of this home by adjusting the details. Changes won't be saved.Climate risks
Neighborhood: Southwest Hills
Nearby schools
Schools provided by the listing agent
- Elementary: Ainsworth
- Middle: West Sylvan
- High: Lincoln
Source: RMLS (OR). This data may not be complete. We recommend contacting the local school district to confirm school assignments for this home.
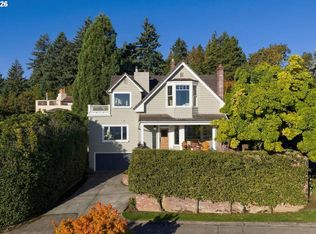
Similar homes
- $1,395,0004 bd6 ba5.4k sqft1776 SW Montgomery Dr, Portland, OR 97201Active
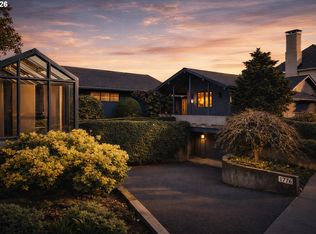
 MLS ID #278906550, Libby Benz, Windermere Realty Trust. RMLS (OR)
- $1,395,0004 bd4 ba3.9k sqft2524 SW 17th Ave, Portland, OR 97201Active
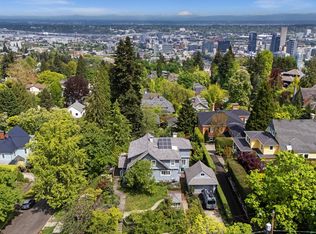 MLS ID #287524849, Katie Fracasso PC, Living Room Realty. RMLS (OR)
- $1,750,0006 bd5 ba5.6k sqft2233 SW 18th Ave, Portland, OR 97201Active
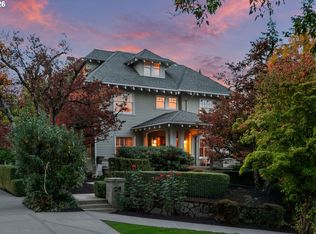 MLS ID #207312120, Steve Nassar, Premiere Property Group, LLC. RMLS (OR)
- $1,495,0004 bd4 ba4.1k sqft2925 SE Carlton St, Portland, OR 97202Active
 MLS ID #184593698, Linda Skeele, Windermere Realty Trust. RMLS (OR)
- $1,749,0004 bd5 ba4.3k sqft3926 SW Martins Ln, Portland, OR 97239ActiveMLS ID #591137406, Tracy Hasson, Cascade Hasson Sotheby's International Realty. RMLS (OR)
- $1,625,0004 bd4 ba3.6k sqft4370 SW Charming Way, Portland, OR 97225ActiveMLS ID #749750893, Lisa Cook, Premiere Property Group, LLC. RMLS (OR)
- $1,615,0005 bd4 ba3.3k sqft203 SW Kingston Ave, Portland, OR 97205ActiveMLS ID #702691398, Steve Odermann, LUXE Forbes Global Properties. RMLS (OR)
- $1,799,9504 bd5 ba4.6k sqft3046 SW Fairmount Blvd, Portland, OR 97239ActiveMLS ID #540782365, Monika Gray, Opt. RMLS (OR)
- $898,0003 bd3 ba2.6k sqft2535 SW Patton Ct, Portland, OR 97201ActiveMLS ID #611080860, Elizabeth James, Windermere Realty Trust. RMLS (OR)
- $1,495,0003 bd3 ba3k sqft11605 S Elysium Pl, Portland, OR 97219ActiveMLS ID #557955490, Kristen Kohnstamm, Cascade Hasson Sotheby's International Realty. RMLS (OR)
- $1,478,0003 bd3 ba3.5k sqft194 SW Tualatin Loop, West Linn, OR 97068ActiveMLS ID #695376016, Ryan Weaver, Premiere Property Group LLC. RMLS (OR)
- $1,350,0004 bd3 ba3.7k sqft13240 Knaus Rd, Lake Oswego, OR 97034ActiveMLS ID #471166196, Marc Fox, Keller Williams Realty Portland Premiere. RMLS (OR)
- $1,800,0004 bd4 ba4.2k sqft3328 SE Crystal Springs Blvd, Portland, OR 97202ActiveMLS ID #663108885, Michael Jacobson, Windermere Realty Trust. RMLS (OR)
- $1,195,0004 bd4 ba5.1k sqft2726 SW 28th Dr, Portland, OR 97219ActiveMLS ID #528164269, Erik Leland, Realty First. RMLS (OR)
- $1,150,0005 bd4 ba4.2k sqft2204 NW Ramsey Dr, Portland, OR 97229ActiveMLS ID #651753664, Alec Bromka, Where Real Estate Collaborative. RMLS (OR)
- $1,199,0004 bd4 ba3.8k sqft2801 SW Hillsboro St, Portland, OR 97239ActiveMLS ID #177171329, Sue Hill-Sullivan, Windermere Realty Trust. RMLS (OR)
- $1,195,0005 bd4 ba3.6k sqft1234 SW 57th Ave, Portland, OR 97221ActiveMLS ID #603338453, Mercede Azizi, Archibald Relocation. RMLS (OR)
- $1,795,0004 bd5 ba3.9k sqft526 SE 65th Ave, Portland, OR 97215ActiveMLS ID #164398971, Adrienne Brinkerhoff, Move Real Estate Inc. RMLS (OR)
- $1,159,0004 bd3 ba3.5k sqft2710 SW Maple Ln, Portland, OR 97225ActiveMLS ID #655067140, Jim McCartan, Cascade Hasson Sotheby's International Realty. RMLS (OR)
- $1,399,0004 bd4 ba3.4k sqft604 SE Andover Pl, Portland, OR 97202ActiveMLS ID #598255572, Dan Volkmer, Windermere Realty Trust. RMLS (OR)
