Skip main navigation
Active
  • Price cut: $210K (6/3)
    $1,985,000

    806 SW Davenport St, Portland, OR 97201

    4beds
    4,708sqft
    : 
    Loading
    Get pre-qualified
    Residential, Single Family Residence
    Built in 1896
    6,969 Square Feet Lot
    $-- Zestimate®
    $422/sqft
    $-- HOA

    What's special

    Four-car garage adds easeQuiet hillside settingSoaring ceilingsWide-plank wood floorsFarmhouse-cool kitchenSculptural light fixtures
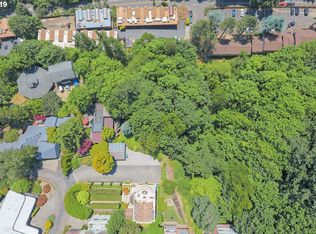
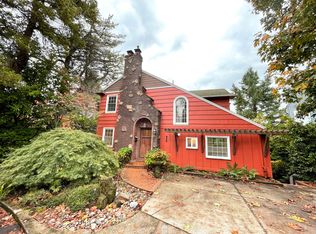
    Perched above Portland with sweeping views of Mount Hood and the city, this is the kind of perspective that instantly stops you. Long held and deeply loved, the home of the Portland Art Museum’s Art Director is now on the market for the first time in over two decades - an extraordinary offering where history and design collide.Originally a 1896 West Hills pear-farm farmhouse, the residence has been reimagined by Denise Worthington with a bold, modern sensibility. Soaring ceilings, sculptural light fixtures, and a farmhouse-cool kitchen strike a balance that feels both curated and effortless. Wide-plank wood floors run throughout, grounding the home in its heritage while elevating it for contemporary living.The expansive family room unfolds seamlessly from the kitchen, bathed in natural light and oriented toward those iconic Mt. Hood views. Outside, a rare flat backyard offers space to gather, garden, or simply take in the quiet hillside setting. A four-car garage adds ease without compromising the home’s design-forward edge plus a new 2025 generator!This is Portland history - rebellious, refined, and truly irreplaceable.
    94 days
    |
    967
    |
    87
    |

    Zillow last checked:

    Listing updated:

    Listed by:

    Suzann Baricevic Murphy 503-789-1033,

    Where, Inc.

    Source: RMLS (OR),MLS#: 608341254MLS Logo

    Loading...

      Facts & features

      Interior

      Bedrooms & bathrooms
      • Bedrooms: 4
      • Bathrooms: 4
      • Full bathrooms: 3
      • Partial bathrooms: 1
      • Main level bathrooms: 1
      Rooms
      • Room types: Bedroom 4, Bedroom 2, Bedroom 3, Dining Room, Family Room, Kitchen, Living Room, Primary Bedroom
      Primary bedroom
      • Features: Balcony, Fireplace, French Doors, Nook, Double Closet, Suite, Vaulted Ceiling, Wood Floors
      • Level: Upper
      • Area: 286
      • Dimensions: 22 x 13
      Bedroom 2
      • Features: Closet, Wood Floors
      • Level: Upper
      • Area: 182
      • Dimensions: 14 x 13
      Bedroom 3
      • Features: Closet, Wood Floors
      • Level: Upper
      • Area: 143
      • Dimensions: 11 x 13
      Bedroom 4
      • Features: Double Closet, Wallto Wall Carpet
      • Level: Upper
      • Area: 208
      • Dimensions: 13 x 16
      Dining room
      • Features: Formal, Wood Floors
      • Level: Main
      • Area: 210
      • Dimensions: 15 x 14
      Family room
      • Features: Bookcases, Fireplace, Wood Floors
      • Level: Main
      • Area: 450
      • Dimensions: 18 x 25
      Kitchen
      • Features: Dishwasher, Eating Area, Fireplace, Builtin Oven, Wood Floors
      • Level: Main
      • Area: 204
      • Width: 12
      Living room
      • Features: Fireplace, Wood Floors
      • Level: Main
      • Area: 240
      • Dimensions: 15 x 16
      Heating
      • Forced Air, Mini Split, Fireplace(s)
      Cooling
      • Central Air
      Appliances
      • Included: Cooktop, Dishwasher, Down Draft, Microwave, Stainless Steel Appliance(s), Built In Oven, Gas Water Heater, Tank Water Heater
      • Laundry: Laundry Room
      Features
      • High Ceilings, Marble, Vaulted Ceiling(s), Double Closet, Closet, Formal, Bookcases, Eat-in Kitchen, Balcony, Nook, Suite
      • Flooring: Tile, Wall to Wall Carpet, Wood
      • Doors: French Doors
      • Number of fireplaces: 4
      • Fireplace features: Wood Burning
      Interior area
      • Total structure area: 4,708
      • Total interior livable area: 4,708 sqft

      Property

      Parking
      • Total spaces: 4
      • Parking features: Driveway, On Street, Attached
      • Attached garage spaces: 4
      • Has uncovered spaces: Yes
      Features
      • Stories: 3
      • Patio & porch: Patio, Porch
      • Exterior features: Yard, Balcony
      • Fencing: Fenced
      • Has view: Yes
      • View description: City, Mountain(s), River
      • Has water view: Yes
      • Water view: River
      Lot
      • Size: 6,969 Square Feet
      • Dimensions: 6804 Sq Ft Lot
      • Features: Level, SqFt 7000 to 9999
      Details
      • Parcel number: R268566
      • Zoning: R10

      Construction

      Type & style
      • Home type: SingleFamily
      • Architectural style: Farmhouse
      • Property subtype: Residential, Single Family Residence
      Materials
      • Wood Siding
      • Roof: Tile
      Condition
      • Resale
      • New construction: No
      • Year built: 1896

      Utilities & green energy

      • Gas: Gas
      • Sewer: Public Sewer
      • Water: Public

      Community & HOA

      Community
      • Subdivision: Southwest Hills
      HOA
      • Has HOA: No
      Location
      • Region: Portland

      Financial & listing details

      • Price per square foot: $422/sqft
      • Tax assessed value: $1,570,860
      • Annual tax amount: $25,959
      • Date on market: 4/3/2026
      • Listing terms: Cash,Conventional

        Estimated market value

        Not available

        Estimated sales range

        Not available

        Not available

        Price history

        DateEventPrice
        6/3/2026Price change$1,985,000-9.6%$422/sqft
        Source: RMLS (OR) #608341254 Report a problem
        4/4/2026Listed for sale$2,195,000+15.5%$466/sqft
        Source: RMLS (OR) #608341254 Report a problem
        7/12/2007Sold$1,900,000+348.1%$404/sqft
        Source: Public Record Report a problem
        10/28/1999Sold$424,000$90/sqft
        Source: Public Record Report a problem

        Public tax history

        YearProperty taxesTax assessment
        2025$25,959 +3.7%$964,310 +3%
        2024$25,026 +4%$936,230 +3%
        2023$24,064 +2.2%$908,970 +3%
        2022$23,543 +1.7%$882,500 +3%
        2021$23,144 +9%$856,800 +3%
        2020$21,231 +3.8%$831,850 +3%
        2019$20,450 $807,630 +3%
        2018$20,450 +3%$784,110 +3%
        2017$19,848 +14%$761,280 +3%
        2016$17,408 $739,110 +3%
        2015$17,408 +2.7%$717,590 +3%
        2014$16,951 +4%$696,690 +3%
        2013$16,307 +11%$676,400 +3%
        2012$14,693 +3.5%$656,700 +3%
        2011$14,194 +5.5%$637,580 +3%
        2010$13,450 +2.7%$619,010 +3%
        2009$13,094 +5.9%$600,990 +3%
        2008$12,361 +13.7%$583,490 +16.8%
        2007$10,875 +11.4%$499,480 +3%
        2006$9,765 +4.7%$484,940 +3%
        2005$9,322 -8.4%$470,820 +3%
        2004$10,175 +2.8%$457,110 +3%
        2003$9,895 -20.3%$443,800 -25.8%
        2002$12,413 +8%$598,450 +6.1%
        2000$11,498 $564,100

        Find assessor info on the county website

        Monthly payment

        Est. payment

        Payment breakdown

        Explore the cost of this home by adjusting the details. Changes won't be saved.
        All calculations are estimates and provided by Zillow, Inc. for informational purposes only. Actual amounts may vary.
        HOA fees may include property taxes on listings classified as Co-Ops. Contact the listing agent and/or owner for fee details.
        Mortgage interest rates are dependent on a number of factors, including credit score, down payment, and repayment length. Interest rate data provided by Zillow Group Marketplace, Inc. as of 1/1/1970 from various mortgage lenders with which we have lead or other similar arrangements; the Estimated Payment is an average of those rates.
        See how much you could borrow to make a competitive offer.

        Climate risks

        Neighborhood: Southwest Hills

        Getting around

        44 / 100
        Car-Dependent
        83 / 100
        Excellent Transit
        62 / 100
        Bikeable

        Nearby schools

        GreatSchools rating
        Schools provided by the listing agent
        • Elementary: Ainsworth
        • Middle: West Sylvan
        • High: Lincoln

        Source: RMLS (OR). This data may not be complete. We recommend contacting the local school district to confirm school assignments for this home.

        A local agent can set up tours, give advice and negotiate with sellers.

        Browse local experts

        Similar homes

        Skip to the end of the carouselSkip to the beginning of the carousel