Perched on a lush hillside in Dunthorpe and offered for the first time, this singular estate commands sweeping views toward Tryon Creek State Natural Area from a setting of rare beauty. Three fireplaces, a pool, multiple entertaining decks, a spa-like primary suite, and masterful architectural touches create a private sanctuary in one of the city's most sought-after neighborhoods. Surrounded by towering conifers, the grounds unfold along winding pathways that weave through a layered understory of native ferns and vibrant perennials. Inside, custom millwork, antique hardware, warm oak flooring, and intricate tilework showcase an uncommon attention to detail. Anchored by an elegant fireplace and extensive built-ins, the living room flows into a sunroom enclosed by windows, where a wet bar with a copper sink and artisan backsplash complements leaded glass cabinetry. The kitchen features granite countertops, an edge-grain butcher block island, and Dacor and Fisher & Paykel appliances, while a pass-through window to an outdoor grilling station and a prep room/pantry make for effortless entertaining. An adjacent dining room with fireplace is wrapped in rich wood wainscoting. Upstairs, the primary suite is a retreat in its own right: a sitting area with fireplace, vaulted ceilings, a bank of windows framing treetops, and access to a private deck. In the ensuite, a tongue-and-groove barrel-vaulted ceiling arches over mosaic tile floors, a clawfoot soaking tub, a frameless shower with dual showerheads and stone slab bench, and a double vanity. Two additional bedrooms and full bath complete the upper level. A basement workshop and detached garage accommodating 10+ cars offer ample storage. Separate from the main home, the garage houses a skylit studio loft with full bath and kitchenette, alongside a greenhouse with raised planting beds and curved glass solarium wall. Located in the top-rated Riverdale School District, minutes from Lake Oswego and downtown Portland.
Active
$1,595,000
11605 S Elysium Pl, Portland, OR 97219
3beds
4,223sqft
Residential, Single Family Residence
Built in 1925
0.69 Acres Lot
$1,520,400 Zestimate®
$378/sqft
$-- HOA
What's special
Elegant fireplaceThree fireplacesMultiple entertaining decksMasterful architectural touchesSunroom enclosed by windowsCustom millworkExtensive built-ins
- 110 days
- 663
- 87
Zillow last checked:
Listing updated:
Listed by:
Kristen Kohnstamm 503-709-4518,
Cascade Hasson Sotheby's International Realty
Source: RMLS (OR),MLS#: 557955490
Facts & features
Interior
Bedrooms & bathrooms
- Bedrooms: 3
- Bathrooms: 3
- Full bathrooms: 3
- Main level bathrooms: 1
Rooms
- Room types: Den, Sun Room, Nook, Bedroom 2, Bedroom 3, Dining Room, Family Room, Kitchen, Living Room, Primary Bedroom
Primary bedroom
- Features: Deck, Hardwood Floors, Suite, Walkin Closet
- Level: Upper
- Area: 304
- Dimensions: 19 x 16
Bedroom 2
- Features: Wallto Wall Carpet
- Level: Upper
- Area: 238
- Dimensions: 17 x 14
Bedroom 3
- Features: Wood Floors
- Level: Upper
- Area: 192
- Dimensions: 16 x 12
Dining room
- Features: Fireplace, Hardwood Floors
- Level: Main
- Area: 204
- Dimensions: 17 x 12
Kitchen
- Features: Builtin Refrigerator, Deck, French Doors, Hardwood Floors, Island, Nook, Pantry
- Level: Main
- Area: 360
- Width: 15
Living room
- Features: Builtin Features, Fireplace, Hardwood Floors, Patio
- Level: Main
- Area: 357
- Dimensions: 21 x 17
Heating
- Forced Air, Fireplace(s)
Cooling
- Air Conditioning Ready
Appliances
- Included: Dishwasher, Free-Standing Gas Range, Free-Standing Range, Gas Appliances, Stainless Steel Appliance(s), Washer/Dryer, Built-In Refrigerator, Gas Water Heater
- Laundry: Laundry Room
Features
- Central Vacuum, Soaking Tub, Vaulted Ceiling(s), Wainscoting, Built-in Features, Sink, Kitchen Island, Nook, Pantry, Suite, Walk-In Closet(s), Bathroom, Kitchen
- Flooring: Tile, Wall to Wall Carpet, Wood, Hardwood
- Doors: French Doors
- Windows: Wood Frames
- Basement: Full,Storage Space,Unfinished
- Number of fireplaces: 2
- Fireplace features: Gas, Wood Burning
Interior area
- Total structure area: 4,223
- Total interior livable area: 4,223 sqft
Video & virtual tour
Property
Parking
- Total spaces: 10
- Parking features: Driveway, Off Street, RV Access/Parking, Garage Door Opener, Detached, Oversized, Garage Partially Converted to Living Space
- Garage spaces: 10
- Has uncovered spaces: Yes
Features
- Stories: 2
- Patio & porch: Covered Deck, Deck, Patio
- Exterior features: Yard
- Has private pool: Yes
- Has view: Yes
- View description: Territorial, Trees/Woods
Lot
- Size: 0.69 Acres
- Features: Private, Sloped, Trees, Sprinkler, SqFt 20000 to Acres1
Details
- Additional structures: Other Structures Bedrooms Total (1), Other Structures Bathrooms Total (1), Greenhouse, Outbuilding, RVParking, SecondGarage, Workshop, Garagenull
- Parcel number: R232853
- Zoning: R20
Construction
Type & style
- Home type: SingleFamily
- Architectural style: Traditional
- Property subtype: Residential, Single Family Residence
Materials
- Wood Siding, Shingle Siding
- Foundation: Concrete Perimeter
- Roof: Composition,Shake
Condition
- Updated/Remodeled
- New construction: No
- Year built: 1925
Utilities & green energy
- Gas: Gas
- Sewer: Public Sewer
- Water: Public
Community & HOA
Community
- Security: Security System
HOA
- Has HOA: No
Location
- Region: Portland
Financial & listing details
- Price per square foot: $378/sqft
- Tax assessed value: $1,667,570
- Annual tax amount: $27,561
- Date on market: 6/26/2026
- Listing terms: Cash,Conventional
- Road surface type: Paved
Estimated market value
$1,520,400
$1.44M - $1.60M
$5,332/mo
Price history
| Date | Event | Price |
|---|---|---|
| 6/26/2026 | Listed for sale | $1,595,000+513.5%$378/sqft |
Source:  RMLS (OR) #557955490 Report a problem RMLS (OR) #557955490 Report a problem | ||
| 2/1/1988 | Sold | $260,000$62/sqft |
Source: Agent Provided Report a problem | ||
Public tax history
| Year | Property taxes | Tax assessment |
|---|---|---|
| 2025 | $27,561 +2.7% | $1,113,140 +3% |
| 2024 | $26,828 +7.5% | $1,080,720 +3% |
| 2023 | $24,967 +4.1% | $1,049,250 +3% |
| 2022 | $23,985 +6.5% | $1,018,690 +3% |
| 2021 | $22,512 +11% | $989,020 +3% |
| 2020 | $20,281 +1.2% | $960,220 +3% |
| 2019 | $20,041 | $932,260 +3% |
| 2018 | $20,041 +1.6% | $905,110 +3% |
| 2017 | $19,721 +18.5% | $878,750 +3% |
| 2016 | $16,649 | $853,160 +3% |
| 2015 | $16,649 -4.8% | $828,320 +3% |
| 2014 | $17,486 +17.4% | $804,200 +3% |
| 2013 | $14,894 +6.9% | $780,780 +8.3% |
| 2012 | $13,938 -5.4% | $721,170 -7.2% |
| 2011 | $14,741 +0.4% | $777,530 +2.1% |
| 2010 | $14,687 -5.4% | $761,700 +3% |
| 2009 | $15,529 +1.7% | $739,520 +3% |
| 2008 | $15,271 +1.1% | $717,990 +3% |
| 2007 | $15,104 +2.5% | $697,080 +3% |
| 2006 | $14,734 +3.5% | $676,780 +3% |
| 2005 | $14,240 +7.5% | $657,070 +3% |
| 2004 | $13,244 -2.1% | $637,940 +3% |
| 2003 | $13,534 +6.6% | $619,360 +3% |
| 2002 | $12,691 +10% | $601,330 +6.1% |
| 2000 | $11,536 | $566,820 |
Find assessor info on the county website
Monthly payment
Est. payment
Payment breakdown
Explore the cost of this home by adjusting the details. Changes won't be saved.Climate risks
Neighborhood: Forest Highlands
Nearby schools
Schools provided by the listing agent
- Elementary: Riverdale
- Middle: Riverdale
- High: Riverdale
Source: RMLS (OR). This data may not be complete. We recommend contacting the local school district to confirm school assignments for this home.

Similar homes
- $1,680,0004 bd6 ba4k sqft1341 S Buddington St, Portland, OR 97219Active
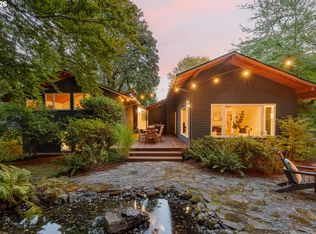
 MLS ID #528278852, Steve Odermann, LUXE Forbes Global Properties. RMLS (OR)
 - $1,499,9004 bd4 ba4.2k sqft965 S Comus St, Portland, OR 97219Active
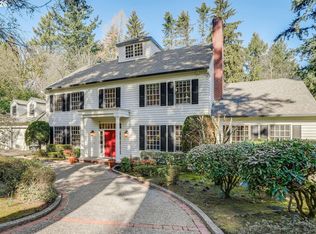 MLS ID #392852908, Marc Fox, Keller Williams Realty Portland Premiere. RMLS (OR)
 - $1,895,0005 bd4 ba4.7k sqft1537 S Aventine Ct, Portland, OR 97219Active
 MLS ID #269320830, Steve Odermann, LUXE Forbes Global Properties. RMLS (OR)
 - $1,995,0004 bd3 ba4.4k sqft1803 S Riverdale Rd, Portland, OR 97219Active
 MLS ID #24389809, Kristen Kohnstamm, Cascade Hasson Sotheby's International Realty. RMLS (OR)
 - $1,985,0004 bd3 ba4.4k sqft13220 S Iron Mountain Blvd, Portland, OR 97219ActiveMLS ID #775946698, Mimi McCaslin, LUXE Forbes Global Properties. RMLS (OR)
- $1,595,0005 bd4 ba3.8k sqft14261 Uplands Dr, Lake Oswego, OR 97035ActiveMLS ID #575178580, Andrew Pienovi, Christie's International Real Estate Evergreen. RMLS (OR)
- $1,495,0004 bd4 ba4.1k sqft2925 SE Carlton St, Portland, OR 97202ActiveMLS ID #184593698, Linda Skeele, Windermere Realty Trust. RMLS (OR)
- $1,075,0004 bd4 ba4k sqft6739 SW 63rd Ave, Portland, OR 97219ActiveMLS ID #411351109, Barbara Carbone, Keller Williams Realty Portland Premiere. RMLS (OR)
- $999,5004 bd4 ba4.4k sqft626 SW Comus Ct, Portland, OR 97219ActiveMLS ID #536103724, Robbie Ratkai, Portland's Alternative Inc., Realtors. RMLS (OR)
- $1,800,0004 bd4 ba4.2k sqft3328 SE Crystal Springs Blvd, Portland, OR 97202ActiveMLS ID #663108885, Michael Jacobson, Windermere Realty Trust. RMLS (OR)
- $1,799,9504 bd5 ba4.6k sqft3046 SW Fairmount Blvd, Portland, OR 97239ActiveMLS ID #540782365, Monika Gray, Opt. RMLS (OR)
- $1,749,0004 bd5 ba4.3k sqft3926 SW Martins Ln, Portland, OR 97239ActiveMLS ID #591137406, Tracy Hasson, Cascade Hasson Sotheby's International Realty. RMLS (OR)
- $1,700,0004 bd5 ba4k sqft16193 Matthew Ct, Lake Oswego, OR 97034ActiveMLS ID #473888109, Nash Barinaga, Soldera Properties, Inc. RMLS (OR)
- $1,450,0003 bd3 ba4.9k sqft26 Monticello Dr, Lake Oswego, OR 97035ActiveMLS ID #143468864, Michelle Koury, Windermere Realty Trust. RMLS (OR)
- $1,395,0004 bd4 ba3.9k sqft2524 SW 17th Ave, Portland, OR 97201ActiveMLS ID #287524849, Katie Fracasso PC, Living Room Realty. RMLS (OR)
- $1,869,0005 bd3 ba3.4k sqft13344 Briarwood Ln, Lake Oswego, OR 97034ActiveMLS ID #385281167, Matthew Tercek, Real Broker. RMLS (OR)
- $1,895,0003 bd4 ba3.2k sqft199 Pine Valley Rd, Lake Oswego, OR 97034ActiveMLS ID #213241735, Allison Greiner, Opt. RMLS (OR)
- $1,299,0003 bd3 ba3.4k sqft4321 SW Dosch Rd, Portland, OR 97239ActiveMLS ID #760981452, Jacob Serrill, Kelly Right Real Estate of Portland, LLC. RMLS (OR)
- $1,450,0004 bd4 ba3.4k sqft604 SE Andover Pl, Portland, OR 97202ActiveMLS ID #598255572, Dan Volkmer, Windermere Realty Trust. RMLS (OR)
- $1,795,0004 bd5 ba3.9k sqft526 SE 65th Ave, Portland, OR 97215ActiveMLS ID #164398971, Adrienne Brinkerhoff, Move Real Estate Inc. RMLS (OR)
