A CLASSIC RESIDENCE In a Park Like Setting. Nestled in the heart of Dunthorpe, one of Portland’s most beloved neighborhoods, this timeless home blends classic character with thoughtful modern updates. Situated on a rare and level 1.43 acre lot, offering an exceptional sense of space, privacy, and natural beauty not commonly found this close to the city. The property includes two tax lots. The home is mostly on .31 acres in Multnomah County and the 1.12 acres in back is in Clackamas County.Inside, the home unfolds with warmth and intention, offering four bedrooms and three full baths. The primary suite is a true sanctuary, thoughtfully designed as it's own private wing. Vaulted ceilings, abundant natural light, and a private balcony create an airy, peaceful escape, while the spa-like primary bath delights with heated floors and a luxurious steam shower—your own daily oasis.The heart of the home is the beautifully designed kitchen and great room, where an effortless flow makes everyday living and entertaining a joy. A door off the great room leads directly to the outdoor patio, creating seamless indoor-outdoor living. Outside you will find an entertaining terrace, an exceptional span of level lawn and mature grounds and flowering gardens. Formal living and dining rooms provide additional spaces to host, relax, and enjoy the home’s abundant natural light and classic details. A functional mudroom with a side entrance adds convenience and charm.Above the three car garage, a versatile bonus space offers endless possibilities—home office, guest suite, gym, or creative studio.With its coveted Dunthorpe location, expansive land feel, and a thoughtful blend of elegance and comfort, this home is a rare opportunity to enjoy classic Portland living at its finest.
Active
$2,095,000
13220 S Iron Mountain Blvd, Portland, OR 97219
4beds
4,460sqft
Residential, Single Family Residence
Built in 1951
1.43 Acres Lot
$-- Zestimate®
$470/sqft
$-- HOA
What's special
Thoughtful modern updatesEntertaining terracePrivate balconyVaulted ceilingsHeated floorsAbundant natural lightSpa-like primary bath
- 219 days
- 420
- 31
Zillow last checked:
Listing updated:
Listed by:
Mimi McCaslin 503-784-4444,
LUXE Forbes Global Properties,
Anne-Marie Knapp 503-318-0712,
LUXE Forbes Global Properties
Source: RMLS (OR),MLS#: 775946698
Facts & features
Interior
Bedrooms & bathrooms
- Bedrooms: 4
- Bathrooms: 3
- Full bathrooms: 3
- Main level bathrooms: 1
Rooms
- Room types: Bonus Room, Bedroom 4, Office, Bedroom 2, Bedroom 3, Dining Room, Family Room, Kitchen, Living Room, Primary Bedroom
Primary bedroom
- Features: Bathroom, French Doors, Hardwood Floors, Suite, Vaulted Ceiling, Walkin Closet
- Level: Upper
Bedroom 2
- Features: Closet, Wallto Wall Carpet
- Level: Upper
Bedroom 3
- Features: Walkin Closet, Wallto Wall Carpet
- Level: Upper
Bedroom 4
- Features: Wallto Wall Carpet
- Level: Upper
Dining room
- Features: Formal, Hardwood Floors, Patio
- Level: Main
Family room
- Features: Bookcases, Builtin Features, Fireplace, Great Room, Patio
- Level: Main
Kitchen
- Features: Builtin Refrigerator, Dishwasher, Gas Appliances, Gourmet Kitchen, Island, Pantry, Double Oven, Tile Floor
- Level: Main
Living room
- Features: Fireplace, Formal, Hardwood Floors, Patio
- Level: Main
Office
- Features: Hardwood Floors
- Level: Upper
Heating
- Hot Water, Radiant, Fireplace(s)
Cooling
- Has cooling: Yes
Appliances
- Included: Built-In Refrigerator, Dishwasher, Disposal, Double Oven, Gas Appliances, Stainless Steel Appliance(s), Washer/Dryer, Gas Water Heater
- Laundry: Laundry Room
Features
- Ceiling Fan(s), Granite, High Ceilings, Vaulted Ceiling(s), Closet, Walk-In Closet(s), Formal, Bookcases, Built-in Features, Great Room, Gourmet Kitchen, Kitchen Island, Pantry, Bathroom, Suite, Tile
- Flooring: Hardwood, Heated Tile, Luxury Vinyl Plank, Tile, Wall to Wall Carpet
- Doors: French Doors
- Number of fireplaces: 2
- Fireplace features: Gas
Interior area
- Total structure area: 4,460
- Total interior livable area: 4,460 sqft
Property
Parking
- Total spaces: 3
- Parking features: Driveway, Parking Pad, RV Access/Parking, Garage Door Opener, Detached, Extra Deep Garage, Oversized
- Garage spaces: 3
- Has uncovered spaces: Yes
Features
- Stories: 2
- Patio & porch: Patio
- Exterior features: Garden, Raised Beds, Yard
Lot
- Size: 1.43 Acres
- Features: Level, Private, Trees, Acres 1 to 3
Details
- Additional structures: RVParking
- Parcel number: R331669
- Zoning: tbd
Construction
Type & style
- Home type: SingleFamily
- Architectural style: Traditional
- Property subtype: Residential, Single Family Residence
Materials
- Cedar
- Roof: Composition
Condition
- Updated/Remodeled
- New construction: No
- Year built: 1951
Utilities & green energy
- Gas: Gas
- Sewer: Septic Tank
- Water: Public
Community & HOA
Community
- Subdivision: Dunthorpe / Riverdale
HOA
- Has HOA: No
Location
- Region: Portland
Financial & listing details
- Price per square foot: $470/sqft
- Tax assessed value: $1,476,920
- Annual tax amount: $10,265
- Date on market: 1/29/2026
- Listing terms: Contract,Conventional
Estimated market value
Not available
Estimated sales range
Not available
Not available
Price history
| Date | Event | Price |
|---|---|---|
| 5/15/2026 | Price change | $2,095,000-4.6%$470/sqft |
Source:  RMLS (OR) #775946698 Report a problem RMLS (OR) #775946698 Report a problem | ||
| 2/10/2026 | Price change | $2,195,000-4.5%$492/sqft |
Source: RMLS (OR) #775946698 Report a problem | ||
| 1/29/2026 | Listed for sale | $2,299,000+513.1%$515/sqft |
Source: RMLS (OR) #775946698 Report a problem | ||
| 2/28/1997 | Sold | $375,000$84/sqft |
Source: Public Record Report a problem | ||
Public tax history
| Year | Property taxes | Tax assessment |
|---|---|---|
| 2025 | $8,000 +2.3% | $469,640 +3% |
| 2024 | $7,823 +3.3% | $455,970 +3% |
| 2023 | $7,570 +2.7% | $442,690 +3% |
| 2022 | $7,369 +4.1% | $429,800 +3% |
| 2021 | $7,080 +5.5% | $417,290 +3% |
| 2020 | $6,708 +3.4% | $405,140 +3% |
| 2019 | $6,487 | $393,340 +3% |
| 2018 | $6,487 +3% | $381,890 +3% |
| 2017 | $6,300 +5.8% | $370,770 +3% |
| 2016 | $5,955 | $359,980 +3% |
| 2015 | $5,955 +2.9% | $349,500 +3% |
| 2014 | $5,789 +4% | $339,330 +3% |
| 2013 | $5,568 +3.9% | $329,450 +3% |
| 2012 | $5,361 +5.5% | $319,860 +3% |
| 2011 | $5,082 +3.8% | $310,550 +3% |
| 2010 | $4,895 +4.4% | $301,510 +3% |
| 2009 | $4,687 +44.3% | $292,730 +36.4% |
| 2008 | $3,249 +3.9% | $214,610 +3% |
| 2007 | $3,128 +1.8% | $208,360 +3% |
| 2006 | $3,072 +3.9% | $202,300 +3% |
| 2005 | $2,955 +0.7% | $196,410 +3% |
| 2004 | $2,935 +2.7% | $190,690 +3% |
| 2003 | $2,859 +3.4% | $185,140 +3% |
| 2002 | $2,766 +10.7% | $179,750 +6.1% |
| 2000 | $2,498 +3.8% | $169,440 +3% |
| 1999 | $2,406 | $164,510 |
Find assessor info on the county website
Monthly payment
Est. payment
Payment breakdown
Explore the cost of this home by adjusting the details. Changes won't be saved.Climate risks
Neighborhood: Dunthorpe
Nearby schools
Schools provided by the listing agent
- Elementary: Riverdale
- Middle: Riverdale
- High: Riverdale
Source: RMLS (OR). This data may not be complete. We recommend contacting the local school district to confirm school assignments for this home.
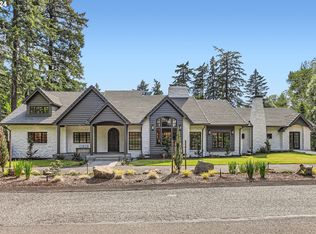
- $3,500,0004 bd6 ba6.7k sqft13210 SW Iron Mountain Blvd, Portland, OR 97219Sold
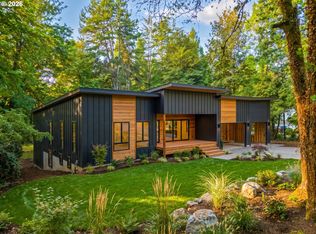
- $3,894,9505 bd6 ba5.8k sqft13248 S Iron Mountain Blvd, Portland, OR 97219New Construction
- $1,177,000-- bd-- ba-- sqft13220 SW Iron Mountain Blvd, Portland, OR 97219Off Market
- $2,166,9005 bd6 ba5.7k sqft13245 S Iron Mountain Blvd, Portland, OR 97219Off Market
Similar homes
- $1,895,0005 bd4 ba4.7k sqft1537 S Aventine Ct, Portland, OR 97219Active

 MLS ID #269320830, Steve Odermann, LUXE Forbes Global Properties. RMLS (OR)
 - $1,995,0004 bd3 ba4.4k sqft1803 S Riverdale Rd, Portland, OR 97219Active
 MLS ID #24389809, Kristen Kohnstamm, Cascade Hasson Sotheby's International Realty. RMLS (OR)
 - $1,695,0005 bd3 ba4.8k sqft11025 S Tryon Ave, Portland, OR 97219Active
 MLS ID #588309205, Steve Kaer, Kaer Property Group. RMLS (OR)
 - $1,899,0005 bd4 ba3.3k sqft11511 S Riverwood Rd, Portland, OR 97219Active
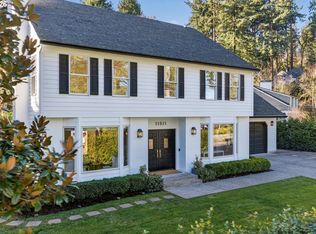 MLS ID #259759335, Carrie Spurlock, Real Broker. RMLS (OR)
 - $1,595,0003 bd3 ba4.2k sqft11605 S Elysium Pl, Portland, OR 97219ActiveMLS ID #557955490, Kristen Kohnstamm, Cascade Hasson Sotheby's International Realty. RMLS (OR)
- $1,599,9004 bd4 ba4.2k sqft965 S Comus St, Portland, OR 97219ActiveMLS ID #392852908, Marc Fox, Keller Williams Realty Portland Premiere. RMLS (OR)
- $2,195,0004 bd4 ba4.2k sqft920 Fairway Rd, Lake Oswego, OR 97034ActiveMLS ID #103977290, Mimi Porter, Windermere Heritage. RMLS (OR)
- $2,195,0004 bd5 ba3.9k sqft14635 Uplands Dr, Lake Oswego, OR 97034ActiveMLS ID #781431021, Joelle Lewis, eXp Realty, LLC. RMLS (OR)
- $2,100,0006 bd5 ba6k sqft1505 Country Club Rd, Lake Oswego, OR 97034ActiveMLS ID #181972080, Libby Benz, Windermere Realty Trust. RMLS (OR)
- $1,790,0004 bd4 ba3.8k sqft14067 Goodall Rd, Lake Oswego, OR 97034ActiveMLS ID #793931119, Bill Gaffney, Change Realty, LLC. RMLS (OR)
- $1,950,0004 bd2 ba2.7k sqft17332 Lake Haven Dr, Lake Oswego, OR 97035ActiveMLS ID #637966999, Karie Jett, Cascade Hasson Sotheby's International Realty. RMLS (OR)
- $1,800,0004 bd4 ba4.2k sqft3328 SE Crystal Springs Blvd, Portland, OR 97202ActiveMLS ID #663108885, Michael Jacobson, Windermere Realty Trust. RMLS (OR)
- $1,995,0004 bd5 ba4.3k sqft3926 SW Martins Ln, Portland, OR 97239ActiveMLS ID #591137406, Tracy Hasson, Cascade Hasson Sotheby's International Realty. RMLS (OR)
- $2,395,0004 bd4 ba4.2k sqft401 9th St, Lake Oswego, OR 97034ActiveMLS ID #401093618, Justin Harnish, Harnish Company Realtors. RMLS (OR)
- $2,199,0004 bd4 ba4.5k sqft5020 SW Humphrey Blvd, Portland, OR 97221ActiveMLS ID #452112578, Kristina Opsahl, Where, Inc. RMLS (OR)
- $1,699,0004 bd5 ba4.5k sqft3330 Quail Ridge Ct, West Linn, OR 97068ActiveMLS ID #242724596, Jennifer Weinhart, The Agency Lake Oswego. RMLS (OR)
- $1,750,0004 bd5 ba4k sqft16193 Matthew Ct, Lake Oswego, OR 97034ActiveMLS ID #473888109, Nash Barinaga, Soldera Properties, Inc. RMLS (OR)
- $2,150,0004 bd5 ba4.6k sqft13912 Goodall Rd, Lake Oswego, OR 97034ActiveMLS ID #700434307, Haiting Qi, Oregon First. RMLS (OR)
- $1,900,0004 bd5 ba3.9k sqft526 SE 65th Ave, Portland, OR 97215ActiveMLS ID #164398971, Adrienne Brinkerhoff, Move Real Estate Inc. RMLS (OR)
- $1,750,0005 bd5 ba4.8k sqft17410 Upper Cherry Ln, Lake Oswego, OR 97034ActiveMLS ID #261468913, Elizabeth Davidson, Cascade Hasson Sotheby's International Realty. RMLS (OR)
