A rare Iron Mountain estate opportunity, set on 1.2 private acres of mature gardens and natural beauty. Currently being taken down to the studs and expanded to over 5,000 square feet, this modern residence is being completely reimagined into a warm, architectural retreat with 5 bedrooms, 5.1 bathrooms, a private office, dedicated gym, sauna, steam room and 3-car garage.The design centers on volume, light and texture. Vaulted ceilings, luxurious plaster walls, refined wood detailing and expansive walls of glass create an atmosphere that is both sophisticated and deeply livable. The main level is designed for effortless indoor-outdoor living, with a dramatic full-length wall of glass opening to a generous deck overlooking the acreage, gardens and surrounding greenery. The result is a home that feels private, serene and connected to its setting from every major living space.At the center of the home, the ultra high-end kitchen will feature two statement islands, custom cabinetry, elegant stone surfaces and a seamless connection to the dining and great room. The beautiful primary suite offers a peaceful escape with spa-inspired finishes, while the wellness wing with gym, sauna and steam room brings a resort-level experience home. A private den/office, spacious secondary bedrooms and multiple gathering areas provide flexibility for modern living, entertaining and extended stays.This is a unique chance to secure a fully transformed luxury residence in a premier Dunthorpe/Riverdale location before completion, with the ability to enjoy a fresh, highly curated design on an irreplaceable private lot. Pool and hot tub may be added at buyer’s expense. Renderings represent proposed finishes and design direction; final details subject to plans, permits and builder selections. Buyer to have the option to bring designer for finish selections and upgrade to include pool and hot-tub. Scheduled completion Nov. 2026
Active
$3,894,950
13248 S Iron Mountain Blvd, Portland, OR 97219
5beds
5,835sqft
Residential, Single Family Residence
Built in 1958
1.21 Acres Lot
$3,602,600 Zestimate®
$668/sqft
$-- HOA
What's special
Two statement islandsSteam roomSpa-inspired finishesIrreplaceable private lotPrivate officeDedicated gymMultiple gathering areas
- 123 days
- 725
- 46
Zillow last checked:
Listing updated:
Listed by:
Michael Smira portlandcentral@johnlscott.com,
John L. Scott Portland Central,
Danny Sommers 626-824-7368,
John L. Scott Portland Central
Source: RMLS (OR),MLS#: 104878190
Facts & features
Interior
Bedrooms & bathrooms
- Bedrooms: 5
- Bathrooms: 6
- Full bathrooms: 5
- Partial bathrooms: 1
- Main level bathrooms: 4
Rooms
- Room types: Bedroom 4, Office, Bedroom 2, Bedroom 3, Dining Room, Family Room, Kitchen, Living Room, Primary Bedroom
Primary bedroom
- Features: Suite, Walkin Closet
- Level: Main
- Area: 340
- Dimensions: 20 x 17
Bedroom 2
- Features: Suite
- Level: Main
- Area: 180
- Dimensions: 12 x 15
Bedroom 3
- Features: Suite, Walkin Closet
- Level: Main
- Area: 192
- Dimensions: 16 x 12
Bedroom 4
- Features: Engineered Hardwood
- Level: Lower
- Area: 195
- Dimensions: 15 x 13
Dining room
- Features: Hardwood Floors, High Ceilings
- Level: Main
- Area: 558
- Dimensions: 31 x 18
Family room
- Features: Engineered Hardwood
- Level: Lower
- Area: 289
- Dimensions: 17 x 17
Kitchen
- Features: Appliance Garage, Gas Appliances, Gourmet Kitchen, Hardwood Floors, Pantry, Butlers Pantry, High Ceilings
- Level: Main
- Area: 272
- Width: 17
Living room
- Features: Fireplace, High Ceilings
- Level: Main
- Area: 408
- Dimensions: 24 x 17
Office
- Level: Lower
- Area: 320
- Dimensions: 20 x 16
Heating
- Forced Air 95 Plus, Fireplace(s)
Cooling
- Central Air, ENERGY STAR Qualified Equipment
Appliances
- Included: Built-In Refrigerator, Dishwasher, Disposal, Double Oven, Free-Standing Gas Range, Free-Standing Range, Gas Appliances, Microwave, Range Hood, Washer/Dryer, Appliance Garage, Gas Water Heater
Features
- High Ceilings, Marble, Quartz, Soaking Tub, Bathroom, Sauna, See Amenities Form, Suite, Walk-In Closet(s), Gourmet Kitchen, Pantry, Butlers Pantry, Kitchen Island, Pot Filler, Tile
- Flooring: Engineered Hardwood, Heated Tile, Tile, Hardwood
- Windows: Vinyl Frames
- Basement: Finished,Full
- Number of fireplaces: 2
- Fireplace features: Gas
Interior area
- Total structure area: 5,835
- Total interior livable area: 5,835 sqft
Property
Parking
- Total spaces: 3
- Parking features: Driveway, Off Street, Garage Door Opener, Attached, Oversized
- Attached garage spaces: 3
- Has uncovered spaces: Yes
Accessibility
- Accessibility features: Main Floor Bedroom Bath, Minimal Steps, Natural Lighting, Walkin Shower, Accessibility
Features
- Stories: 2
- Patio & porch: Deck, Patio
- Exterior features: Garden, Sauna, Yard
Lot
- Size: 1.21 Acres
- Dimensions: 150 x 250
- Features: Level, Private, Secluded, Acres 1 to 3
Details
- Parcel number: R331671
- Zoning: R20
Construction
Type & style
- Home type: SingleFamily
- Architectural style: Custom Style
- Property subtype: Residential, Single Family Residence
Materials
- Aluminum Siding, Brick, Panel, Stucco, Tongue and Groove, Wood Composite
- Foundation: Concrete Perimeter, Slab
- Roof: Flat
Condition
- Under Construction
- New construction: Yes
- Year built: 1958
Utilities & green energy
- Gas: Gas
- Sewer: Septic Tank
- Water: Public
- Utilities for property: Cable Connected, Satellite Internet Service
Community & HOA
Community
- Security: None
- Subdivision: Dunthorpe
HOA
- Has HOA: No
Location
- Region: Portland
Financial & listing details
- Price per square foot: $668/sqft
- Tax assessed value: $1,310,270
- Annual tax amount: $10,038
- Date on market: 5/6/2026
- Listing terms: Cash,Conventional
- Road surface type: Paved
Estimated market value
$3,602,600
$3.42M - $3.78M
$7,545/mo
Price history
| Date | Event | Price |
|---|---|---|
| 5/6/2026 | Listed for sale | $3,894,950+289.5%$668/sqft |
Source:  RMLS (OR) #104878190 Report a problem RMLS (OR) #104878190 Report a problem | ||
| 2/3/2026 | Sold | $1,000,000-22.5%$171/sqft |
Source: RMLS (OR) #277502875 Report a problem | ||
| 1/12/2026 | Pending sale | $1,290,000$221/sqft |
Source: RMLS (OR) #277502875 Report a problem | ||
| 12/6/2025 | Price change | $1,290,000-13.4%$221/sqft |
Source: RMLS (OR) #277502875 Report a problem | ||
| 11/14/2025 | Listed for sale | $1,490,000$255/sqft |
Source: RMLS (OR) #277502875 Report a problem | ||
Public tax history
| Year | Property taxes | Tax assessment |
|---|---|---|
| 2025 | $10,038 +2.3% | $589,340 +3% |
| 2024 | $9,816 +3.3% | $572,180 +3% |
| 2023 | $9,499 +2.7% | $555,520 +3% |
| 2022 | $9,248 +4.1% | $539,340 +3% |
| 2021 | $8,884 +5.5% | $523,640 +3% |
| 2020 | $8,418 +3.4% | $508,390 +3% |
| 2019 | $8,140 | $493,590 +3% |
| 2018 | $8,140 +3% | $479,220 +3% |
| 2017 | $7,906 +5.8% | $465,270 +3% |
| 2016 | $7,472 | $451,720 +3% |
| 2015 | $7,472 +2.9% | $438,570 +3% |
| 2014 | $7,264 +4% | $425,800 +3% |
| 2013 | $6,986 +3.9% | $413,400 +3% |
| 2012 | $6,727 +5.5% | $401,360 +3% |
| 2011 | $6,377 +3.8% | $389,670 +3% |
| 2010 | $6,143 +4.4% | $378,330 +3% |
| 2009 | $5,881 +8.9% | $367,320 +3% |
| 2008 | $5,399 +3.9% | $356,630 +3% |
| 2007 | $5,198 +1.8% | $346,250 +3% |
| 2006 | $5,105 +3.9% | $336,170 +3% |
| 2005 | $4,911 +0.7% | $326,380 +3% |
| 2004 | $4,877 +2.7% | $316,880 +3% |
| 2003 | $4,751 +3.4% | $307,660 +3% |
| 2002 | $4,597 +10.7% | $298,700 +6.1% |
| 2000 | $4,152 | $281,560 |
Find assessor info on the county website
Monthly payment
Est. payment
Payment breakdown
Explore the cost of this home by adjusting the details. Changes won't be saved.Climate risks
Neighborhood: Dunthorpe
Nearby schools
Schools provided by the listing agent
- Elementary: Riverdale
- Middle: Riverdale
- High: Riverdale
Source: RMLS (OR). This data may not be complete. We recommend contacting the local school district to confirm school assignments for this home.
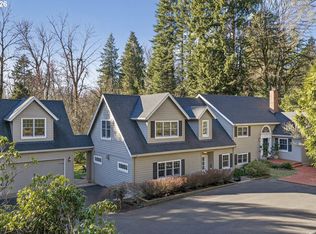
- $2,095,0004 bd3 ba4.4k sqft13220 S Iron Mountain Blvd, Portland, OR 97219For Sale
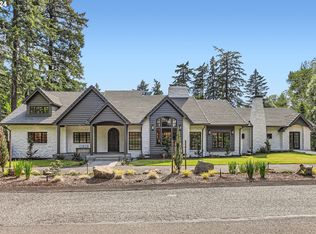
- $2,102,1004 bd4 ba6.1k sqft13300 S Iron Mountain Blvd, Portland, OR 97219Off Market
- $1,177,000-- bd-- ba-- sqft13220 SW Iron Mountain Blvd, Portland, OR 97219Off Market
- $3,500,0004 bd6 ba6.7k sqft13210 SW Iron Mountain Blvd, Portland, OR 97219Sold
Similar homes
- $4,375,0004 bd5 ba5.9k sqft12727 S Iron Mountain Blvd, Portland, OR 97219Active

 MLS ID #674305115, Mimi McCaslin, LUXE Forbes Global Properties. RMLS (OR)
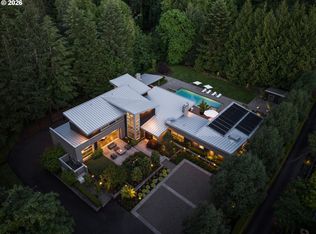
 - $3,750,0004 bd7 ba7.9k sqft1510 S Buddington St, Portland, OR 97219Active
 MLS ID #256092063, Kendall Bergstrom-Delancellotti, Cascade Hasson Sotheby's International Realty. RMLS (OR)
 - $2,175,0004 bd5 ba4.4k sqft1615 S Greenwood Rd, Portland, OR 97219Active
 MLS ID #620431319, Allison Williams, Real Broker. RMLS (OR)
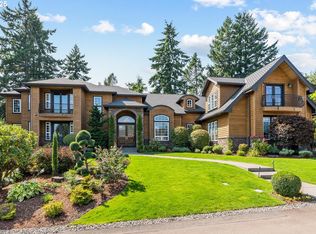
 - $3,799,0004 bd6 ba5.7k sqft13710 Knaus Rd, Lake Oswego, OR 97034Active
 MLS ID #694343890, Kevin Hall, Cascade Hasson Sotheby's International Realty. RMLS (OR)
 - $3,150,0004 bd4 ba4.2k sqft1120 S Military Rd, Portland, OR 97219ActiveMLS ID #147266081, Terry Sprague, LUXE Forbes Global Properties. RMLS (OR)
- $3,995,0005 bd5 ba5.3k sqft5410 Washington Ct, Lake Oswego, OR 97035ActiveMLS ID #519355717, Kevin Hall, Cascade Hasson Sotheby's International Realty. RMLS (OR)
- $5,295,0003 bd4 ba7.4k sqft11000 S Riverwood Rd, Portland, OR 97219ActiveMLS ID #431634830, Allison Williams, Real Broker. RMLS (OR)
- $4,450,0005 bd5 ba5.3k sqft1925 Childs Rd, Lake Oswego, OR 97034ActiveMLS ID #636450776, Jason Gardner, Premiere Property Group, LLC. RMLS (OR)
- $3,625,0005 bd4 ba5.1k sqft4105 Upper Dr, Lake Oswego, OR 97035ActiveMLS ID #529796737, Macey Laurick, Windermere Realty Trust. RMLS (OR)
- $3,499,0005 bd4 ba5.2k sqft17763 Kelok Rd, Lake Oswego, OR 97034ActiveMLS ID #284266669, Mary Jo Avery, Avery Bunick Properties. RMLS (OR)
- $3,150,0005 bd5 ba5.2k sqft1572 Chandler Rd, Lake Oswego, OR 97034ActiveMLS ID #640252758, Justin Harnish, Harnish Company Realtors. RMLS (OR)
- $4,310,0003 bd4 ba4.6k sqft4310 SW Warrens Way, Portland, OR 97221ActiveMLS ID #213152639, Suzann Baricevic Murphy, Where, Inc.. RMLS (OR)
- $3,699,9005 bd5 ba5k sqft964 Country Commons Ln, Lake Oswego, OR 97034ActiveMLS ID #725440161, Amanda Andruss, Renaissance Development Corp.. RMLS (OR)
- $3,495,0005 bd7 ba5.7k sqft13800 Goodall Rd, Lake Oswego, OR 97034ActiveMLS ID #109526217, Terry Sprague, LUXE Forbes Global Properties. RMLS (OR)
- $3,595,0004 bd4 ba4.2k sqft3150 Upper Dr, Lake Oswego, OR 97035ActiveMLS ID #289194314, Morgan Cox, MORE Realty. RMLS (OR)
- $2,800,0004 bd5 ba4.9k sqft13237 Knaus Rd, Lake Oswego, OR 97034ActiveMLS ID #473610447, Joelle Lewis, eXp Realty, LLC. RMLS (OR)
- $4,250,0004 bd4 ba7.4k sqft7307 NW Penridge Rd, Portland, OR 97229ActiveMLS ID #786715699, Kendall Bergstrom-Delancellotti, Cascade Hasson Sotheby's International Realty. RMLS (OR)
- $4,695,0004 bd6 ba5.4k sqft1289 Chandler Rd, Lake Oswego, OR 97034ActiveMLS ID #540583582, Matthew Tercek, Real Broker. RMLS (OR)
- $3,595,0004 bd7 ba7.8k sqft1551 SW Upper Hall St, Portland, OR 97201ActiveMLS ID #632005909, Terry Sprague, LUXE Forbes Global Properties. RMLS (OR)
- $3,499,9004 bd6 ba7.1k sqft25125 SW Petes Mountain Rd, West Linn, OR 97068ActiveMLS ID #215129905, Heather Robbins, Robbins Realty Group. RMLS (OR)
