
This is the kind of home that makes you exhale the moment you step inside. Set on a private, 0.82-acre lot with sweeping valley views, this 2018 custom-built contemporary delivers 5,870 square feet of thoughtfully designed living including 5 bedrooms, a den, and a bonus room with a full home theater, plus 4.1 bathrooms.Step inside to a great room anchored by 20' ceilings and walls of windows that flood the space with light and frame the views beyond. The kitchen is a true chef's kitchen with 48" Thermador appliances, rift-cut walnut cabinetry, and slab Calcutta quartz counters that are as functional as they are beautiful.The primary suite is a retreat unto itself: a curbless 11' x 6' tile shower, a free-standing soaking tub, and a walk-in closet sized like a room of its own at 16' x 13'.Outside is built for entertaining with a full outdoor kitchen, lush, level lawns, firepit, and for something truly rare...a full-sized pickleball court. A 4+ car garage rounds out the practical luxury.All of this, with an easy commute downtown and to the Portland Tech Corridor. A home this complete, in a setting this private, doesn't come along often.
Active
$3,200,000
707 NW Skyline Crest Rd, Portland, OR 97229
5beds
5,870sqft
Residential, Single Family Residence
Built in 2018
0.82 Acres Lot
$-- Zestimate®
$545/sqft
$-- HOA
What's special
Full outdoor kitchenFree-standing soaking tubRift-cut walnut cabinetryLush level lawnsFull-sized pickleball courtSlab calcutta quartz counters
- 10 days
- 851
- 64
Likely to sell faster than
Zillow last checked:
Listing updated:
Listed by:
Alicia Selliken 971-570-4403,
Real Broker,
Christina Marshall 503-970-1702,
Real Broker
Source: RMLS (OR),MLS#: 612353836
Facts & features
Interior
Bedrooms & bathrooms
- Bedrooms: 5
- Bathrooms: 5
- Full bathrooms: 4
- Partial bathrooms: 1
- Main level bathrooms: 1
Rooms
- Room types: Bedroom 4, Bedroom 5, Den, Bedroom 2, Bedroom 3, Dining Room, Family Room, Kitchen, Living Room, Primary Bedroom
Primary bedroom
- Features: Bathroom, Closet Organizer, Ensuite, High Ceilings, Soaking Tub, Walkin Closet, Walkin Shower
- Level: Upper
- Area: 342
- Dimensions: 19 x 18
Bedroom 2
- Features: Bathroom, Closet Organizer, Ensuite, High Ceilings, Walkin Closet
- Level: Upper
- Area: 208
- Dimensions: 16 x 13
Bedroom 3
- Features: Closet Organizer, High Ceilings, Walkin Closet
- Level: Upper
- Area: 176
- Dimensions: 16 x 11
Bedroom 4
- Features: Closet Organizer, High Ceilings, Walkin Closet
- Level: Upper
- Area: 180
- Dimensions: 15 x 12
Bedroom 5
- Features: Closet Organizer, Barn Door, High Ceilings
- Level: Lower
- Area: 150
- Dimensions: 15 x 10
Dining room
- Features: Builtin Features, Formal, High Ceilings, Wood Floors
- Level: Main
- Area: 234
- Dimensions: 18 x 13
Family room
- Features: Bathroom, Exterior Entry, Sliding Doors, Sound System, High Ceilings, Wet Bar
- Level: Lower
- Area: 608
- Dimensions: 32 x 19
Kitchen
- Features: Builtin Refrigerator, Eat Bar, Exterior Entry, Gas Appliances, Gourmet Kitchen, Pantry, Sliding Doors, Wood Floors
- Level: Main
- Area: 486
- Width: 18
Living room
- Features: Builtin Features, Fireplace, Great Room, High Ceilings, Wood Floors
- Level: Main
- Area: 690
- Dimensions: 30 x 23
Heating
- ENERGY STAR Qualified Equipment, Forced Air 95 Plus, Fireplace(s)
Cooling
- Central Air
Appliances
- Included: Built-In Range, Built-In Refrigerator, Convection Oven, Dishwasher, Double Oven, Gas Appliances, Microwave, Range Hood, Stainless Steel Appliance(s), Washer/Dryer, Water Purifier, Gas Water Heater, Tankless Water Heater
Features
- Central Vacuum, High Ceilings, Quartz, Soaking Tub, Closet Organizer, Walk-In Closet(s), Closet, Bathroom, Built-in Features, Formal, Sound System, Wet Bar, Eat Bar, Gourmet Kitchen, Pantry, Great Room, Walkin Shower, Kitchen Island
- Flooring: Heated Tile, Wood
- Doors: Sliding Doors
- Windows: Double Pane Windows
- Basement: Crawl Space,Daylight,Finished
- Number of fireplaces: 1
- Fireplace features: Gas
Interior area
- Total structure area: 5,870
- Total interior livable area: 5,870 sqft
Video & virtual tour
Property
Parking
- Total spaces: 4
- Parking features: Driveway, RV Access/Parking, Garage Door Opener, Attached
- Attached garage spaces: 4
- Has uncovered spaces: Yes
Accessibility
- Accessibility features: Garage On Main, Accessibility
Features
- Stories: 3
- Patio & porch: Covered Deck, Deck, Patio, Porch
- Exterior features: Athletic Court, Built-in Barbecue, Fire Pit, Water Feature, Yard, Exterior Entry
- Has spa: Yes
- Spa features: Builtin Hot Tub
- Has view: Yes
- View description: Territorial, Trees/Woods, Valley
Lot
- Size: 0.82 Acres
- Features: Private, Sprinkler, SqFt 20000 to Acres1
Details
- Additional structures: RVParking, HomeTheater
- Parcel number: R324716
- Other equipment: Home Theater
Construction
Type & style
- Home type: SingleFamily
- Architectural style: Contemporary,Custom Style
- Property subtype: Residential, Single Family Residence
Materials
- Cement Siding, Stone, Wood Siding
- Foundation: Concrete Perimeter
- Roof: Flat
Condition
- Resale
- New construction: No
- Year built: 2018
Utilities & green energy
- Gas: Gas
- Sewer: Septic Tank
- Water: Public
Community & HOA
Community
- Security: Fire Sprinkler System, Security Lights, Security System
HOA
- Has HOA: No
Location
- Region: Portland
Financial & listing details
- Price per square foot: $545/sqft
- Tax assessed value: $2,934,060
- Annual tax amount: $19,959
- Date on market: 9/9/2026
- Listing terms: Cash,Conventional
- Road surface type: Paved
Estimated market value
Not available
Estimated sales range
Not available
Not available
Price history
| Date | Event | Price |
|---|---|---|
| 9/9/2026 | Listed for sale | $3,200,000+21%$545/sqft |
Source:  RMLS (OR) #612353836 Report a problem RMLS (OR) #612353836 Report a problem | ||
| 6/30/2020 | Sold | $2,645,000$451/sqft |
Source: RMLS (OR) #20452888 Report a problem | ||
| 6/2/2020 | Pending sale | $2,645,000$451/sqft |
Source: Eleete Real Estate #20452888 Report a problem | ||
| 5/29/2020 | Listed for sale | $2,645,000+468.8%$451/sqft |
Source: Eleete Real Estate #20452888 Report a problem | ||
| 3/16/2016 | Sold | $465,000$79/sqft |
Source: Public Record Report a problem | ||
Public tax history
| Year | Property taxes | Tax assessment |
|---|---|---|
| 2025 | $19,960 +4.9% | $970,970 +3% |
| 2024 | $19,028 +2.7% | $942,690 +3% |
| 2023 | $18,527 +3.2% | $915,240 +3% |
| 2022 | $17,951 +2.8% | $888,590 +3% |
| 2021 | $17,461 +5.6% | $862,710 +3% |
| 2020 | $16,542 +2.9% | $837,590 +3% |
| 2019 | $16,083 | $813,190 +85.8% |
| 2018 | $16,083 +86.8% | $437,622 +35.5% |
| 2017 | $8,610 +93.7% | $322,910 +10.1% |
| 2016 | $4,445 | $293,400 -2.7% |
| 2015 | $4,445 -2.9% | $301,400 |
| 2014 | $4,576 +0.7% | $301,400 +1% |
| 2013 | $4,544 +12.7% | $298,400 +1.7% |
| 2012 | $4,034 +0.5% | $293,400 |
| 2011 | $4,014 +9.1% | $293,400 +9.3% |
| 2010 | $3,680 -0.3% | $268,400 |
| 2009 | $3,692 +1.7% | $268,400 |
| 2008 | $3,629 +6.5% | $268,400 +7.2% |
| 2007 | $3,408 +7.9% | $250,400 +5% |
| 2006 | $3,157 +26.1% | $238,400 +26.5% |
| 2005 | $2,504 +0.2% | $188,400 +8.8% |
| 2004 | $2,498 +5.8% | $173,200 +6% |
| 2003 | $2,361 +3.4% | $163,400 +3% |
| 2002 | $2,283 +10.2% | $158,660 +7.1% |
| 2000 | $2,072 | $148,110 |
Find assessor info on the county website
Monthly payment
Est. payment
Payment breakdown
Explore the cost of this home by adjusting the details. Changes won't be saved.Climate risks
Neighborhood: 97229
Nearby schools
Schools provided by the listing agent
- Elementary: Forest Park
- Middle: West Sylvan
- High: Lincoln
Source: RMLS (OR). This data may not be complete. We recommend contacting the local school district to confirm school assignments for this home.
- $886,4003 bd3 ba2.8k sqft721 NW Skyline Crest Rd, Portland, OR 97229Off Market
- $830,8004 bd2 ba2.1k sqft625 NW Skyline Crest Rd, Portland, OR 97229Off Market
- $1,364,9004 bd4 ba3.6k sqft805 NW Skyline Crest Rd, Portland, OR 97229Off Market
- $1,310-- bd-- ba-- sqft805 NW Skyline Crest Rd, Portland, OR 97229Off Market
Similar homes
- $3,489,9004 bd5 ba4k sqft10950 NW Lost Park Dr, Portland, OR 97229Active

 MLS ID #228385987, Marisa Swenson, Modern Homes Collective. RMLS (OR)
 - $2,999,0004 bd6 ba5.5k sqft8718 NW Terraceview Ct, Portland, OR 97229Active
 MLS ID #647271083, Sarita Dua, Keller Williams Sunset Corridor. RMLS (OR)
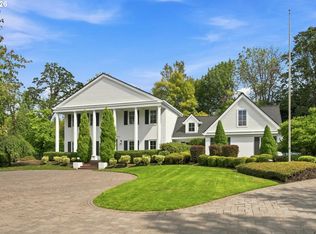
 - $3,800,0005 bd5 ba6.4k sqft2970 NW Circle A Dr, Portland, OR 97229Active
 MLS ID #326764483, Dirk Hmura, The Agency Portland. RMLS (OR)
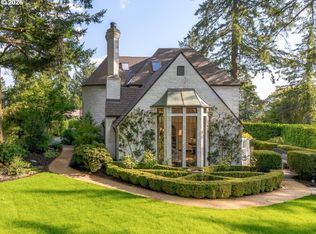
 - $2,500,0005 bd6 ba5.4k sqft4422 SW Fairview Blvd, Portland, OR 97221Active
 MLS ID #397531358, Susanne Raab, Premiere Property Group, LLC. RMLS (OR)
 - $2,600,0004 bd7 ba7.2k sqft4330 SW Charming Way, Portland, OR 97225ActiveMLS ID #707380937, Michael Kafoury, Urban Nest Realty. RMLS (OR)
- $3,495,0005 bd7 ba6.9k sqft1205 SW Fairfax Pl, Portland, OR 97225ActiveMLS ID #694663224, Suzann Baricevic Murphy, Where, Inc.. RMLS (OR)
- $4,250,0004 bd4 ba7.4k sqft7307 NW Penridge Rd, Portland, OR 97229ActiveMLS ID #786715699, Kendall Bergstrom-Delancellotti, Cascade Hasson Sotheby's International Realty. RMLS (OR)
- $1,895,0004 bd4 ba4.7k sqft0 NW Penridge Rd, Portland, OR 97229ActiveMLS ID #358625073, Christopher Kuehl, ELEETE Real Estate. RMLS (OR)
- $2,900,0005 bd4 ba5.1k sqft4061 SW Greenleaf Dr, Portland, OR 97221ActiveMLS ID #508062474, Suzann Baricevic Murphy, Where, Inc.. RMLS (OR)
- $2,350,0005 bd6 ba6.5k sqft265 NW Royal Blvd, Portland, OR 97210ActiveMLS ID #430790707, Marilyn Whitaker, Where, Inc. RMLS (OR)
- $2,950,0005 bd4 ba5.3k sqft1611 NW 32nd Ave, Portland, OR 97210ActiveMLS ID #688954198, Suzann Baricevic Murphy, Where, Inc.. RMLS (OR)
- $2,790,0004 bd5 ba5.7k sqft4018 NW McGrath Ct, Portland, OR 97229ActiveMLS ID #720262482, Jim Collison, RE/MAX Equity Group. RMLS (OR)
- $2,600,0005 bd5 ba5.2k sqft4855 SW Hewett Blvd, Portland, OR 97221ActiveMLS ID #538555918, Patrick Clark, Christie's International Real Estate Evergreen. RMLS (OR)
- $3,250,0006 bd6 ba5.1k sqft6371 NW Winston Dr, Portland, OR 97210ActiveMLS ID #204718855, Jason Mendell, eXp Realty, LLC. RMLS (OR)
- $2,395,0005 bd5 ba5.4k sqft5716 SW Hamilton St, Portland, OR 97221ActiveMLS ID #327006766, Beverly Moser, John L. Scott. RMLS (OR)
- $2,280,0005 bd5 ba5.8k sqft9212 NW McKenna Dr, Portland, OR 97229ActiveMLS ID #350628807, Pascha Cain, Real Broker. RMLS (OR)
- $2,995,0004 bd7 ba7.5k sqft1677 Leslie Ln, Lake Oswego, OR 97034ActiveMLS ID #215676277, Justin Harnish, Harnish Company Realtors. RMLS (OR)
- $2,689,0006 bd7 ba5.2k sqft2719 SW Talbot Rd, Portland, OR 97201ActiveMLS ID #794629047, Errol Bradley, Cascade Hasson Sotheby's International Realty. RMLS (OR)
- $1,695,0004 bd4 ba4k sqft2348 NW Pinnacle Dr, Portland, OR 97229ActiveMLS ID #164506854, Mike Hall, Cascade Hasson Sotheby's International Realty. RMLS (OR)
- $1,600,0003 bd4 ba3.5k sqft7274 SW Ascot Ct, Portland, OR 97225ActiveMLS ID #477535465, Lisa Cook, Premiere Property Group, LLC. RMLS (OR)
