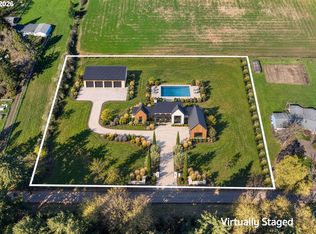
Exquisite NW Contemporary Custom Estate situated on 4.95 private acres, offering breathtaking sunset views, exceptional craftsmanship, and an extraordinary blend of luxury and lifestyle. This stunning 5-bedroom, 5-bath residence features a dramatic Great Room with soaring 17-foot vaulted ceilings, wall of windows, and seamless indoor-outdoor living. The gourmet kitchen opens to the Great Room, while a sophisticated sitting room with wet bar and two-sided fireplace creates an inviting space for entertaining. The main-level primary suite is a private retreat featuring a fireplace, spectacular views, and a luxurious ensuite with soaking tub, oversized walk-in shower, and generous walk-in closet. A spacious laundry/mudroom with dog wash adds everyday convenience. The lower level offers a generous family/bonus room with patio access and wet bar potential, three additional bedrooms/flex space, two bathrooms, a striking wine wall, and abundant storage rooms under house. Beautifully designed outdoor spaces feature extensive landscape plan, including elegant designer rock walls encased in metal, walking paths, outdoor firepit, a sauna, fenced garden, dedicated dog run, and extensive lavender on the hill. A detached three-car garage includes upper-level living quarters with bathroom and laundry accommodations, ideal for guests, extended living, or flexible use. Lots of usable outdoor space with potential for a future pool, sport court, outbuilding or recreation space. Exceptional privacy, spectacular sunsets, excellent schools, and endless possibilities. A rare opportunity to enjoy luxury estate living with room to breathe, entertain, and unwind.
Active
$2,949,000
24568 SW Mountain Rd, West Linn, OR 97068
5beds
5,378sqft
Residential, Single Family Residence
Built in 2024
4.95 Acres Lot
$-- Zestimate®
$548/sqft
$-- HOA
What's special
Two-sided fireplaceSeamless indoor-outdoor livingBreathtaking sunset viewsBeautifully designed outdoor spacesOutdoor firepitStriking wine wallDedicated dog run
- 8 days
- 1,187
- 162
Likely to sell faster than
Zillow last checked:
Listing updated:
Listed by:
Tracy Peterson 503-726-9929,
Better Homes & Gardens Realty
Source: RMLS (OR),MLS#: 768223065
Facts & features
Interior
Bedrooms & bathrooms
- Bedrooms: 5
- Bathrooms: 5
- Full bathrooms: 5
- Main level bathrooms: 3
Rooms
- Room types: Bedroom 4, Bedroom 5, Laundry, Bedroom 2, Bedroom 3, Dining Room, Family Room, Kitchen, Living Room, Primary Bedroom
Primary bedroom
- Features: Builtin Features, Fireplace Insert, Double Sinks, Ensuite, Soaking Tub, Walkin Closet, Walkin Shower, Wallto Wall Carpet
- Level: Main
- Area: 252
- Dimensions: 18 x 14
Bedroom 2
- Features: Closet Organizer, Wallto Wall Carpet
- Level: Main
- Area: 154
- Dimensions: 14 x 11
Bedroom 3
- Features: Shared Bath, Walkin Closet, Wallto Wall Carpet
- Level: Lower
- Area: 192
- Dimensions: 16 x 12
Bedroom 4
- Features: Shared Bath, Walkin Closet, Wallto Wall Carpet
- Level: Lower
- Area: 180
- Dimensions: 15 x 12
Bedroom 5
- Features: Flex Room, Wallto Wall Carpet
- Level: Lower
- Area: 154
- Dimensions: 14 x 11
Dining room
- Features: Engineered Hardwood, Vaulted Ceiling
- Level: Main
- Area: 180
- Dimensions: 18 x 10
Family room
- Features: Fireplace Insert, Sliding Doors, Wet Bar
- Level: Lower
- Area: 440
- Dimensions: 22 x 20
Kitchen
- Features: Builtin Features, Builtin Range, Dishwasher, Gourmet Kitchen, Island, Microwave, Engineered Hardwood, Quartz
- Level: Main
- Area: 280
- Width: 14
Living room
- Features: Fireplace Insert, Engineered Hardwood, High Ceilings, Wet Bar
- Level: Main
- Area: 209
- Dimensions: 19 x 11
Heating
- Forced Air 95 Plus
Cooling
- Central Air
Appliances
- Included: Appliance Garage, Built-In Range, Built-In Refrigerator, Dishwasher, Disposal, ENERGY STAR Qualified Appliances, Microwave, Range Hood, Stainless Steel Appliance(s), Washer/Dryer, Water Softener, Gas Water Heater, Tankless Water Heater
- Laundry: Laundry Room
Features
- High Ceilings, High Speed Internet, Hookup Available, Soaking Tub, Vaulted Ceiling(s), Shared Bath, Walk-In Closet(s), Built-in Features, Sink, Closet Organizer, Wet Bar, Gourmet Kitchen, Kitchen Island, Quartz, Double Vanity, Walkin Shower, Pantry, Tile
- Flooring: Engineered Hardwood, Laminate, Luxury Vinyl Plank, Tile, Wall to Wall Carpet
- Doors: Storm Door(s), Sliding Doors
- Windows: Storm Window(s), Triple Pane Windows
- Basement: Finished
- Number of fireplaces: 3
- Fireplace features: Electric, Outside, Insert
Interior area
- Total structure area: 5,378
- Total interior livable area: 5,378 sqft
Video & virtual tour
Property
Parking
- Total spaces: 3
- Parking features: Driveway, Parking Pad, RV Access/Parking, Garage Door Opener, Detached
- Garage spaces: 3
- Has uncovered spaces: Yes
Accessibility
- Accessibility features: Garage On Main, Main Floor Bedroom Bath, Utility Room On Main, Accessibility
Features
- Stories: 2
- Patio & porch: Covered Deck, Covered Patio, Deck, Patio, Porch
- Exterior features: Dog Run, Fire Pit, Garden, Gas Hookup, Raised Beds, Sauna, Yard
- Fencing: Fenced
- Has view: Yes
- View description: Ocean, Seasonal, Territorial
- Has water view: Yes
- Water view: Ocean
Lot
- Size: 4.95 Acres
- Features: Gentle Sloping, Level, Private, Seasonal, Secluded, Sprinkler, Acres 3 to 5
Details
- Additional structures: GasHookup, RVParking, HookupAvailable, SeparateLivingQuartersApartmentAuxLivingUnit
- Parcel number: 00754678
- Zoning: AFG
Construction
Type & style
- Home type: SingleFamily
- Architectural style: Custom Style,NW Contemporary
- Property subtype: Residential, Single Family Residence
Materials
- Cedar
- Foundation: Concrete Perimeter
- Roof: Composition
Condition
- Resale
- New construction: No
- Year built: 2024
Utilities & green energy
- Gas: Gas Hookup, Propane
- Sewer: Septic Tank
- Water: Well
- Utilities for property: Other Internet Service
Community & HOA
Community
- Security: Security Lights, Fire Sprinkler System
HOA
- Has HOA: No
Location
- Region: West Linn
Financial & listing details
- Price per square foot: $548/sqft
- Tax assessed value: $1,983,830
- Annual tax amount: $13,504
- Date on market: 10/29/2026
- Listing terms: Cash,Conventional,FHA
- Road surface type: Paved
Estimated market value
Not available
Estimated sales range
Not available
Not available
Price history
| Date | Event | Price |
|---|---|---|
| 10/30/2026 | Listed for sale | $2,949,000+227.7%$548/sqft |
Source:  RMLS (OR) #768223065 Report a problem | ||
| 12/14/2022 | Sold | $900,000-5.3%$167/sqft |
Source: RMLS (OR) #22289947 Report a problem | ||
| 10/13/2022 | Pending sale | $950,000$177/sqft |
Source: RMLS (OR) #22289947 Report a problem | ||
| 10/7/2022 | Listed for sale | $950,000-63.5%$177/sqft |
Source: RMLS (OR) #22289947 Report a problem | ||
| 7/31/2020 | Listing removed | $2,600,000$483/sqft |
Source: Keller Williams Realty Sunset Corridor #20147631 Report a problem | ||
| 6/6/2020 | Listed for sale | $2,600,000+420.1%$483/sqft |
Source: Keller Williams Sunset Corridor #20147631 Report a problem | ||
| 8/13/2019 | Pending sale | $499,900$93/sqft |
Source: Windermere Realty Trust #19112267 Report a problem | ||
| 7/6/2019 | Price change | $499,900-9.1%$93/sqft |
Source: Windermere Realty Trust #19112267 Report a problem | ||
| 5/24/2019 | Listed for sale | $550,000-1.8%$102/sqft |
Source: Windermere Realty Trust #19112267 Report a problem | ||
| 11/3/2018 | Listing removed | $559,900$104/sqft |
Source: District Real Estate #18005038 Report a problem | ||
| 8/29/2018 | Price change | $559,900-5.9%$104/sqft |
Source: District Real Estate #18502702 Report a problem | ||
| 5/31/2018 | Listed for sale | $595,000+21.6%$111/sqft |
Source: District Real Estate #18502702 Report a problem | ||
| 4/15/2016 | Listing removed | $489,500$91/sqft |
Source: Windermere Stellar #16589684 Report a problem | ||
| 3/28/2016 | Listed for sale | $489,500+9.3%$91/sqft |
Source: Windermere Stellar #16589684 Report a problem | ||
| 12/22/2015 | Sold | $448,000-5.7%$83/sqft |
Source: RMLS (OR) #15052055 Report a problem | ||
| 8/16/2015 | Pending sale | $475,000$88/sqft |
Source: Hasson Company Realtors #15052055 Report a problem | ||
| 2/25/2015 | Listed for sale | $475,000$88/sqft |
Source: The Hasson Company #15052055 Report a problem | ||
| 9/2/2014 | Listing removed | $475,000$88/sqft |
Source: Hasson Company Realtors #13484705 Report a problem | ||
| 7/2/2014 | Listed for sale | $475,000-4.8%$88/sqft |
Source: Hasson Company Realtors #13484705 Report a problem | ||
| 11/13/2013 | Price change | $499,000-5%$93/sqft |
Source: Hasson Company Realtors #13484705 Report a problem | ||
| 8/6/2013 | Price change | $525,000-4.4%$98/sqft |
Source: Hasson Company Realtors #13484705 Report a problem | ||
| 3/2/2013 | Listed for sale | $549,000$102/sqft |
Source: The Hasson Company #13484705 Report a problem | ||
| 12/28/2012 | Listing removed | $549,000$102/sqft |
Source: The Hasson Company #11060225 Report a problem | ||
| 11/16/2012 | Listed for sale | $549,000-2.8%$102/sqft |
Source: The Hasson Company #11060225 Report a problem | ||
| 4/18/2012 | Price change | $565,000-1.7%$105/sqft |
Source: The Hasson Company #11060225 Report a problem | ||
| 3/7/2012 | Listed for sale | $575,000-22.3%$107/sqft |
Source: The Hasson Company #11060225 Report a problem | ||
| 4/28/2006 | Sold | $740,000+146.7%$138/sqft |
Source: Public Record Report a problem | ||
| 3/25/2002 | Sold | $300,000$56/sqft |
Source: Public Record Report a problem | ||
Public tax history
| Year | Property taxes | Tax assessment |
|---|---|---|
| 2025 | $13,505 +63.2% | $805,705 +61.8% |
| 2024 | $8,274 +146.7% | $498,033 +147% |
| 2023 | $3,353 +3.1% | $201,613 +3% |
| 2022 | $3,252 +5.8% | $195,742 +3% |
| 2021 | $3,073 -1.1% | $190,045 +3% |
| 2020 | $3,107 +5.6% | $184,513 +3% |
| 2019 | $2,942 -55.2% | $179,140 -55.5% |
| 2018 | $6,562 | $402,411 +3% |
| 2017 | $6,562 +6.4% | $390,690 +3% |
| 2016 | $6,168 | $379,311 +3% |
| 2015 | $6,168 +4.8% | $368,263 +3% |
| 2014 | $5,886 +11.8% | $357,537 +3% |
| 2013 | $5,264 +0.3% | $347,123 +3% |
| 2012 | $5,251 +0.3% | $337,013 +3% |
| 2011 | $5,235 +0.9% | $327,197 +3% |
| 2010 | $5,188 +3.8% | $317,667 +3% |
| 2009 | $4,999 +7.3% | $308,415 +3% |
| 2008 | $4,657 +1.7% | $299,432 +3% |
| 2007 | $4,581 +4.6% | $290,711 +3% |
| 2006 | $4,378 +2.8% | $282,244 +3% |
| 2005 | $4,257 +3.5% | $274,023 +3% |
| 2004 | $4,113 +3.2% | $266,042 +3% |
| 2003 | $3,986 +3.8% | $258,293 +3% |
| 2002 | $3,838 +5.3% | $250,770 +3% |
| 2001 | $3,645 +6.2% | $243,466 +3% |
| 2000 | $3,431 | $236,375 |
Find assessor info on the county website
Monthly payment
Est. payment
Payment breakdown
Explore the cost of this home by adjusting the details. Changes won't be saved.Climate risks
Neighborhood: 97068
Nearby schools
Schools provided by the listing agent
- Elementary: Boeckman Creek,Willamette
- Middle: Meridian Creek
- High: Wilsonville,West Linn
Source: RMLS (OR). This data may not be complete. We recommend contacting the local school district to confirm school assignments for this home.
- $1,242,4003 bd1 ba2.9k sqft24794 SW Mountain Rd, West Linn, OR 97068Off Market
- $1,506,2004 bd3 ba3.5k sqft24600 SW Mountain Rd, West Linn, OR 97068Off Market
- $5,5004 bd4 ba3.3k sqft24515 SW Mountain Rd, West Linn, OR 97068For Rent
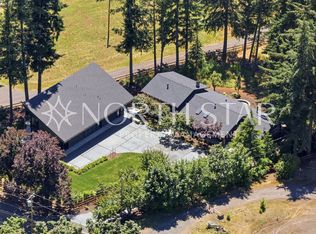
- $3,500,0004 bd4 ba3k sqft24601 SW Mountain Rd, West Linn, OR 97068For Sale

Similar homes
- $3,100,0004 bd6 ba7.1k sqft25125 SW Petes Mountain Rd, West Linn, OR 97068Active
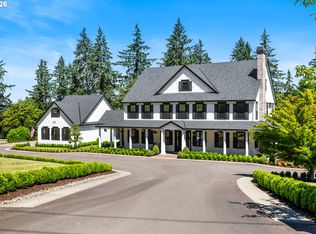
 MLS ID #215129905, Heather Robbins, Robbins Realty Group. RMLS (OR)
- $1,890,0003 bd4 ba4.3k sqft625 Victoria Pl, West Linn, OR 97068Active
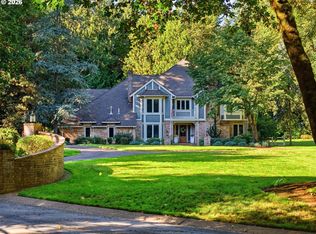 MLS ID #468228702, Derek Peterson, Better Homes & Gardens Realty. RMLS (OR)
- $2,795,0004 bd4 ba4.9k sqft2627 Park Rd, Lake Oswego, OR 97034Active
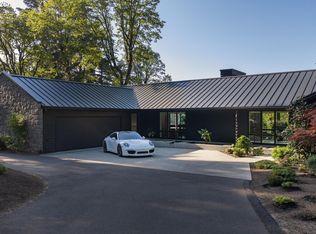 MLS ID #600142589, Justin Harnish, Harnish Company Realtors. RMLS (OR)
- $2,395,0002 bd5 ba3.3k sqft5565 SW Kruse Rd, Wilsonville, OR 97070Active
 MLS ID #744639822, Thomas Cale, Cascade Hasson Sotheby's International Realty. RMLS (OR)
- $2,998,0005 bd5 ba5.2k sqft1572 Chandler Rd, Lake Oswego, OR 97034ActiveMLS ID #640252758, Justin Harnish, Harnish Company Realtors. RMLS (OR)
- $1,700,0006 bd4 ba5.3k sqft3390 Quail Ridge Ct, West Linn, OR 97068ActiveMLS ID #205410469, Sara Bakkum, Premiere Property Group, LLC. RMLS (OR)
- $3,245,0005 bd6 ba6.2k sqft2147 Glenmorrie Ln, Lake Oswego, OR 97034ActiveMLS ID #605279304, Linda Poggi, Cascade Hasson Sotheby's International Realty. RMLS (OR)
- $1,950,0005 bd6 ba6.5k sqft21685 NE Ornduff Rd, Hillsboro, OR 97123ActiveMLS ID #265120672, Lisa Miller, Knipe Realty ERA Powered. RMLS (OR)
- $3,295,0005 bd6 ba6.3k sqft1949 Cedar Ct, Lake Oswego, OR 97034ActiveMLS ID #191552232, Steve Nassar, Premiere Property Group, LLC. RMLS (OR)
- $2,900,0005 bd5 ba4k sqft1281 SW Davenport St, Portland, OR 97201ActiveMLS ID #377559807, Jason Mendell, eXp Realty, LLC. RMLS (OR)
- $2,999,0005 bd5 ba6k sqft17367 Bergis Farm Dr, Lake Oswego, OR 97034ActiveMLS ID #461992935, Terry Sprague, LUXE Forbes Global Properties. RMLS (OR)
- $1,999,9885 bd4 ba5.1k sqft22890 Weatherhill Rd, West Linn, OR 97068ActiveMLS ID #115900874, Josh Hackenjos, LUXE Forbes Global Properties. RMLS (OR)
- $2,987,0004 bd6 ba5k sqft3537 Lake Grove Ave, Lake Oswego, OR 97035ActiveMLS ID #614538334, Haris Wolfgang, Premiere Property Group, LLC. RMLS (OR)
- $2,649,9005 bd6 ba4.5k sqft17950 Kelok Rd, Lake Oswego, OR 97034ActiveMLS ID #369813228, Laura Piccard, Cascade Hasson Sotheby's International Realty. RMLS (OR)
- $1,999,9994 bd5 ba3.2k sqft4355 Haven St, Lake Oswego, OR 97035ActiveMLS ID #229823762, Blake Nelson, Brantley Christianson Real Estate. RMLS (OR)
- $2,600,0004 bd5 ba4.9k sqft13237 Knaus Rd, Lake Oswego, OR 97034ActiveMLS ID #405145895, Joelle Lewis, Premiere Property Group, LLC. RMLS (OR)
- $2,885,0004 bd4 ba5k sqft3525 Lake Grove Ave, Lake Oswego, OR 97035ActiveMLS ID #325520031, Haris Wolfgang, Premiere Property Group, LLC. RMLS (OR)
- $1,699,9995 bd4 ba3.6k sqft6157 Skyline Dr, West Linn, OR 97068ActiveMLS ID #498779202, Aaron Moomaw, Cascade Hasson Sotheby's International Realty. RMLS (OR)
- $3,499,0005 bd4 ba5.2k sqft17763 Kelok Rd, Lake Oswego, OR 97034ActiveMLS ID #284266669, Mary Jo Avery, Avery Bunick Properties. RMLS (OR)
- $1,950,0004 bd4 ba4.1k sqft3777 Parkwood Way, West Linn, OR 97068ActiveMLS ID #213019055, Kelly Miller, Knipe Realty ERA Powered. RMLS (OR)
