Discover a truly exceptional Spanish Mediterranean-inspired residence, where a thoughtfully executed remodel blends timeless Old World character w/ luxurious modern amenities. Captivating courtyard views & sweeping vistas of Mount Adams, Mount St. Helens & Mount Rainer on clear days. At the heart of the outdoor experience is a massive covered deck, perfectly positioned to take in the surrounding mountain scenery. A meticulously manicured courtyard creates a private, European-inspired sanctuary, complete w/ an inviting outdoor fireplace, tranquil fountain & elegant Vuba Stone-surfaced walkways. Inside, the extensive remodel showcases a sophisticated blend of rustic elegance. The gourmet kitchen is a showpiece, featuring quartz countertops, high-end ZLINE appliances, an impressive 60-inch refrigerator, farmhouse-style sink, champagne-gold accents, & coordinating designer lighting that carries throughout the dining area & onto the covered deck. Faux-wood ceiling beams add warmth & architectural interest, while a custom stucco range hood provides a striking focal point. The main level offers an exceptional primary suite & two additional bedrooms, each with its own private bathroom. Throughout the home, custom rustic vanities bring distinctive character to the bathrooms, with carefully curated finishes. The daylight basement offers remarkable flexibility, with a second custom kitchen, spacious family room, two additional bedrooms, a office, and two full bathrooms. With laundry rooms on both levels, the layout is ideally suited for multi-generational living. Additionally New: presidential roof, gutters, EV-Charge prewire, 50-amp/240 voltage in panel, ext/int paint, lawn/landscaping/sprinklers and so much more. Garage/Shops/Greenhouse spaces suited for woodworking, welding, gardening & a variety of interests. This home is a true treasure! Seller is a licensed Realtor in Oregon.
Active
$1,950,000
21685 NE Ornduff Rd, Hillsboro, OR 97123
5beds
6,512sqft
Residential, Single Family Residence
Built in 1977
2.3 Acres Lot
$-- Zestimate®
$299/sqft
$-- HOA
What's special
Inviting outdoor fireplaceCoordinating designer lightingFarmhouse-style sinkCarefully curated finishesMassive covered deckPrivate european-inspired sanctuaryDaylight basement
- 16 days
- 1,591
- 134
Likely to sell faster than
Zillow last checked:
Listing updated:
Listed by:
Lisa Miller 503-901-7064,
Knipe Realty ERA Powered,
Donavon Miller 971-470-2875,
Knipe Realty ERA Powered
Source: RMLS (OR),MLS#: 265120672
Facts & features
Interior
Bedrooms & bathrooms
- Bedrooms: 5
- Bathrooms: 6
- Full bathrooms: 5
- Partial bathrooms: 1
- Main level bathrooms: 4
Rooms
- Room types: 2nd Kitchen, Bedroom 4, Bedroom 5, Bedroom 2, Bedroom 3, Dining Room, Family Room, Kitchen, Living Room, Primary Bedroom
Primary bedroom
- Features: Beamed Ceilings, Closet Organizer, Sliding Doors, Updated Remodeled, Bathtub, Double Sinks, High Ceilings, Shower, Suite, Tile Floor, Walkin Closet, Wallto Wall Carpet
- Level: Main
- Area: 285
- Dimensions: 15 x 19
Bedroom 2
- Features: Beamed Ceilings, Updated Remodeled, Bathtub With Shower, High Ceilings, Suite, Tile Floor, Walkin Closet, Wallto Wall Carpet
- Level: Main
- Area: 210
- Dimensions: 14 x 15
Bedroom 3
- Features: Beamed Ceilings, Skylight, Sliding Doors, Updated Remodeled, High Ceilings, Shower, Suite, Tile Floor, Walkin Closet, Wallto Wall Carpet
- Level: Main
- Area: 266
- Dimensions: 14 x 19
Bedroom 4
- Features: Closet Organizer, Sliding Doors, Updated Remodeled, Tile Floor, Walkin Closet, Wallto Wall Carpet
- Level: Lower
- Area: 323
- Dimensions: 17 x 19
Bedroom 5
- Features: Sliding Doors, Updated Remodeled, Double Closet, Tile Floor, Wallto Wall Carpet
- Level: Lower
- Area: 266
- Dimensions: 14 x 19
Dining room
- Features: Sliding Doors, Updated Remodeled, High Ceilings
- Level: Main
- Area: 209
- Dimensions: 11 x 19
Family room
- Features: Fireplace, Living Room Dining Room Combo, Sliding Doors, Updated Remodeled
- Level: Lower
- Area: 456
- Dimensions: 19 x 24
Kitchen
- Features: Beamed Ceilings, Dishwasher, Instant Hot Water, Island, Microwave, Pantry, Updated Remodeled, Builtin Oven, Free Standing Range, Free Standing Refrigerator, High Ceilings, Quartz
- Level: Main
- Area: 380
- Width: 20
Living room
- Features: Balcony, Fireplace, Sliding Doors, Updated Remodeled, High Ceilings
- Level: Main
- Area: 551
- Dimensions: 19 x 29
Heating
- Heat Pump, Fireplace(s)
Cooling
- Heat Pump
Appliances
- Included: Dishwasher, Disposal, Down Draft, Free-Standing Range, Free-Standing Refrigerator, Instant Hot Water, Microwave, Plumbed For Ice Maker, Range Hood, Stainless Steel Appliance(s), Built In Oven, Electric Water Heater
- Laundry: Laundry Room
Features
- High Ceilings, Quartz, Soaking Tub, Eat Bar, Kitchen Island, Updated Remodeled, Closet Organizer, Walk-In Closet(s), Double Closet, Beamed Ceilings, Bathtub With Shower, Suite, Shower, Living Room Dining Room Combo, Pantry, Balcony, Bathtub, Double Vanity
- Flooring: Luxury Vinyl Plank, Tile, Wall to Wall Carpet
- Doors: Sliding Doors
- Windows: Double Pane Windows, Vinyl Frames, Skylight(s)
- Basement: Daylight,Full,Partially Finished
- Number of fireplaces: 4
- Fireplace features: Stove, Wood Burning, Outside
Interior area
- Total structure area: 6,512
- Total interior livable area: 6,512 sqft
Video & virtual tour
Property
Parking
- Total spaces: 5
- Parking features: Driveway, RV Access/Parking, Garage Door Opener, Attached, Extra Deep Garage, Oversized
- Attached garage spaces: 5
- Has uncovered spaces: Yes
Accessibility
- Accessibility features: Accessible Entrance, Accessible Full Bath, Garage On Main, Main Floor Bedroom Bath, Utility Room On Main, Accessibility
Features
- Levels: Two
- Stories: 2
- Patio & porch: Covered Deck, Deck, Patio, Porch
- Exterior features: Garden, Raised Beds, Yard, Balcony
- Has view: Yes
- View description: Mountain(s), Trees/Woods, Valley
Lot
- Size: 2.3 Acres
- Features: Pasture, Trees, Wooded, Sprinkler, Acres 1 to 3
Details
- Additional structures: Greenhouse, RVParking, SecondGarage, ToolShed
- Parcel number: 4300
- Zoning: VLDR-5
Construction
Type & style
- Home type: SingleFamily
- Architectural style: Mediterranean
- Property subtype: Residential, Single Family Residence
Materials
- Stucco
- Foundation: Concrete Perimeter
- Roof: Composition
Condition
- Updated/Remodeled
- New construction: No
- Year built: 1977
Utilities & green energy
- Sewer: Standard Septic
- Water: Well
Community & HOA
HOA
- Has HOA: No
Location
- Region: Hillsboro
Financial & listing details
- Price per square foot: $299/sqft
- Tax assessed value: $1,158,276
- Annual tax amount: $8,576
- Date on market: 11/4/2026
- Listing terms: Cash,Conventional,Other,VA Loan
- Road surface type: Gravel
Estimated market value
Not available
Estimated sales range
Not available
Not available
Price history
| Date | Event | Price |
|---|---|---|
| 11/4/2026 | Listed for sale | $1,950,000$299/sqft |
Source:  RMLS (OR) #265120672 Report a problem | ||
Public tax history
| Year | Property taxes | Tax assessment |
|---|---|---|
| 2025 | $8,576 +3.5% | $656,599 +3% |
| 2024 | $8,287 +3% | $637,475 +3% |
| 2023 | $8,047 +2% | $618,908 +3% |
| 2022 | $7,886 +2.1% | $600,882 +3% |
| 2021 | $7,724 +12.1% | $583,381 +3% |
| 2020 | $6,888 +0.4% | $566,389 +3% |
| 2019 | $6,861 -1.8% | $549,892 +3% |
| 2018 | $6,987 | $533,876 +3% |
| 2017 | $6,987 +4.6% | $518,326 +3% |
| 2016 | $6,677 +3.4% | $503,229 +3% |
| 2015 | $6,458 +8.7% | $488,573 +3% |
| 2014 | $5,941 +3.6% | $474,344 +3% |
| 2013 | $5,735 +3.4% | $460,530 +3% |
| 2012 | $5,544 +3.4% | $447,118 +3% |
| 2011 | $5,360 -4.1% | $434,097 +3% |
| 2010 | $5,588 +3.7% | $421,455 +3% |
| 2009 | $5,388 +3.5% | $409,180 +3% |
| 2008 | $5,204 +1.1% | $397,262 +3% |
| 2007 | $5,147 +5.3% | $385,692 +3% |
| 2006 | $4,889 +2.6% | $374,458 +3% |
| 2005 | $4,765 +2.6% | $363,552 +3% |
| 2004 | $4,646 -1.4% | $352,963 +3% |
| 2003 | $4,714 +23.2% | $342,682 +3% |
| 2002 | $3,826 +0.8% | $332,701 +3% |
| 2001 | $3,796 +5.8% | $323,010 +3% |
| 2000 | $3,588 | $313,602 |
Find assessor info on the county website
Monthly payment
Est. payment
Payment breakdown
Explore the cost of this home by adjusting the details. Changes won't be saved.Climate risks
Neighborhood: 97123
Nearby schools
Schools provided by the listing agent
- Elementary: Ewing Young
- Middle: Chehalem Valley
- High: Newberg
Source: RMLS (OR). This data may not be complete. We recommend contacting the local school district to confirm school assignments for this home.
Similar homes
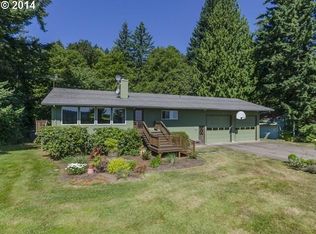
- $1,999,0004 bd3 ba4.1k sqft20570 NE Ornduff Rd, Hillsboro, OR 97123Active
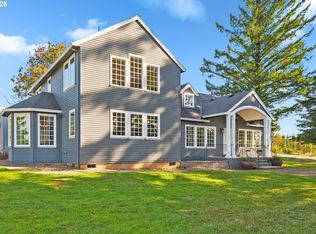
 MLS ID #190015853, Colleen Ritt, Where, Inc. RMLS (OR)
- $1,299,9993 bd4 ba4.3k sqft35890 SW Orchid Hill Ln, Hillsboro, OR 97123Active
 MLS ID #345181677, Christine Kem, Premiere Property Group, LLC. RMLS (OR)
- $1,895,0004 bd4 ba5.9k sqft18520 Delenka Ln, Lake Oswego, OR 97034Active
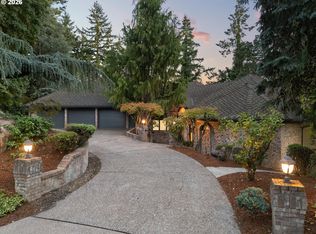 MLS ID #466473670, Steve Nassar, Premiere Property Group, LLC. RMLS (OR)
- $1,650,0004 bd3 ba4.1k sqft17765 SW Cooper Mountain Ln, Beaverton, OR 97007Active
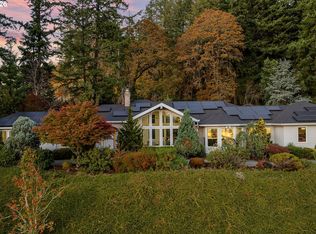 MLS ID #200285190, Steve Nassar, Premiere Property Group, LLC. RMLS (OR)
- $1,890,0003 bd4 ba4.3k sqft625 Victoria Pl, West Linn, OR 97068ActiveMLS ID #468228702, Derek Peterson, Better Homes & Gardens Realty. RMLS (OR)
- $1,995,0005 bd4 ba5.3k sqft23590 SW Elderberry Ln, West Linn, OR 97068ActiveMLS ID #280731268, John Nieland, Cascade Hasson Sotheby's International Realty. RMLS (OR)
- $2,149,9005 bd6 ba6.3k sqft24400 SW Valley View Rd, West Linn, OR 97068ActiveMLS ID #677789706, Gene Moreland, The Agency Portland. RMLS (OR)
- $2,100,0005 bd4 ba3.7k sqft15630 NE McDougall Rd, Dayton, OR 97114ActiveMLS ID #694661802, Martin Weil, RE/MAX Equity Group. RMLS (OR)
- $2,700,0005 bd5 ba5.9k sqft16225 NE Wilkerson Way, Newberg, OR 97132ActiveMLS ID #578546221, Rita Wolff, LUXE Forbes Global Properties. RMLS (OR)
- $1,990,0005 bd6 ba4.4k sqft1618 S Corbett Hill Cir, Portland, OR 97219ActiveMLS ID #153407692, Kristen Kohnstamm, Cascade Hasson Sotheby's International Realty. RMLS (OR)
- $1,849,0004 bd5 ba5.7k sqft711 Kenola Ct, Lake Oswego, OR 97034ActiveMLS ID #595712302, Pam Waldman, Keller Williams Realty Portland Premiere. RMLS (OR)
- $1,792,0005 bd6 ba8k sqft6200 SW Round Hill Way, Portland, OR 97221ActiveMLS ID #546295689, Sohee Anderson, Where, Inc. RMLS (OR)
- $1,925,0005 bd4 ba4.1k sqft2065 SW 75th Ave, Portland, OR 97225ActiveMLS ID #207880079, Zachary Eaton, Keller Williams Realty Professionals. RMLS (OR)
- $1,995,0004 bd5 ba3.9k sqft14635 Uplands Dr, Lake Oswego, OR 97034ActiveMLS ID #502483324, Joelle Lewis, Premiere Property Group, LLC. RMLS (OR)
- $2,495,0004 bd5 ba4.6k sqft5665 SE Corsica St, Hillsboro, OR 97123ActiveMLS ID #745862577, Kendall Bergstrom-Delancellotti, Cascade Hasson Sotheby's International Realty. RMLS (OR)
- $1,850,0004 bd5 ba6.1k sqft14005 155th Ter, Portland, OR 97224ActiveMLS ID #490655778, Brian Getman, Where, Inc. RMLS (OR)
- $1,749,0004 bd4 ba3.8k sqft28410 NE Bell Rd, Newberg, OR 97132ActiveMLS ID #754817908, Paul Sheffield, Pacific Lifestyle Homes Inc. RMLS (OR)
- $1,749,0004 bd5 ba4.3k sqft3926 SW Martins Ln, Portland, OR 97239ActiveMLS ID #591137406, Tracy Hasson, Cascade Hasson Sotheby's International Realty. RMLS (OR)
- $2,199,9995 bd6 ba6k sqft3100 SW Fairmount Blvd, Portland, OR 97239ActiveMLS ID #418283823, Kevin Hall, Cascade Hasson Sotheby's International Realty. RMLS (OR)
- $1,995,0004 bd4 ba4.8k sqft1212 SW Hessler Dr, Portland, OR 97239ActiveMLS ID #408082740, Kristin Gillis, Premiere Property Group, LLC. RMLS (OR)
