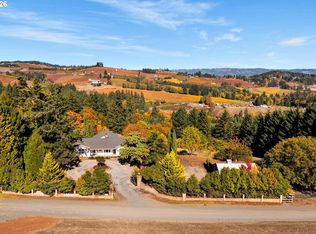
BRAND NEW CONSTRUCTION- MOVE IN READY! Nestled on nearly 2 private acres in the heart of Newberg wine country, this newly completed Shasta XXL offers an exceptional blend of Northwest elegance and modern luxury. Set back from the street, this impressive home features 4 bedrooms, 3.5 baths, a private den, and formal dining. An inviting 8' farmhouse entry opens to soaring 12' ceilings, a coffered great room with floor-to-ceiling masonry fireplace, and beautiful architectural details throughout. The gourmet kitchen features Monogram appliances, slab quartz countertops, an oversized island, and a butler's pantry with wine storage. Expansive outdoor living includes a spacious Trex deck with gas BBQ hookup and outdoor fireplace. The main-level primary retreat offers a spa-inspired bath with curbless tile shower and generous walk-in closet. Two additional bedrooms and laundry complete the main level, while upstairs offers a loft, media room, fourth bedroom, and full bath. A rare opportunity to enjoy private acreage living just minutes from renowned wineries, dining, and everyday conveniences.
Active
Price cut: $50K (10/7)
$1,749,000
28410 NE Bell Rd, Newberg, OR 97132
4beds
3,829sqft
Residential, Single Family Residence
Built in 2026
1.91 Acres Lot
$-- Zestimate®
$457/sqft
$-- HOA
What's special
Outdoor fireplaceFloor-to-ceiling masonry fireplaceExpansive outdoor livingFormal diningSpa-inspired bathMedia roomSpacious trex deck
- 206 days
- 316
- 31
Zillow last checked:
Listing updated:
Listed by:
Paul Sheffield 503-929-0495,
Pacific Lifestyle Homes Inc
Source: RMLS (OR),MLS#: 754817908
Facts & features
Interior
Bedrooms & bathrooms
- Bedrooms: 4
- Bathrooms: 4
- Full bathrooms: 3
- Partial bathrooms: 1
- Main level bathrooms: 3
Rooms
- Room types: Bedroom 4, Media Room, Loft, Bedroom 2, Bedroom 3, Dining Room, Family Room, Kitchen, Living Room, Primary Bedroom
Primary bedroom
- Features: Double Sinks, Ensuite, Walkin Closet, Walkin Shower
- Level: Main
Bedroom 2
- Level: Main
Bedroom 3
- Level: Main
Bedroom 4
- Level: Upper
Dining room
- Features: Wet Bar
- Level: Main
Kitchen
- Features: Dishwasher, Disposal, Eating Area, Gas Appliances, Island, Microwave, Pantry, Butlers Pantry, Double Oven, Free Standing Refrigerator, Quartz
- Level: Main
Heating
- Forced Air 95 Plus
Cooling
- ENERGY STAR Qualified Equipment
Appliances
- Included: Built In Oven, Cooktop, Dishwasher, Disposal, Double Oven, Free-Standing Refrigerator, Gas Appliances, Microwave, Range Hood, Stainless Steel Appliance(s), Electric Water Heater
- Laundry: Laundry Room
Features
- High Ceilings, Quartz, Soaking Tub, Wet Bar, Eat-in Kitchen, Kitchen Island, Pantry, Butlers Pantry, Double Vanity, Walk-In Closet(s), Walkin Shower, Pot Filler, Tile
- Flooring: Laminate, Tile, Wall to Wall Carpet
- Windows: Double Pane Windows, Vinyl Frames
- Basement: Crawl Space
- Number of fireplaces: 2
- Fireplace features: Gas
Interior area
- Total structure area: 3,829
- Total interior livable area: 3,829 sqft
Property
Parking
- Total spaces: 3
- Parking features: Driveway, Garage Door Opener, Attached
- Attached garage spaces: 3
- Has uncovered spaces: Yes
Accessibility
- Accessibility features: Accessible Full Bath, Builtin Lighting, Garage On Main, Main Floor Bedroom Bath, Natural Lighting, Utility Room On Main, Walkin Shower, Accessibility
Features
- Stories: 2
- Patio & porch: Covered Deck, Deck
- Has view: Yes
- View description: Trees/Woods
Lot
- Size: 1.91 Acres
- Features: Trees, Acres 1 to 3
Details
- Parcel number: 715590
- Zoning: R5
Construction
Type & style
- Home type: SingleFamily
- Architectural style: Farmhouse
- Property subtype: Residential, Single Family Residence
Materials
- Board & Batten Siding, Cement Siding, Cultured Stone
Condition
- New Construction
- New construction: Yes
- Year built: 2026
Details
- Warranty included: Yes
Utilities & green energy
- Gas: Gas
- Sewer: Septic Tank
- Water: Well
Community & HOA
Community
- Security: Security System Owned, Fire Sprinkler System
HOA
- Has HOA: No
Location
- Region: Newberg
Financial & listing details
- Price per square foot: $457/sqft
- Annual tax amount: $3,400
- Date on market: 4/21/2026
- Listing terms: Call Listing Agent,Cash,Conventional,VA Loan
- Road surface type: Paved
Estimated market value
Not available
Estimated sales range
Not available
Not available
Price history
| Date | Event | Price |
|---|---|---|
| 10/7/2026 | Price change | $1,749,000-2.8%$457/sqft |
Source:  RMLS (OR) #754817908 Report a problem | ||
| 6/5/2026 | Price change | $1,799,000-2.7%$470/sqft |
Source: RMLS (OR) #754817908 Report a problem | ||
| 4/21/2026 | Listed for sale | $1,849,000$483/sqft |
Source: RMLS (OR) #754817908 Report a problem | ||
Public tax history
Tax history is unavailable.
Monthly payment
Est. payment
Payment breakdown
Explore the cost of this home by adjusting the details. Changes won't be saved.Climate risks
Neighborhood: 97132
Nearby schools
Schools provided by the listing agent
- Elementary: Mabel Rush
- Middle: Mountain View
- High: Newberg
Source: RMLS (OR). This data may not be complete. We recommend contacting the local school district to confirm school assignments for this home.
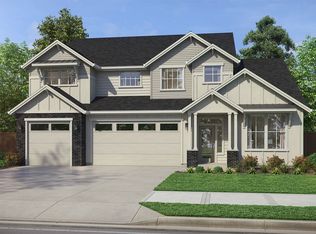
- $1,063,0004 bd3 ba3.2k sqftLOT 3 NE Bell Rd, Newberg, OR 97132Off Market
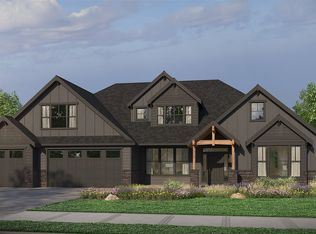
- from $1,799,0004 bd4 ba3.9k sqftThe Shasta XXL Plan, Available Lots - Portland Metro, Newberg, OR 97132New Construction
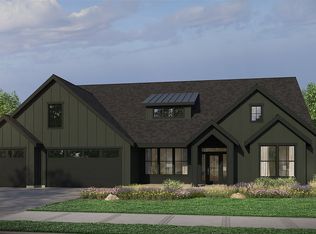
- from $2,000,0004 bd4 ba4.5k sqftThe Shasta Daylight Basement Plan, Available Lots - Portland Metro, Newberg, OR 97132New Construction
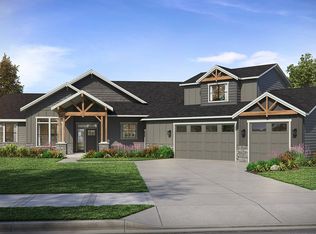
- from $1,999,0003 bd4 ba4.1k sqftThe Palisade Plan, Available Lots - Portland Metro, Newberg, OR 97132New Construction
Similar homes
- $1,000,0005 bd3 ba2.9k sqft2043 NE Chehalem Dr, Newberg, OR 97132Active

 MLS ID #328693669, Michael Beirwagen, Berkshire Hathaway HomeServices NW Real Estate. RMLS (OR)
- $1,395,0003 bd4 ba3.1k sqft19335 NE Trunk Rd, Dundee, OR 97115Active
 MLS ID #295330428, Gillian Dressel, Cascade Hasson Sotheby's International Realty. RMLS (OR)
- $1,699,0004 bd5 ba4.5k sqft3330 Quail Ridge Ct, West Linn, OR 97068Active
 MLS ID #242724596, Jennifer Weinhart, The Agency Lake Oswego. RMLS (OR)
- $1,299,9993 bd4 ba4.3k sqft35890 SW Orchid Hill Ln, Hillsboro, OR 97123Active
 MLS ID #345181677, Christine Kem, Premiere Property Group, LLC. RMLS (OR)
- $1,500,0004 bd4 ba3.4k sqft20 SW 111th Ter, Portland, OR 97229ActiveMLS ID #364171360, Friederike Svensson, Keller Williams Realty Portland Premiere. RMLS (OR)
- $1,225,0005 bd3 ba3.9k sqft725 Carrera Ln, Lake Oswego, OR 97034ActiveMLS ID #381851411, Sean Shepard, Oswego Real Estate Group. RMLS (OR)
- $1,795,0005 bd3 ba3.4k sqft13344 Briarwood Ln, Lake Oswego, OR 97034ActiveMLS ID #385281167, Matthew Tercek, Real Broker. RMLS (OR)
- $1,799,9504 bd5 ba4.6k sqft3046 SW Fairmount Blvd, Portland, OR 97239ActiveMLS ID #540782365, Monika Gray, Opt. RMLS (OR)
- $1,925,0005 bd4 ba4.1k sqft2065 SW 75th Ave, Portland, OR 97225ActiveMLS ID #207880079, Zachary Eaton, Keller Williams Realty Professionals. RMLS (OR)
- $1,250,0004 bd3 ba3.3k sqft22950 SW Curry Ridge Dr, Sherwood, OR 97140ActiveRMLS (OR)
- $1,995,0004 bd5 ba3.9k sqft14635 Uplands Dr, Lake Oswego, OR 97034ActiveMLS ID #502483324, Joelle Lewis, Premiere Property Group, LLC. RMLS (OR)
- $1,395,0005 bd3 ba3.1k sqft1488 SW Borland Rd, West Linn, OR 97068ActiveMLS ID #696849393, Cortney Robinson, Pacific Lifestyle Homes Inc. RMLS (OR)
- $1,075,0004 bd4 ba3.7k sqft1450 Wisteria Rd, West Linn, OR 97068ActiveMLS ID #639820170, Ruben Isai, Modern Realty. RMLS (OR)
- $1,275,0004 bd3 ba3k sqft6550 NE Memory Ln, Yamhill, OR 97148ActiveMLS ID #628873270, Dominic Doty, Windermere Pacific Crest Realty. RMLS (OR)
- $1,700,0006 bd4 ba5.3k sqft3390 Quail Ridge Ct, West Linn, OR 97068ActiveMLS ID #205410469, Sara Bakkum, Premiere Property Group, LLC. RMLS (OR)
- $2,195,0004 bd4 ba3k sqft4725 Upper Dr, Lake Oswego, OR 97035ActiveMLS ID #478541732, Lara James, Keller Williams Realty Portland Premiere. RMLS (OR)
- $1,249,0005 bd3 ba3.9k sqft705 NW 87th Ter, Portland, OR 97229ActiveMLS ID #545273367, Andrea Hartman, Cascade Hasson Sotheby's International Realty. RMLS (OR)
- $1,699,9995 bd4 ba3.6k sqft6157 Skyline Dr, West Linn, OR 97068ActiveMLS ID #498779202, Aaron Moomaw, Cascade Hasson Sotheby's International Realty. RMLS (OR)
- $1,575,0004 bd5 ba4.6k sqft2787 Ridge Ln, West Linn, OR 97068ActiveMLS ID #335323879, Stuart Gunderson, Real Estate Network Group, LLC. RMLS (OR)
- $1,698,0005 bd4 ba3.5k sqft2123 S Military Rd, Portland, OR 97219ActiveMLS ID #655080489, Kevin Hall, Cascade Hasson Sotheby's International Realty. RMLS (OR)
